98 River Glen Boulevard
1015 - RO River Oaks / Oakville, ON L6H 5Z6
About This Property
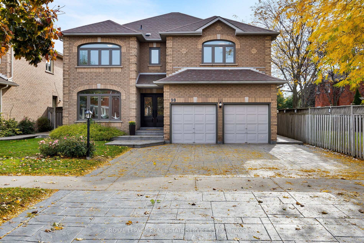
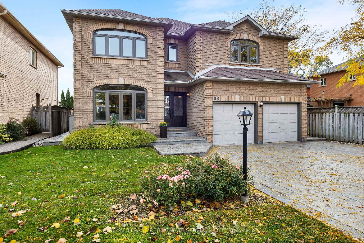
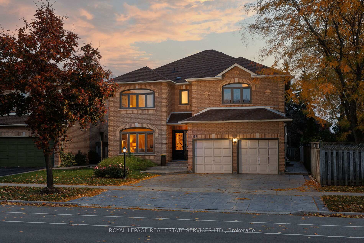
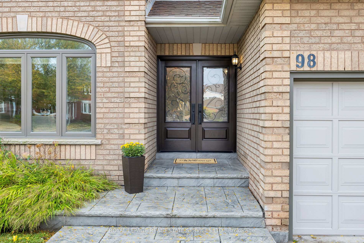
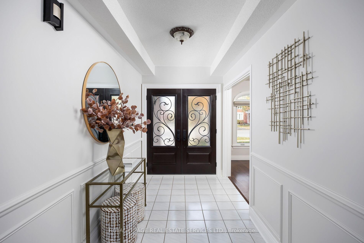
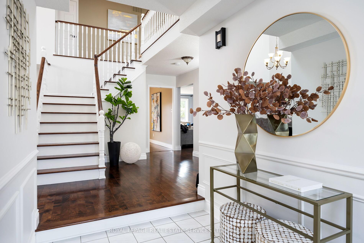
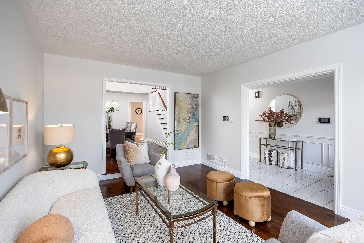
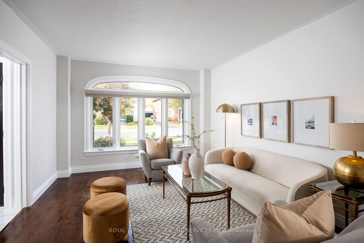
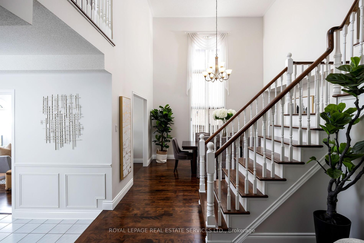
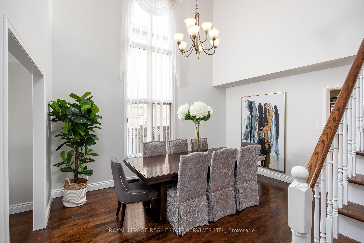
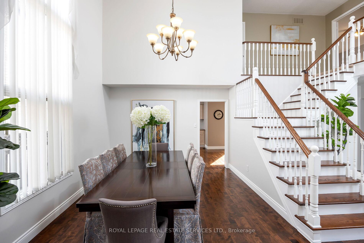
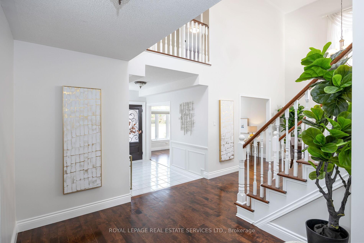
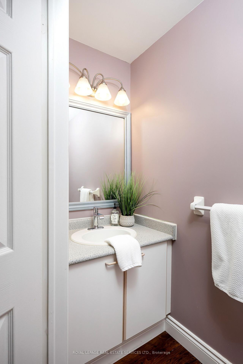
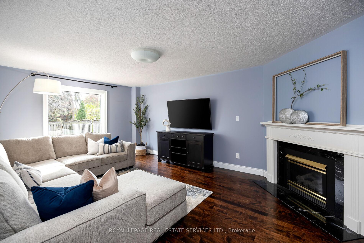
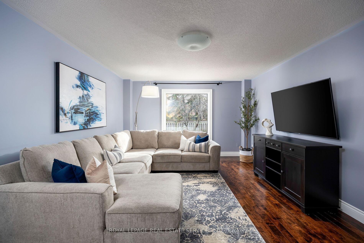
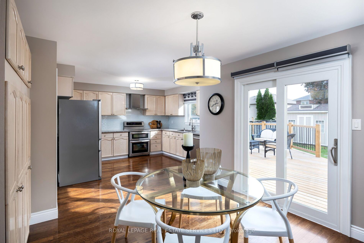
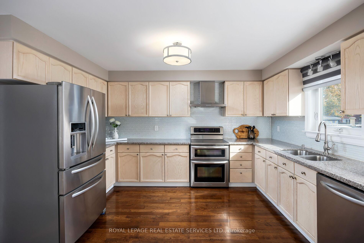
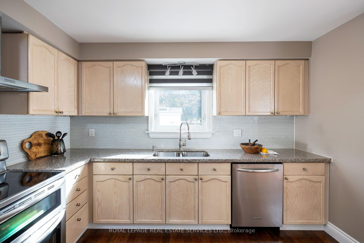
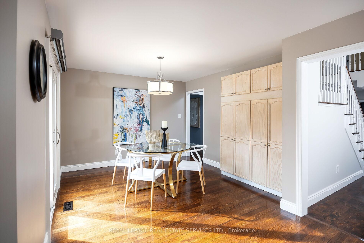
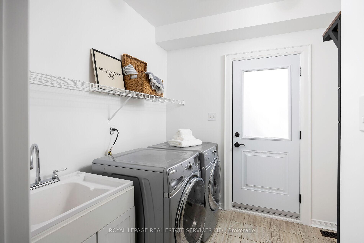
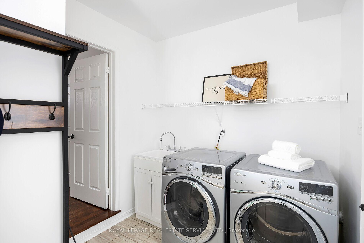
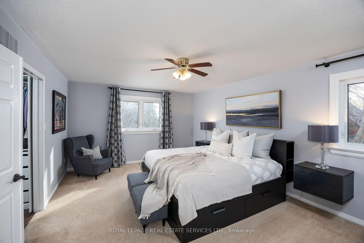
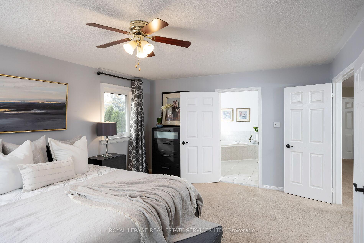
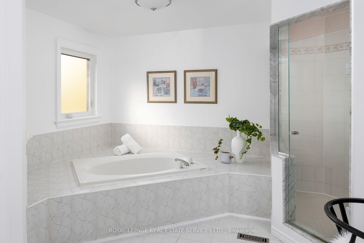
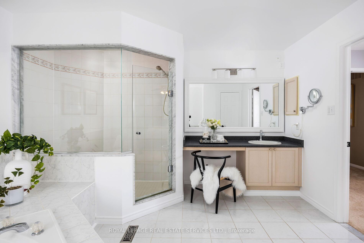
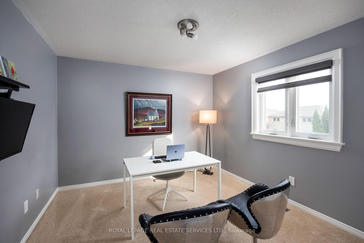
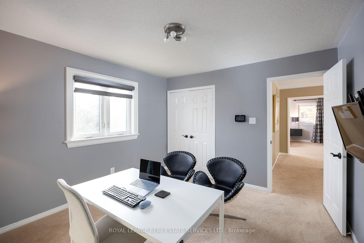
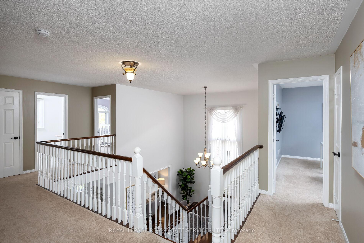
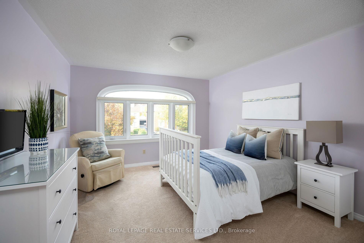
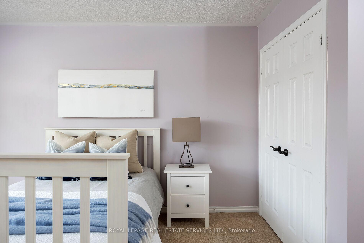
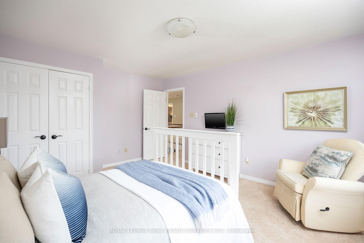
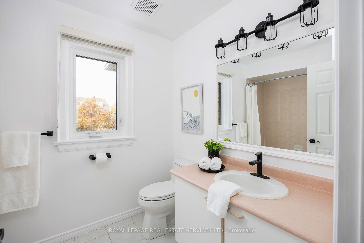
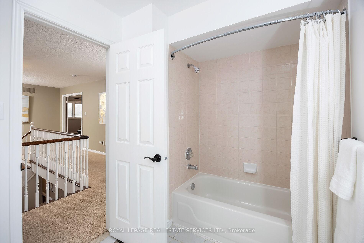
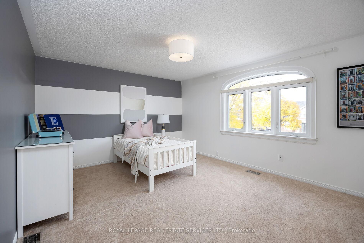
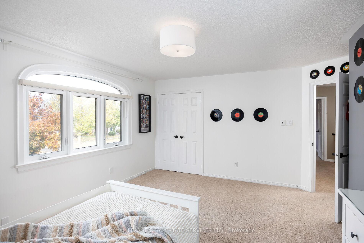
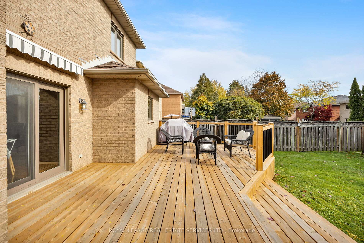
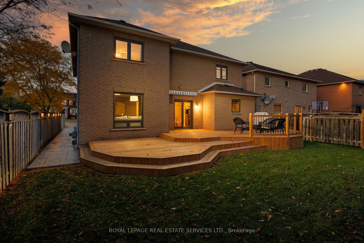
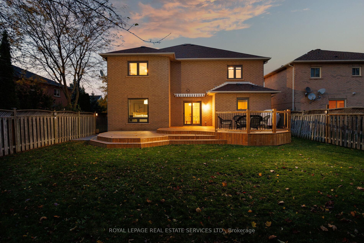
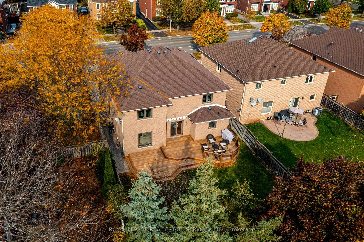
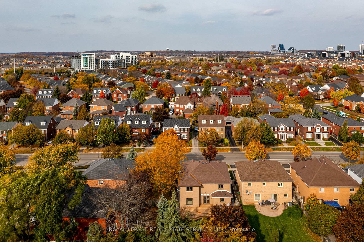
Set in the family-friendly neighbourhood of River Oaks, this beautifully maintained home offers a pool-sized lot & striking curb appeal with an extended patterned concrete driveway & walkway, inground sprinkler system, lovely gardens, & a towering shade tree on the boulevard. Exceptional design with approx. 3125 sq. ft. Features include upgraded entry doors, a sunken foyer welcomes you with wainscotting & impressive, staircase. The inviting sunken living room, with a beautiful, refinished hardwood floor & a Palladian-style window with custom blinds, is perfect for formal gatherings as is the 2-storey dining room. The kitchen combines abundant space & functionality with ample oak cabinetry, granite counters, a pantry, hardwood floor & stainless steel appliances. Enjoy casual meals in the breakfast area, which opens to a spacious new 2-tiered deck overlooking generous large backyrd, optimal for a future pool. Gather for movie nights in the spacious family room ideal for family entertaining. The main level is complete with a powder room & a laundry room with garage access. Upstairs, find two 4-piece bathrooms & four well-sized bedrooms, including the primary suite with double doors, a walk-in closet with custom organizer, & a 4-piece ensuite with a soaker tub & separate glass shower. Recent improvements include a new deck (2023), furnace (2020), & new doors, patio doors, all windows (except basement) & air conditioner (2018). Walk to River Oaks Community Centre, Holy Trinity CSS, & trails; shop & dine at the Uptown Core, which is only minutes away. With easy access to the hospital, highways & the GO Train for commuters, this immaculate home blends comfort, style, & convenience in an ideal location.
Property Details
Sign in for full listing history and the exact list date.
Features & Amenities
- Fireplace
- Air Conditioning
- Basement
Thinking of selling in Oakville?
Filipe & Isabel Ferreira and the Team Filipe track every sale on this street. Get a free, no-obligation valuation and see what your home would list for today.
- What it costs to sell a house in Ontario
- How much are REALTOR® fees in Ontario?
- Real estate agents in Toronto & the GTA
TRREB MLS® Attribution
MLS® W9848517
Listed by ROYAL LEPAGE REAL ESTATE SERVICES LTD.
The trademarks MLS®, Multiple Listing Service® and the associated logos are owned by The Canadian Real Estate Association (CREA) and identify the quality of services provided by real estate professionals who are members of CREA. The trademarks REALTOR®, REALTORS® and the REALTOR® logo are controlled by CREA and identify real estate professionals who are members of CREA. Listing data provided by the Toronto Regional Real Estate Board (TRREB). The information contained herein is from sources believed to be reliable but is not guaranteed. Information deemed reliable but not guaranteed accurate by TRREB or Team Filipe / RE/MAX.
Team Filipe · RE/MAX · (647) 210-6070
Listed By
ROYAL LEPAGE REAL ESTATE SERVICES LTD.