
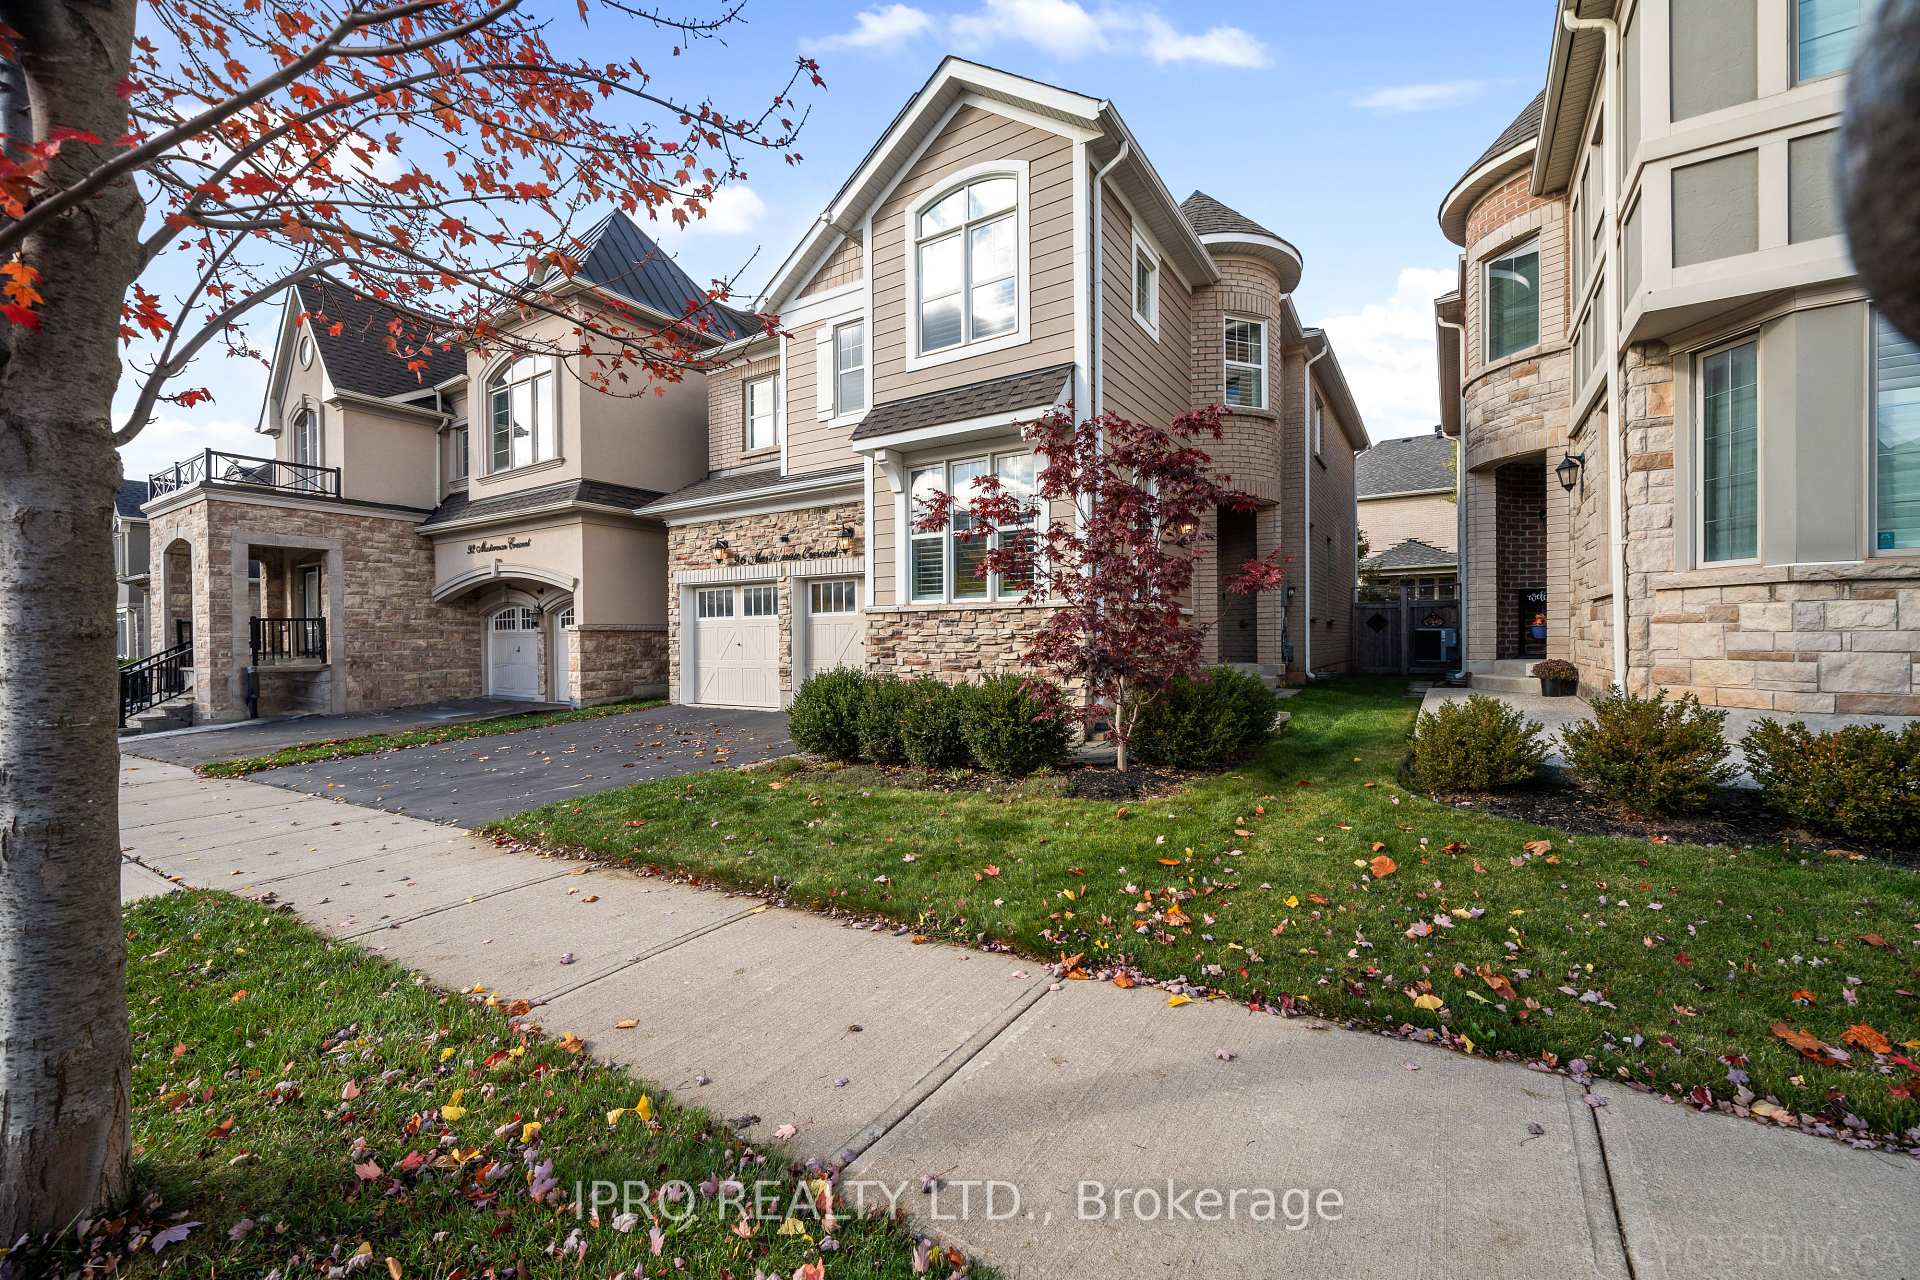


96 Masterman Crescent
1008 - GO Glenorchy / Oakville, ON L6M 4J9
About This Property
Welcome to 96 Masterman Cres, a true showstopper and the perfect place to call home! This beautiful "Lavender" model by Mattamy boasts 4+1 bedrooms and 4 bathrooms, located in the prestigious Oakville Preserve neighborhood. Designed with both comfort and style in mind, this modern residence has everything you need. Key features include a spacious primary bedroom witha luxurious 5-piece ensuite, an open-concept kitchen with ample shaker cabinetry, and a massive island that creates an inviting space for gatherings. Stainless steel appliances, including agas range and built-in oven, add functionality and elegance to the kitchen, making it a central hub for entertaining. Adjacent to the kitchen, the formal dining room is perfect for Thanksgiving dinners and family gatherings. Additional highlights include a mudroom with built-in cabinetry, stylish light fixtures throughout, California shutters & engineered hardwood throughout the main & upper floors, and stylized lighting under the basement stairway. The well-designed upper-floor laundry room offers ultimate convenience, making daily chores a breeze. The home offers a bonus large private office, providing an ideal workspace for remote work. The fully finished basement adds incredible versatility, with a separate kitchen, living area, extra bedroom, and 3-piece bathroom, ideal for an in-law suite or guests, complete with convenient garage access. With sleek finishes throughout the kitchen and bathrooms, this home is move-in ready. Its modern updates bring a touch of sophistication, offering a clean, stylish environment where new homeowners can easily add their personal touch. The cozy backyard, featuring elegant stone interlocking, creates an ideal space for relaxing summer mornings with a cup of coffee and a good book. Located in a prime neighborhood with excellent amenities nearby. Enjoy easy access to major highways including; HWY 401, HWY 403, QEW, and HWY 407.
Property Details
Sign in for full listing history and the exact list date.
Features & Amenities
- Fireplace
- Air Conditioning
- Basement
Thinking of selling in Oakville?
Filipe & Isabel Ferreira and the Team Filipe track every sale on this street. Get a free, no-obligation valuation and see what your home would list for today.
- What it costs to sell a house in Ontario
- How much are REALTOR® fees in Ontario?
- Real estate agents in Toronto & the GTA
TRREB MLS® Attribution
MLS® W10405564
Listed by IPRO REALTY LTD.
The trademarks MLS®, Multiple Listing Service® and the associated logos are owned by The Canadian Real Estate Association (CREA) and identify the quality of services provided by real estate professionals who are members of CREA. The trademarks REALTOR®, REALTORS® and the REALTOR® logo are controlled by CREA and identify real estate professionals who are members of CREA. Listing data provided by the Toronto Regional Real Estate Board (TRREB). The information contained herein is from sources believed to be reliable but is not guaranteed. Information deemed reliable but not guaranteed accurate by TRREB or Team Filipe / RE/MAX.
Team Filipe · RE/MAX · (647) 210-6070
Listed By
IPRO REALTY LTD.