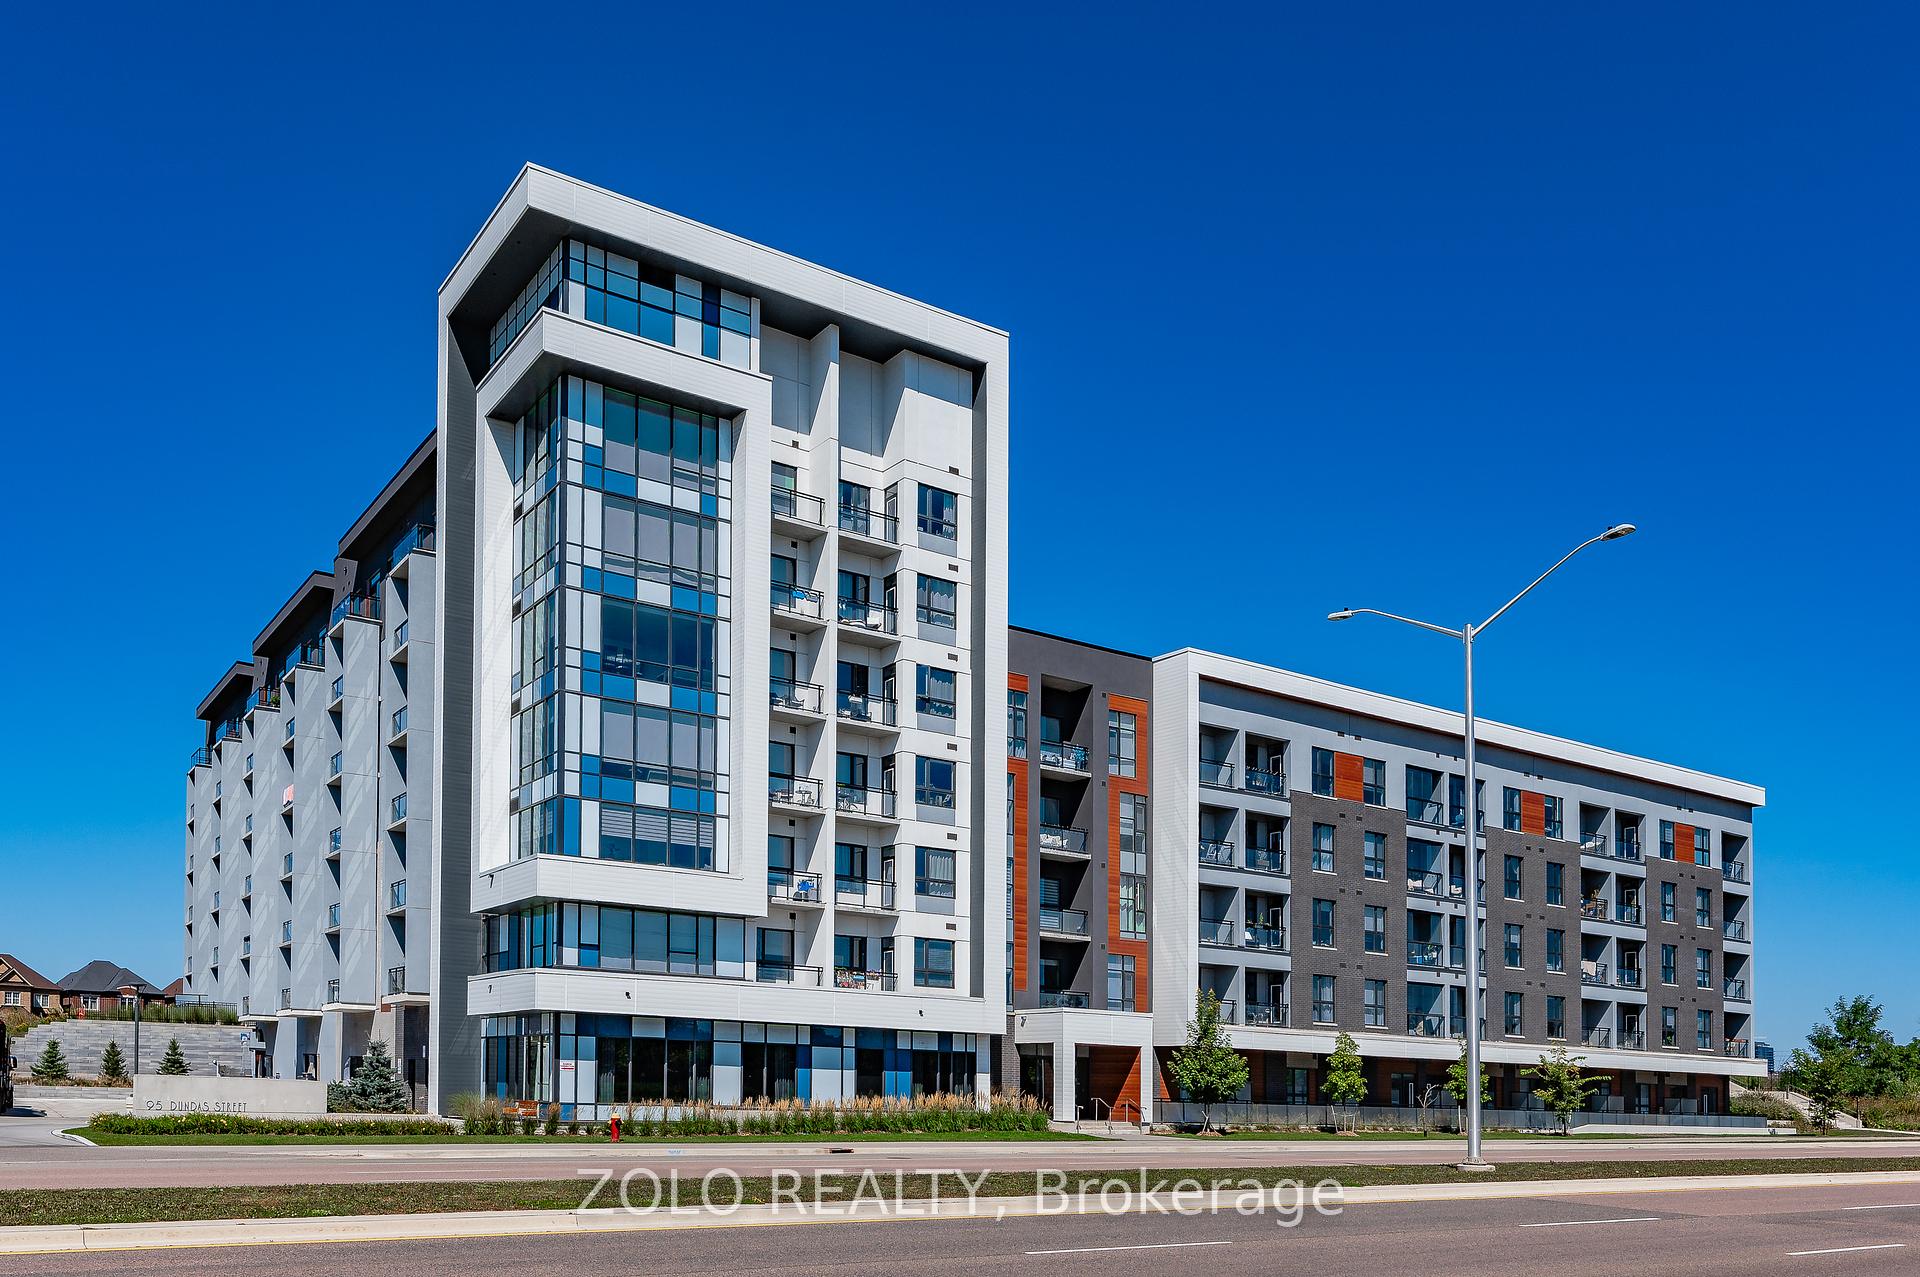




95 Dundas Street Unit 109
1008 - GO Glenorchy / Oakville, ON L6M 5N4
About This Property
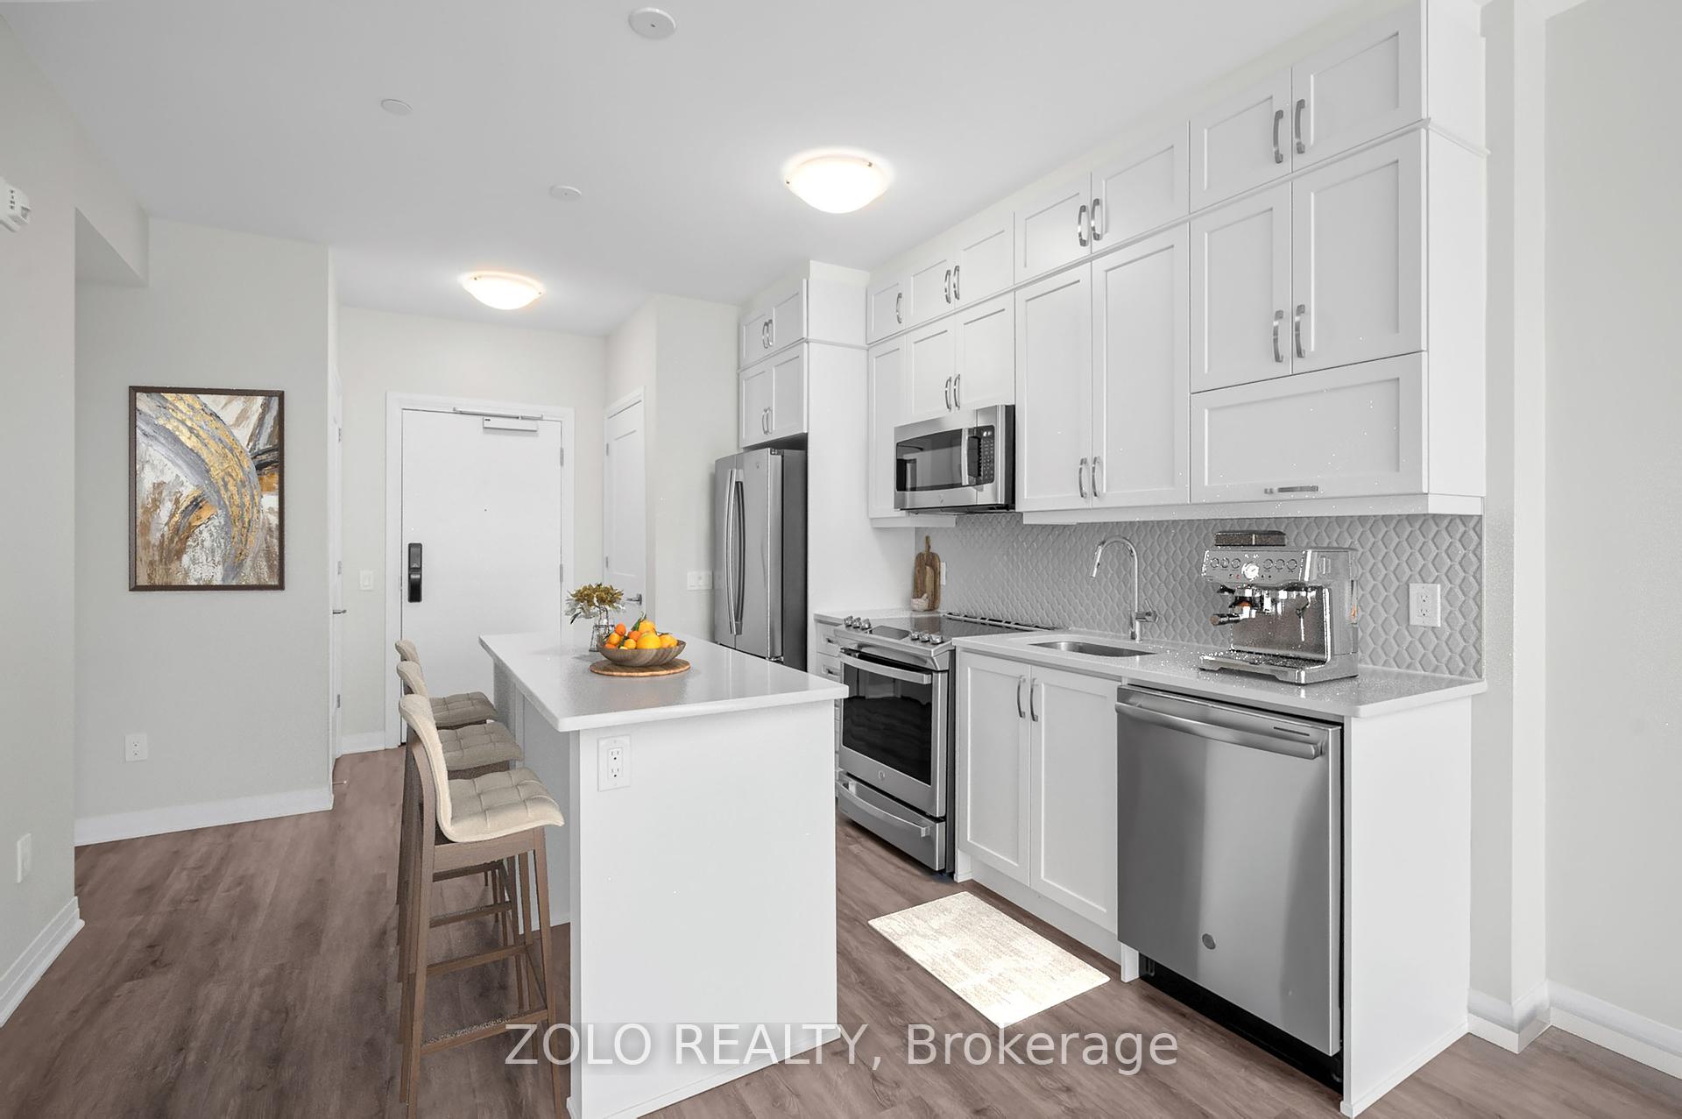
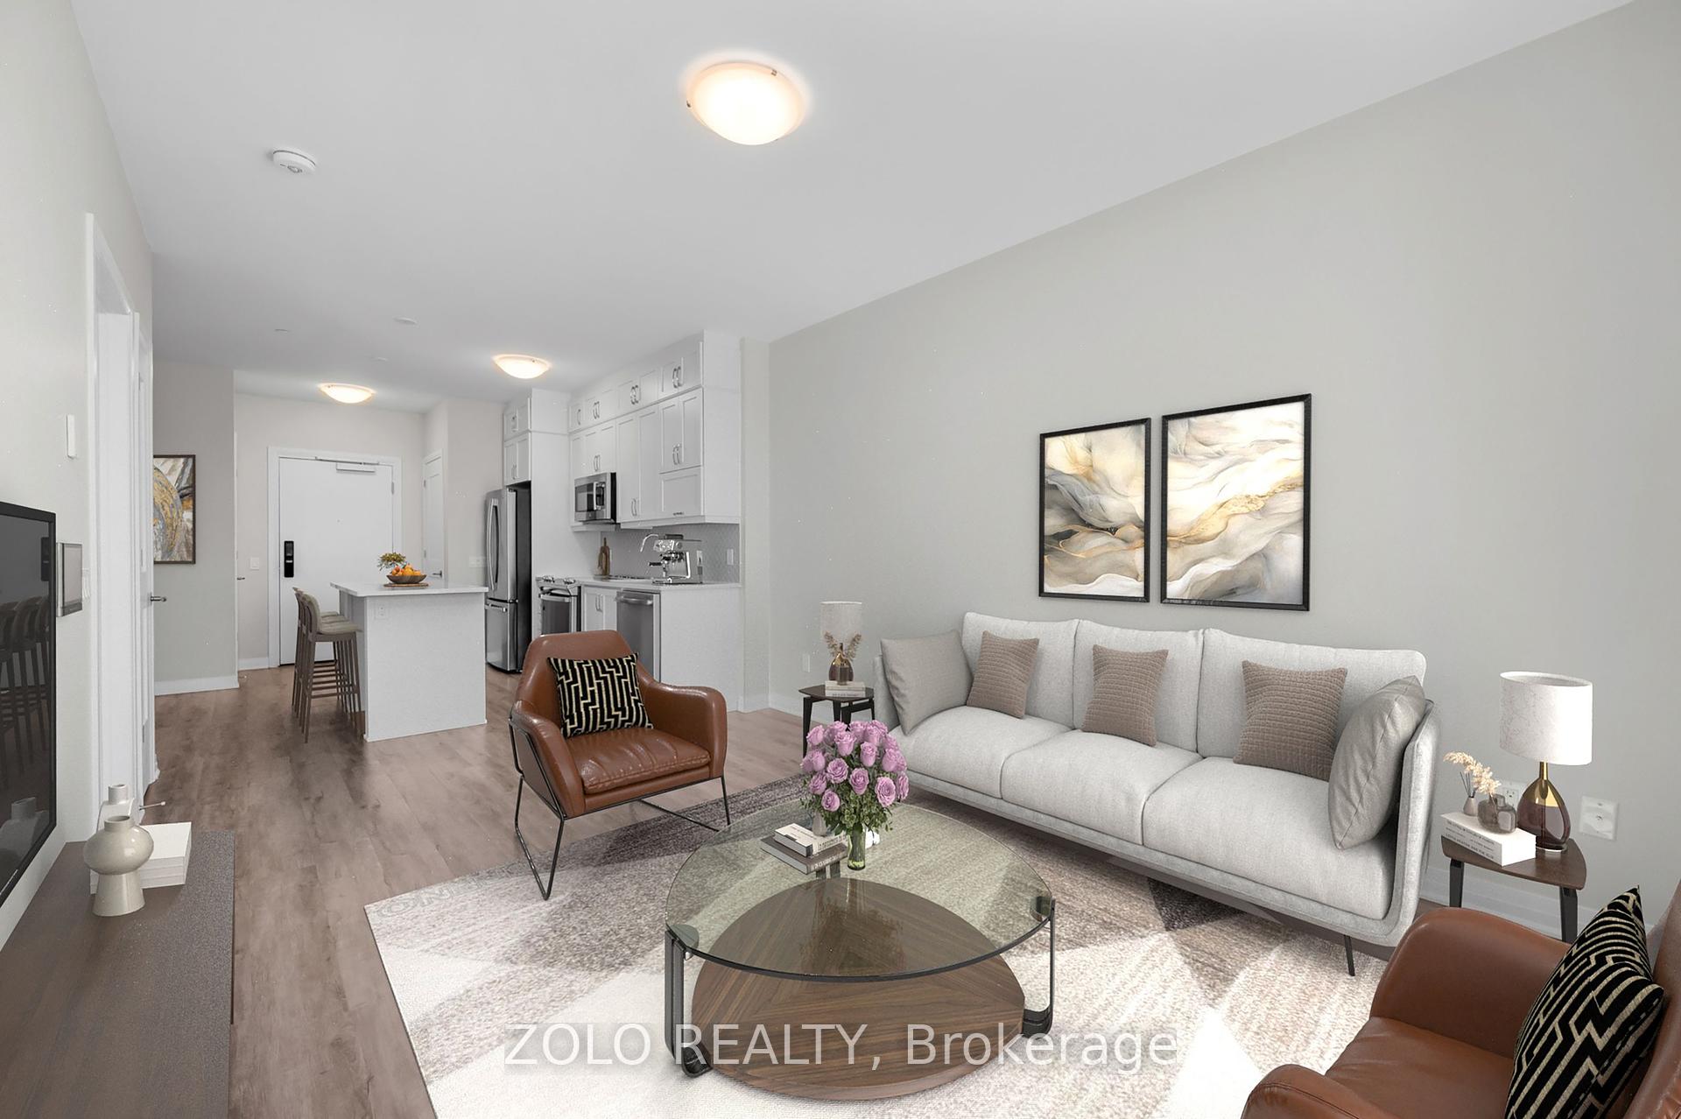
Welcome Home to this Luxury 1 Bed + Den Bright South Facing Condo Nestled In Mattamy's Sophisticated 5North Condos; Boasting 661 Sq/Ft Of Open Concept Living; 9 Ft Smooth Ceilings and Premium Upgrades Incl. Stainless Steel Appliances, Engineered Hardwood Flooring, Entertainers Kitchen Island w/ Seating; W/O To Private Balcony (37sq/ft) with Lumon Retractable Glass Optional Enclosure; Ground Floor Unit from Main Entrance for Easy Access but Second Floor from Balcony for Privacy/Safety; Enjoy The Beautiful Rooftop Lounge/Patio w/ BBQ; Fitness Studio & Party Room; Visitor Park; Mins To Major Highways, Hospital, Oakville GO & Shopping. Come Look - Love - Live!
Property Details
Sign in for full listing history and the exact list date.
Features & Amenities
- View
- Balcony
- Air Conditioning
- Basement
- Locker
Thinking of selling in Oakville?
Filipe & Isabel Ferreira and the Team Filipe track every sale on this street. Get a free, no-obligation valuation and see what your home would list for today.
- What it costs to sell a house in Ontario
- How much are REALTOR® fees in Ontario?
- Real estate agents in Toronto & the GTA
TRREB MLS® Attribution
MLS® W9346522
Listed by ZOLO REALTY
The trademarks MLS®, Multiple Listing Service® and the associated logos are owned by The Canadian Real Estate Association (CREA) and identify the quality of services provided by real estate professionals who are members of CREA. The trademarks REALTOR®, REALTORS® and the REALTOR® logo are controlled by CREA and identify real estate professionals who are members of CREA. Listing data provided by the Toronto Regional Real Estate Board (TRREB). The information contained herein is from sources believed to be reliable but is not guaranteed. Information deemed reliable but not guaranteed accurate by TRREB or Team Filipe / RE/MAX.
Team Filipe · RE/MAX · (647) 210-6070
Listed By
ZOLO REALTY