











928 Glen Acres Court
LaSalle / Burlington, ON L7T 3C9
About This Property


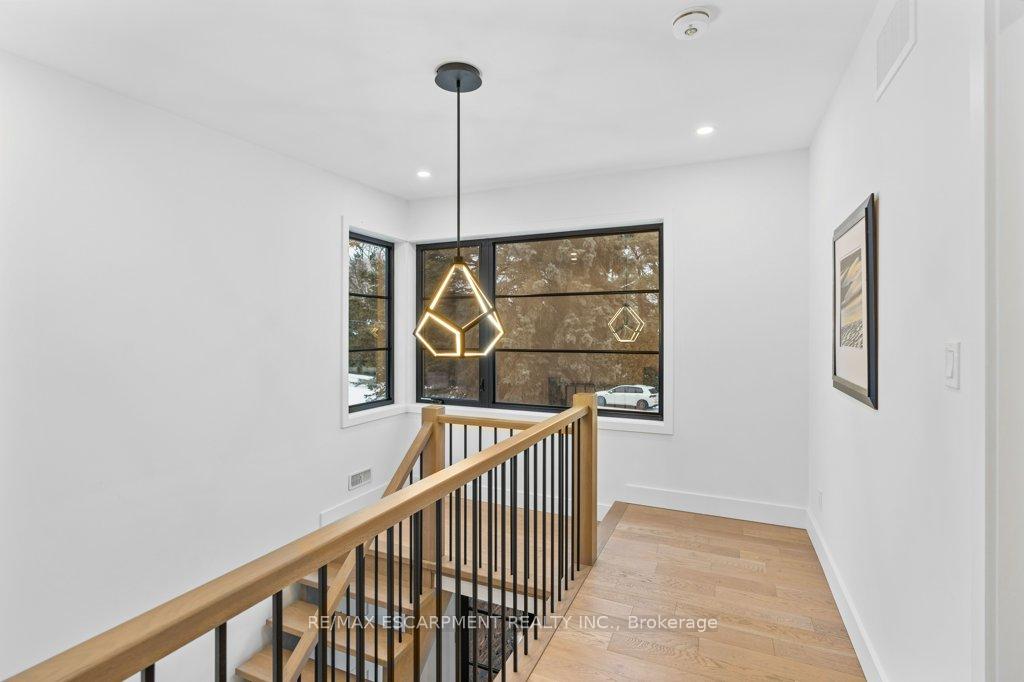



No expense spared in this impeccable modern build in prime South Aldershot location that will impress the most discerning buyer. The floor plan was built with your 'forever' right size in mind, offering incredible bedrooms on both the main and second floors. The primary bedroom upstairs has oversized windows overlooking the deep wooded ravine with stream from both bed and bath + your walk-in closet and convenient laundry closet. The guest bed at the front of the home boasts a private hallway with french door closet leading into the generous-sized bedroom with 3-piece ensuite. The convenient main floor bedroom offers a feeling of privacy with a 3-piece bathroom in the private hallway. The main floor features a large dining room with oversized modern windows, open concept Chef's kitchen w/ high-end Smegg appliances including: 36" gas stove, double wall ovens w/ speed oven/microwave, built-in Espresso/Coffee maker and your 36" french door fridge. Additional main floor features include the 'quartz' countertop island, butlers pantry with wine fridge and your main floor living room with Napolean 'commercial' gas fireplace, transom windows and vaulted ceiling. A main floor office leads into the new 1.5 car garage. In the basement, you'll find a finished rec rm. and stylish laundry quarters with large windows throughout. The unfinished portion has been designed with a 4th bedroom in mind and roughed in for a 3-piece bathroom. The lot is 60' at the street and widens out at the back offering an intimate and private oasis on the ravine. The location is 5-star, directly across the street from the Burlington Golf and Country Club, within walking distance of coffee shops, restaurants, grocery stores, schools, and a short drive to major highways. Book your showing today and enjoy a truly magnificient experience.
Property Details
Sign in for full listing history and the exact list date.
Features & Amenities
- View
- Fireplace
- Air Conditioning
- Basement
Thinking of selling in Burlington?
Filipe & Isabel Ferreira and the Team Filipe track every sale on this street. Get a free, no-obligation valuation and see what your home would list for today.
- What it costs to sell a house in Ontario
- How much are REALTOR® fees in Ontario?
- Real estate agents in Toronto & the GTA
TRREB MLS® Attribution
MLS® W11967165
Listed by RE/MAX ESCARPMENT REALTY INC.
The trademarks MLS®, Multiple Listing Service® and the associated logos are owned by The Canadian Real Estate Association (CREA) and identify the quality of services provided by real estate professionals who are members of CREA. The trademarks REALTOR®, REALTORS® and the REALTOR® logo are controlled by CREA and identify real estate professionals who are members of CREA. Listing data provided by the Toronto Regional Real Estate Board (TRREB). The information contained herein is from sources believed to be reliable but is not guaranteed. Information deemed reliable but not guaranteed accurate by TRREB or Team Filipe / RE/MAX.
Team Filipe · RE/MAX · (647) 210-6070
Listed By
RE/MAX ESCARPMENT REALTY INC.