
88 Binscarth Road
Rosedale-Moore Park / Toronto C09, ON M4W 1Y4
About This Property
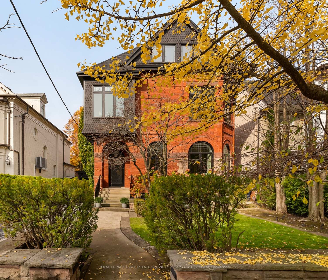
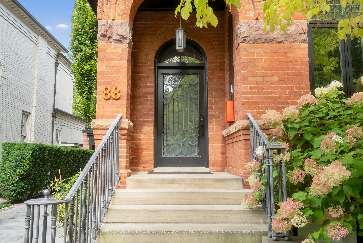
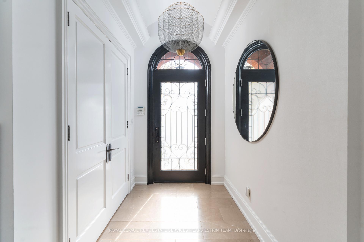
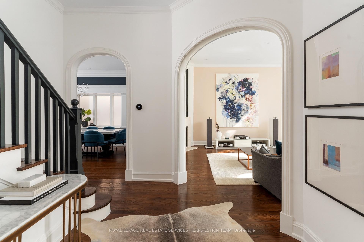
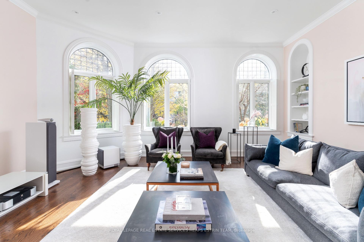
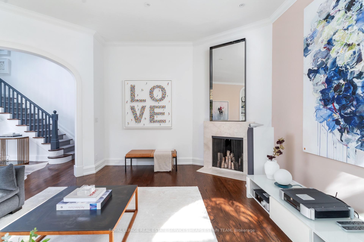
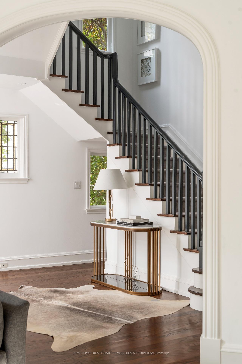
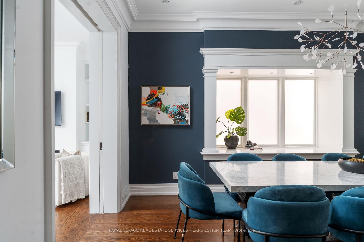
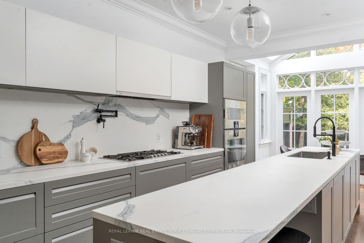
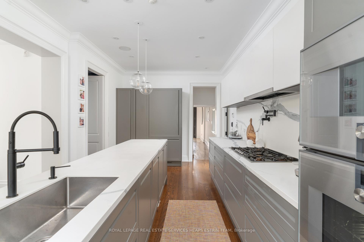
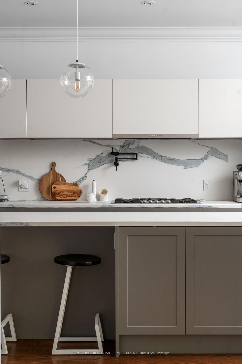
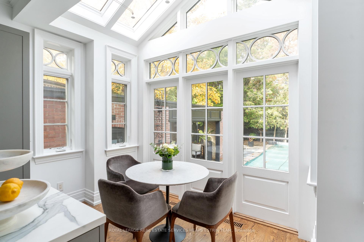
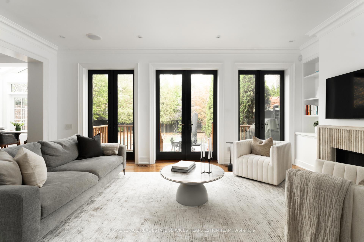
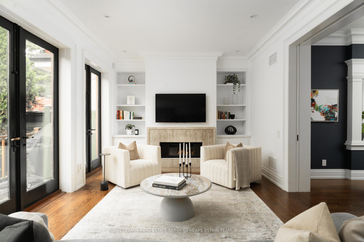
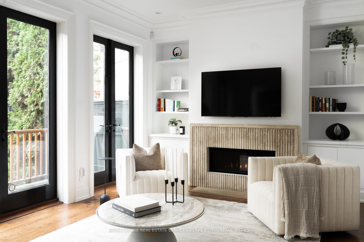
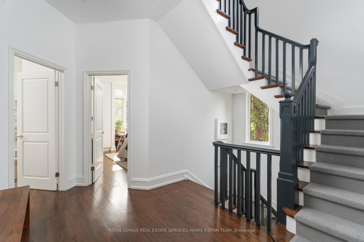
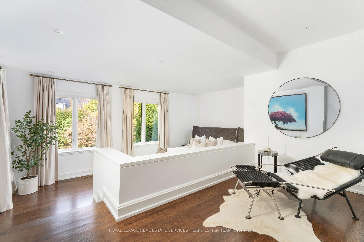
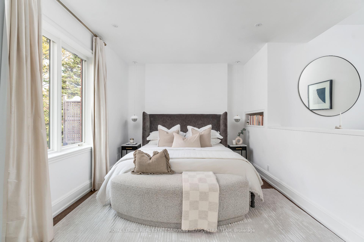
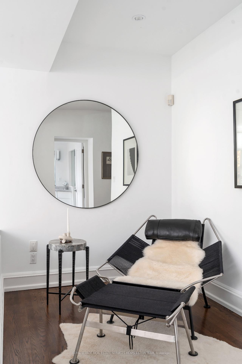
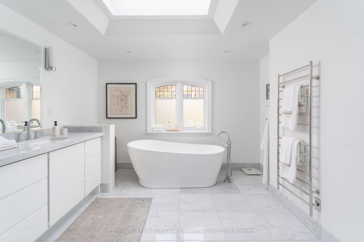
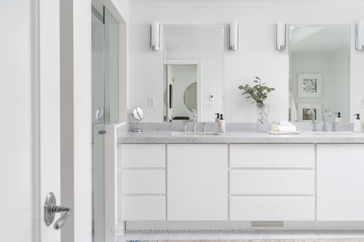
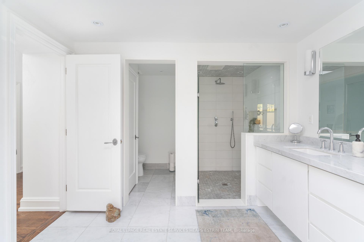
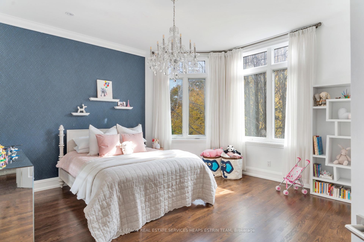
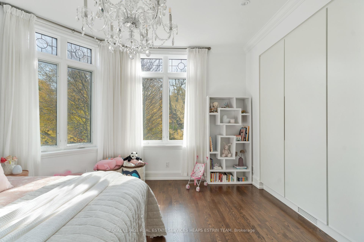
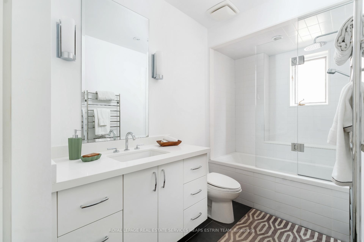
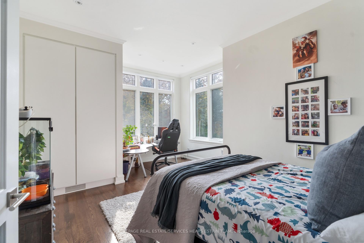
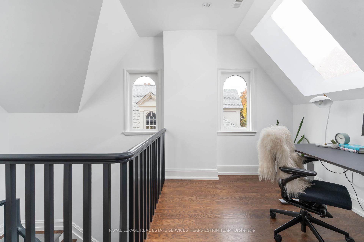
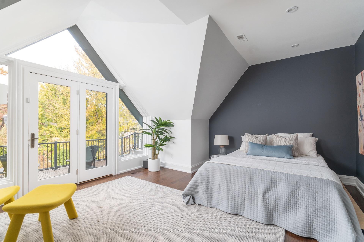
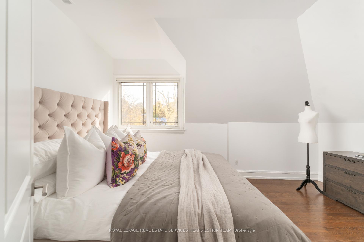
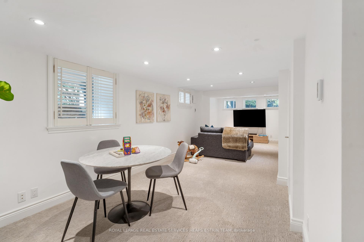
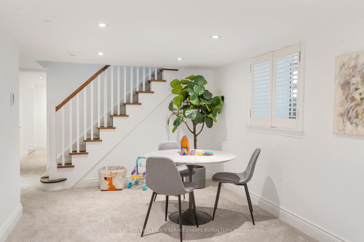
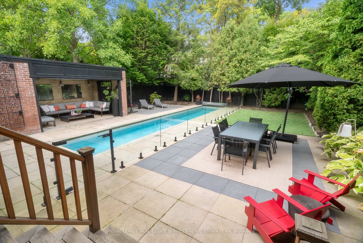
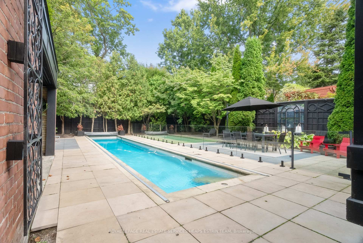
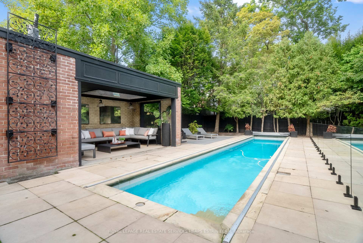
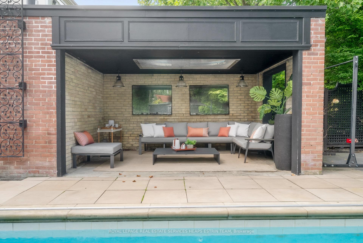
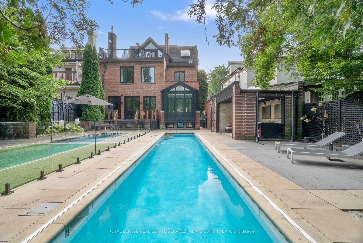
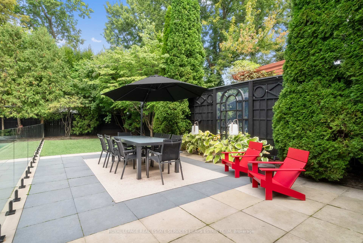
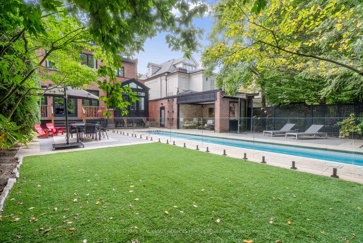
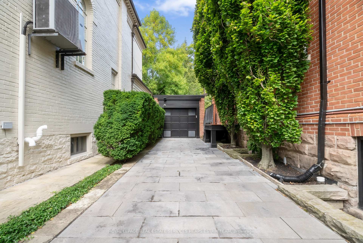
Timeless elegance in this stately heritage home on one of Rosedale's most coveted streets. This remarkable 6 +1 bedroom residence spans three meticulously, fully restored levels. Each of the grand principal rooms showcases high ceilings and elegant architectural details, such as arched doorways, that honor the home's history. Large windows in the formal living and dining rooms bathe each space in natural light, highlighting the craftsmanship and enhancing the living spaces. Modern family layout with an expansive (Scavolini) kitchen that was completely transformed in 2020 featuring a spacious breakfast bar/ centre island and an inviting solarium breakfast room flooded with sunlight. Breathtaking backyard retreat complete with spacious pool bordered by stone terraces and a private deck that create ideal spaces for entertaining and relaxing. A cabana retreat offers a shaded area for lounging and opens to the rest of the private backyard oasis. This property offers a deep, private, and fully heated driveway with ample room to comfortably park up to five cars and additionally, a detached garage provides an extra parking space. Set in an unparalleled location, this elegant home is only steps from Chorley Park and the ravine systems of Rosedale. Opportunities to own on this prime stretch of Binscarth are rare, making this residence a truly exceptional blend of tradition and modernity and the quintessential Rosedale lifestyle.
Property Details
Sign in for full listing history and the exact list date.
Features & Amenities
- View
- Fireplace
- Air Conditioning
- Basement
Thinking of selling in Toronto?
Filipe & Isabel Ferreira and the Team Filipe track every sale on this street. Get a free, no-obligation valuation and see what your home would list for today.
- Real estate agents in Toronto
- Recently sold homes in Toronto
- What it costs to sell a house in Ontario
- How much are REALTOR® fees in Ontario?
TRREB MLS® Attribution
MLS® C12161757
Listed by ROYAL LEPAGE REAL ESTATE SERVICES HEAPS ESTRIN TEAM
The trademarks MLS®, Multiple Listing Service® and the associated logos are owned by The Canadian Real Estate Association (CREA) and identify the quality of services provided by real estate professionals who are members of CREA. The trademarks REALTOR®, REALTORS® and the REALTOR® logo are controlled by CREA and identify real estate professionals who are members of CREA. Listing data provided by the Toronto Regional Real Estate Board (TRREB). The information contained herein is from sources believed to be reliable but is not guaranteed. Information deemed reliable but not guaranteed accurate by TRREB or Team Filipe / RE/MAX.
Team Filipe · RE/MAX · (647) 210-6070
Listed By
ROYAL LEPAGE REAL ESTATE SERVICES HEAPS ESTRIN TEAM