


840 St Clair Avenue Unit 708
Oakwood Village / Toronto C03, ON M6C 0A4
About This Property
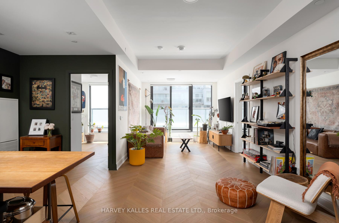
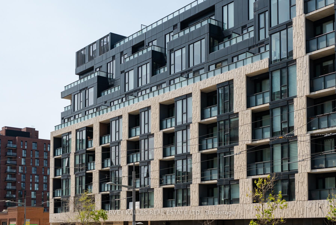
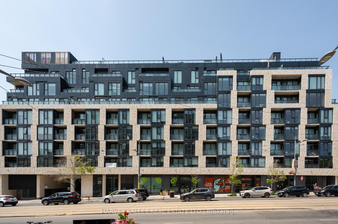
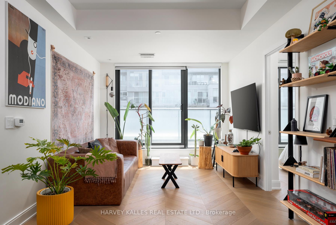

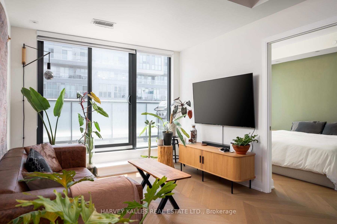
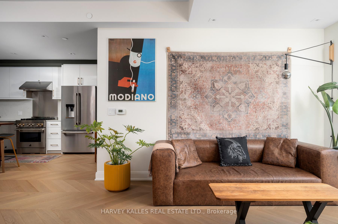
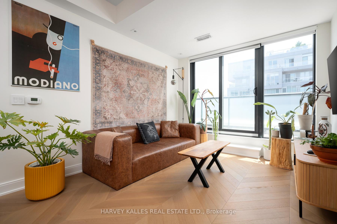
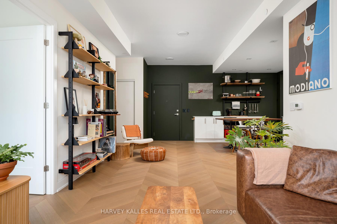
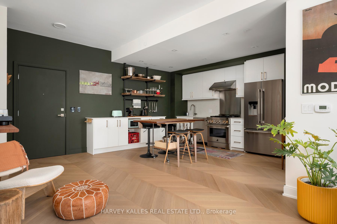
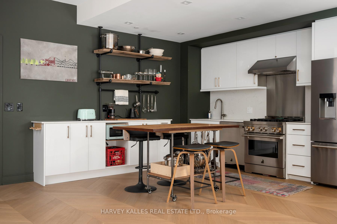
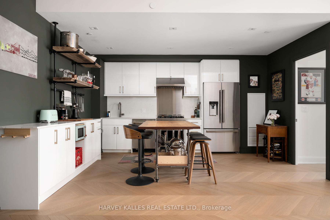
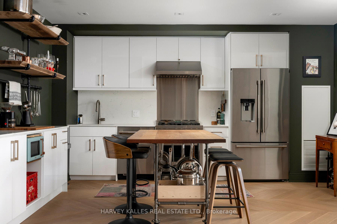
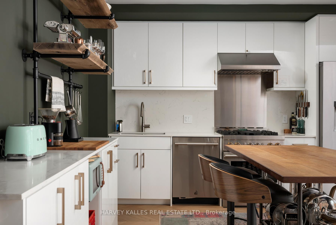
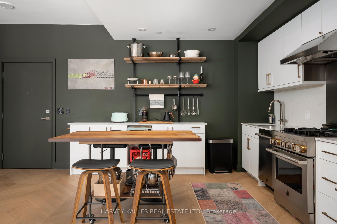
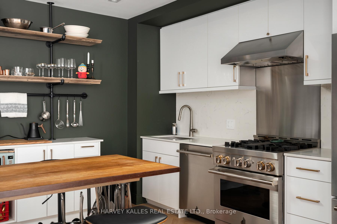
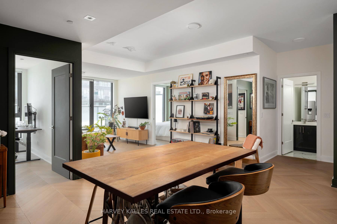
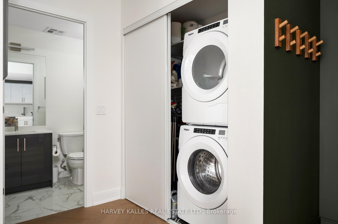
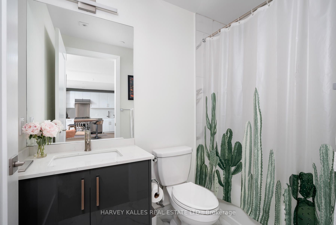
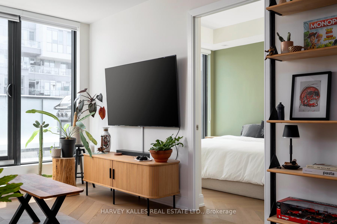
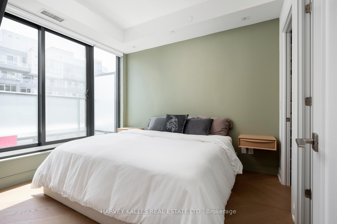
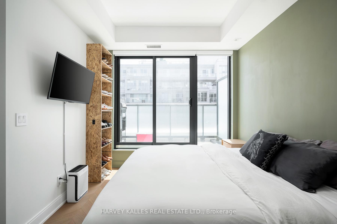
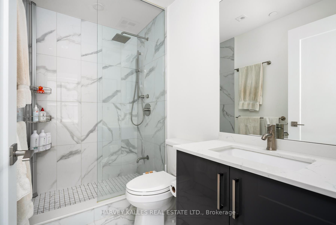
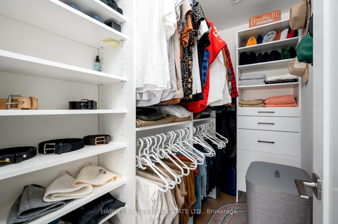
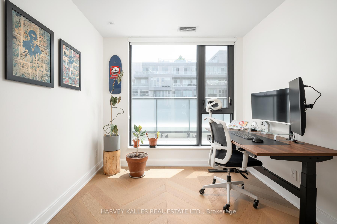
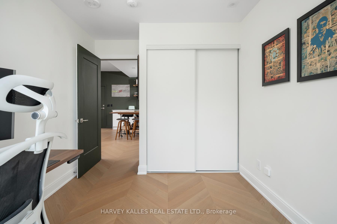
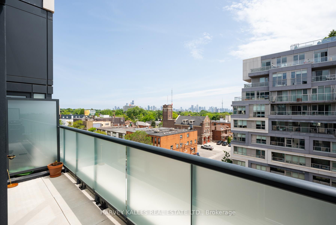
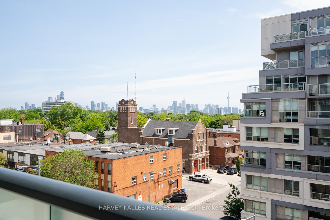
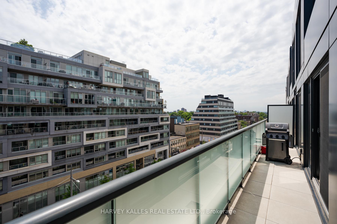
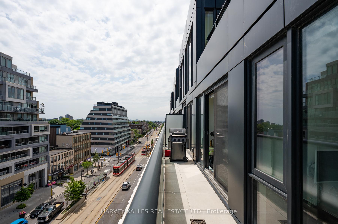
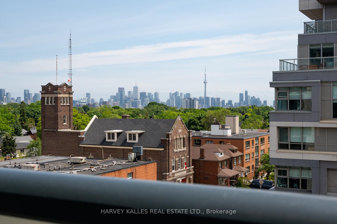
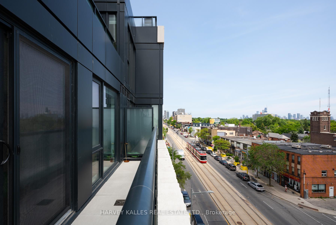
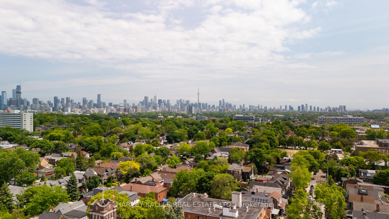
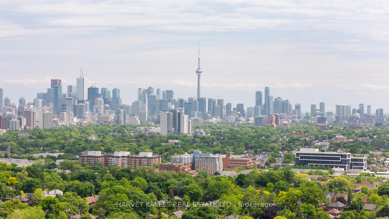
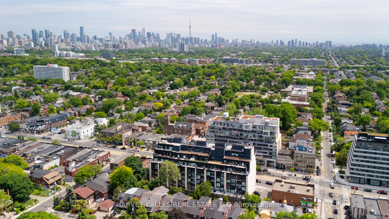
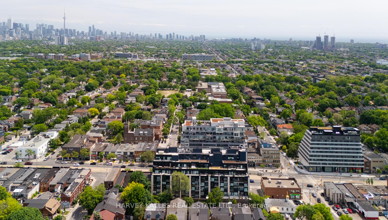
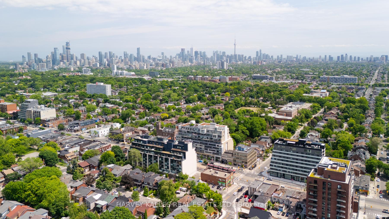
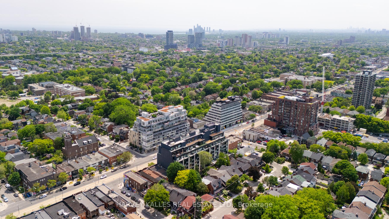
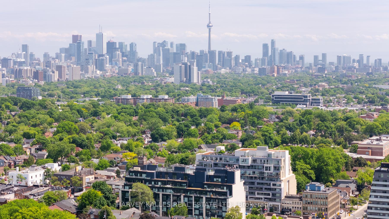
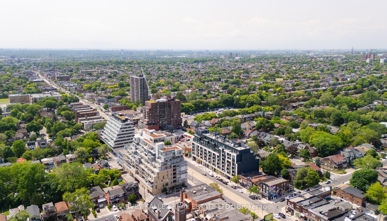
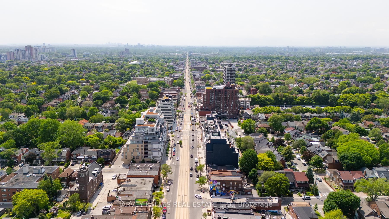
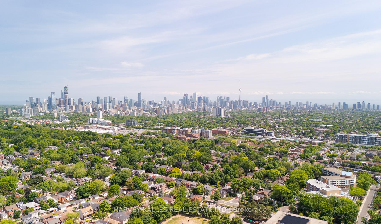
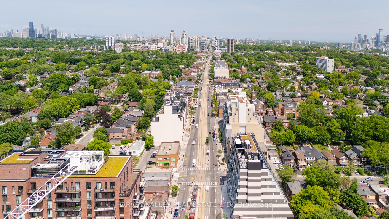
Welcome Home to 840 St. Clair Ave West, nestled in the vibrant Oakwood Village community! This sought-after, low-rise boutique building places you steps away from the beating heart of St.Clair West with family-run restaurants, bakeries, and cafes. This fully custom, highly upgraded 2 bed+Den, 2 bath south-facing unit offers 887 sq. ft. of bright, open concept living space, featuring Chevron patterned European white oak hardwood floors, pot lights, custom built-ins, and custom window coverings. The stylish kitchen boasts, quartz countertops and backsplash, under-mount lighting, and full-size JennAir stainless-steel appliances, including a gas range. The primary bedroom includes blackout blinds, one large walk-in closets with custom built-ins, and features an incredible ensuite with upgraded heated floors, glass shower, upgraded vanity, tiles and quartz countertops. The second bathroom mirrors the upgraded quartz counters and tiles, featuring a shower with tub. Floor-to-ceiling windows open to a rare 120sqft. south-facing terrace surrounded by greenery and CN Tower views perfect for relaxing or entertaining, complete with a gas BBQ hookup. TTC streetcar at your doorstep, minutes to St. Clair West Station. Includes ensuite laundry, 2 parking spots (side by side) and 1 storage locker. Move in ready this is city living at its finest!
Property Details
Sign in for full listing history and the exact list date.
Features & Amenities
- View
- Balcony
- Air Conditioning
- Basement
- Locker
Thinking of selling in Toronto?
Filipe & Isabel Ferreira and the Team Filipe track every sale on this street. Get a free, no-obligation valuation and see what your home would list for today.
- Real estate agents in Toronto
- Recently sold homes in Toronto
- What it costs to sell a house in Ontario
- How much are REALTOR® fees in Ontario?
TRREB MLS® Attribution
MLS® C12232539
Listed by HARVEY KALLES REAL ESTATE LTD.
The trademarks MLS®, Multiple Listing Service® and the associated logos are owned by The Canadian Real Estate Association (CREA) and identify the quality of services provided by real estate professionals who are members of CREA. The trademarks REALTOR®, REALTORS® and the REALTOR® logo are controlled by CREA and identify real estate professionals who are members of CREA. Listing data provided by the Toronto Regional Real Estate Board (TRREB). The information contained herein is from sources believed to be reliable but is not guaranteed. Information deemed reliable but not guaranteed accurate by TRREB or Team Filipe / RE/MAX.
Team Filipe · RE/MAX · (647) 210-6070
Listed By
HARVEY KALLES REAL ESTATE LTD.