

795 DAVID Street
Muskoka (S) / Gravenhurst, ON P1P 1M2
About This Property
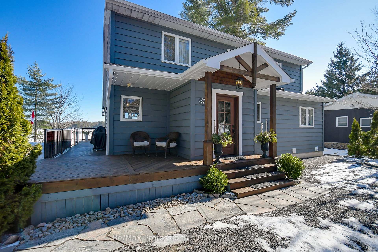
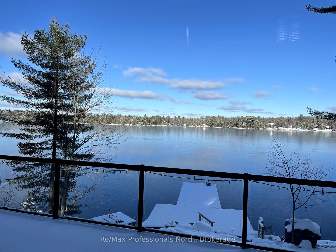
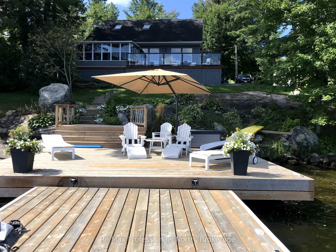
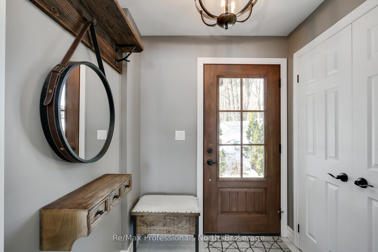
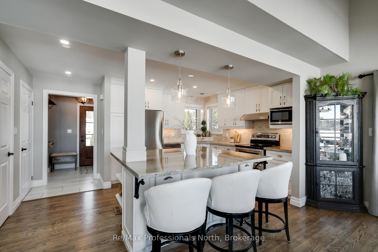
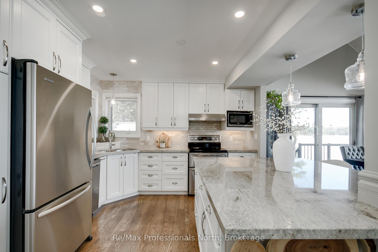
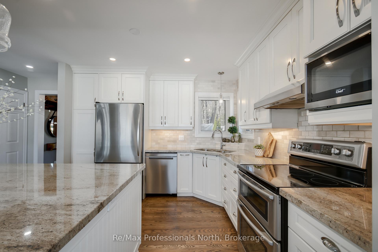
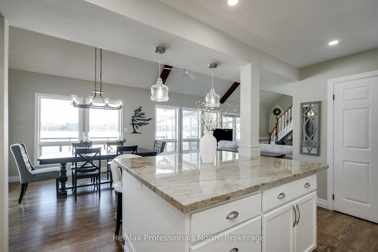
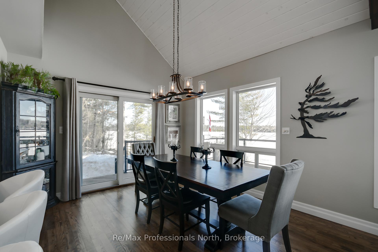
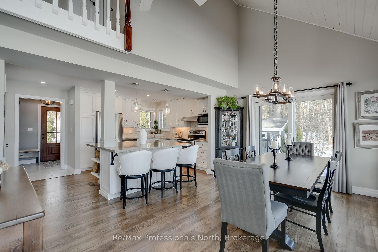
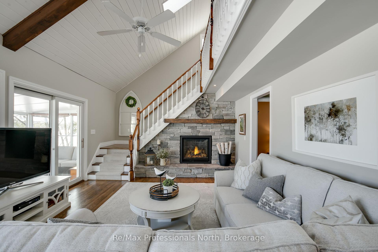
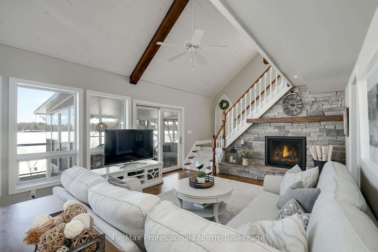
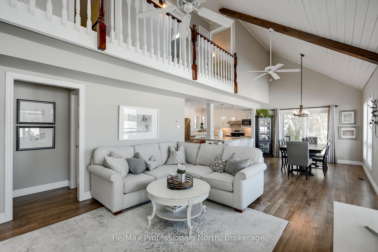
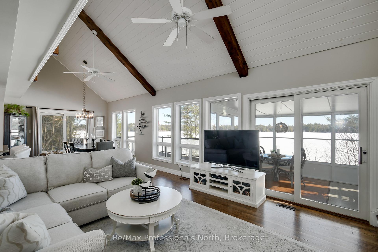
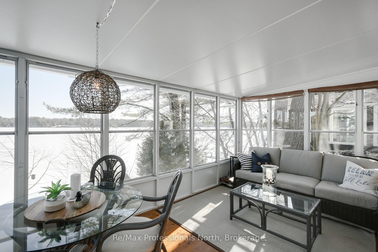
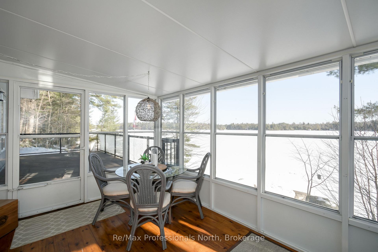
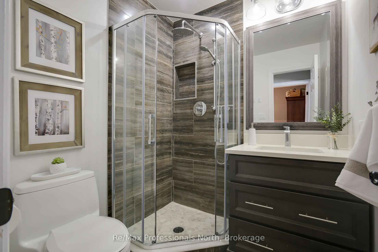
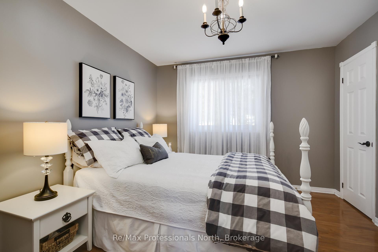
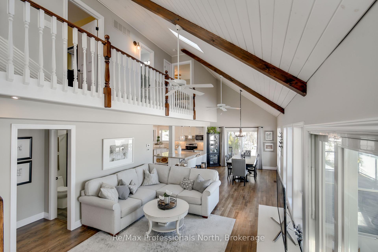
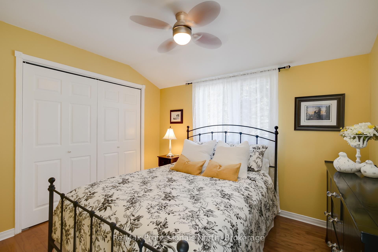
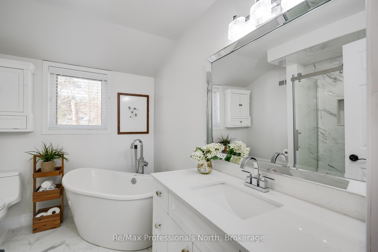
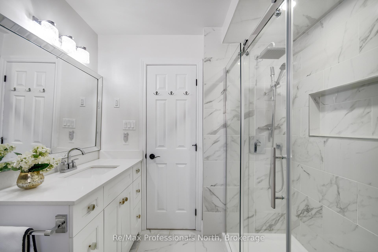
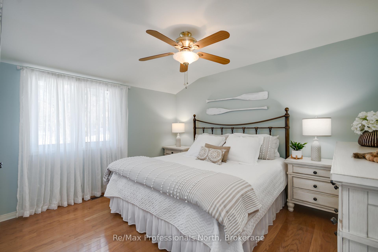
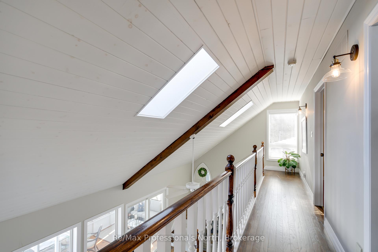
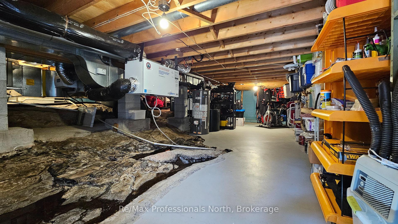
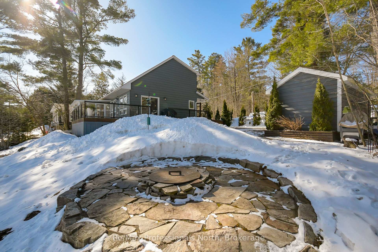
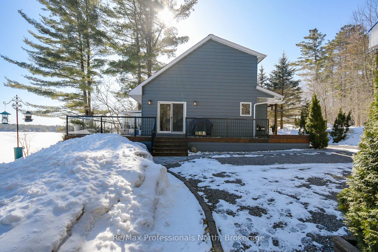
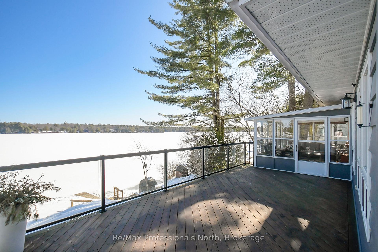
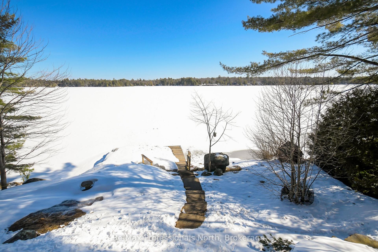
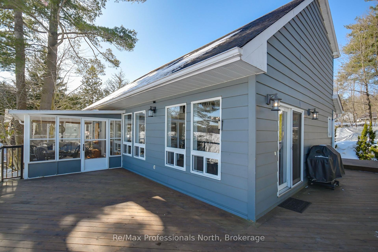
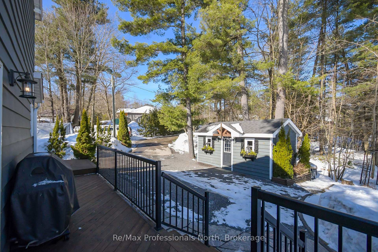
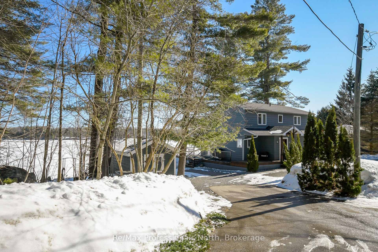
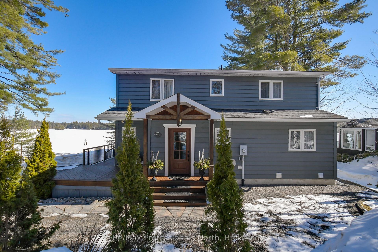
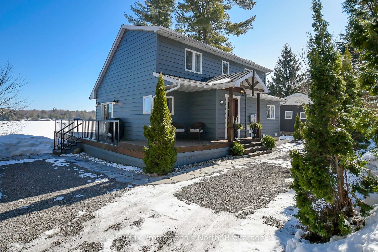
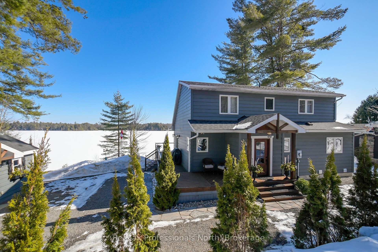
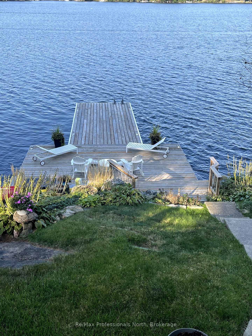
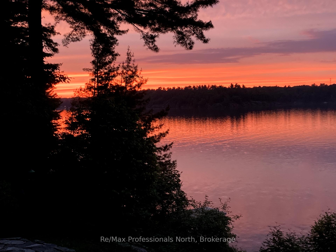
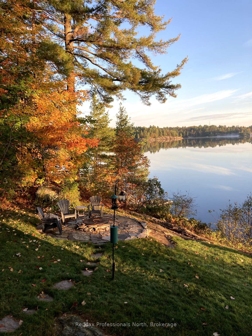
Welcome to your dream lakeside retreat! This updated, year-round Viceroy has 1,480 sq. ft. of beautifully designed living space with 3 bedrooms, 2 bathrooms and offers 88 feet of sandy, shallow waterfront on the South-West shore of Gull Lake. Whether you're looking for the perfect place to retire on water or a family-friendly home, this property offers the best of both worlds. Step inside and be captivated by breathtaking lake views from the moment you enter. The open-concept main floor features a spacious living room with hardwood floors, vaulted ceilings and a stunning stone gas fireplace with wood mantle. The modernized kitchen boasts granite countertops, stainless steel appliances, and ample cabinet space, seamlessly flowing into the dining area overlooking the water and sliding door access to the large wrap around lakeside deck. The main floor also includes a bedroom and an updated 3-piece bathroom, ideal for accessibility. Upstairs, the loft features two additional bedrooms and a luxurious 4Pc spa-style bathroom, complete with a soaker tub and tiled shower - a true oasis after a day on the lake. Enjoy morning coffee from your 3 season Muskoka room, offering wide open lake views. Circa 2016 many upgrades were completed. Outside received a new dock, decking with railings, exterior paint, and a flagstone walkway leading to the firepit as well as a newly replaced 20' x 10' garden shed, designed to match the home and provide extra storage. Inside received new refinished hardwood floors, custom kitchen cabinet doors, granite countertops, new island, bathrooms, fireplace, and appliances. Located in town, you're within walking distance to shopping, dining, and all amenities Gravenhurst has to offer while still enjoying the peace and serenity of lakeside living. With municipal water and natural gas, this home offers hard to find year-round comfort and convenience. Don't miss this rare opportunity to own a piece of Gull Lake paradise - book your showing today!
Property Details
Sign in for full listing history and the exact list date.
Features & Amenities
- Waterfront
- View
- Fireplace
- Air Conditioning
- Basement
Thinking of selling in Gravenhurst?
Filipe & Isabel Ferreira and the Team Filipe track every sale on this street. Get a free, no-obligation valuation and see what your home would list for today.
- What it costs to sell a house in Ontario
- How much are REALTOR® fees in Ontario?
- Real estate agents in Toronto & the GTA
TRREB MLS® Attribution
MLS® X12047562
Listed by Re/Max Professionals North
The trademarks MLS®, Multiple Listing Service® and the associated logos are owned by The Canadian Real Estate Association (CREA) and identify the quality of services provided by real estate professionals who are members of CREA. The trademarks REALTOR®, REALTORS® and the REALTOR® logo are controlled by CREA and identify real estate professionals who are members of CREA. Listing data provided by the Toronto Regional Real Estate Board (TRREB). The information contained herein is from sources believed to be reliable but is not guaranteed. Information deemed reliable but not guaranteed accurate by TRREB or Team Filipe / RE/MAX.
Team Filipe · RE/MAX · (647) 210-6070
Listed By
Re/Max Professionals North