7516 Magistrate Terrace
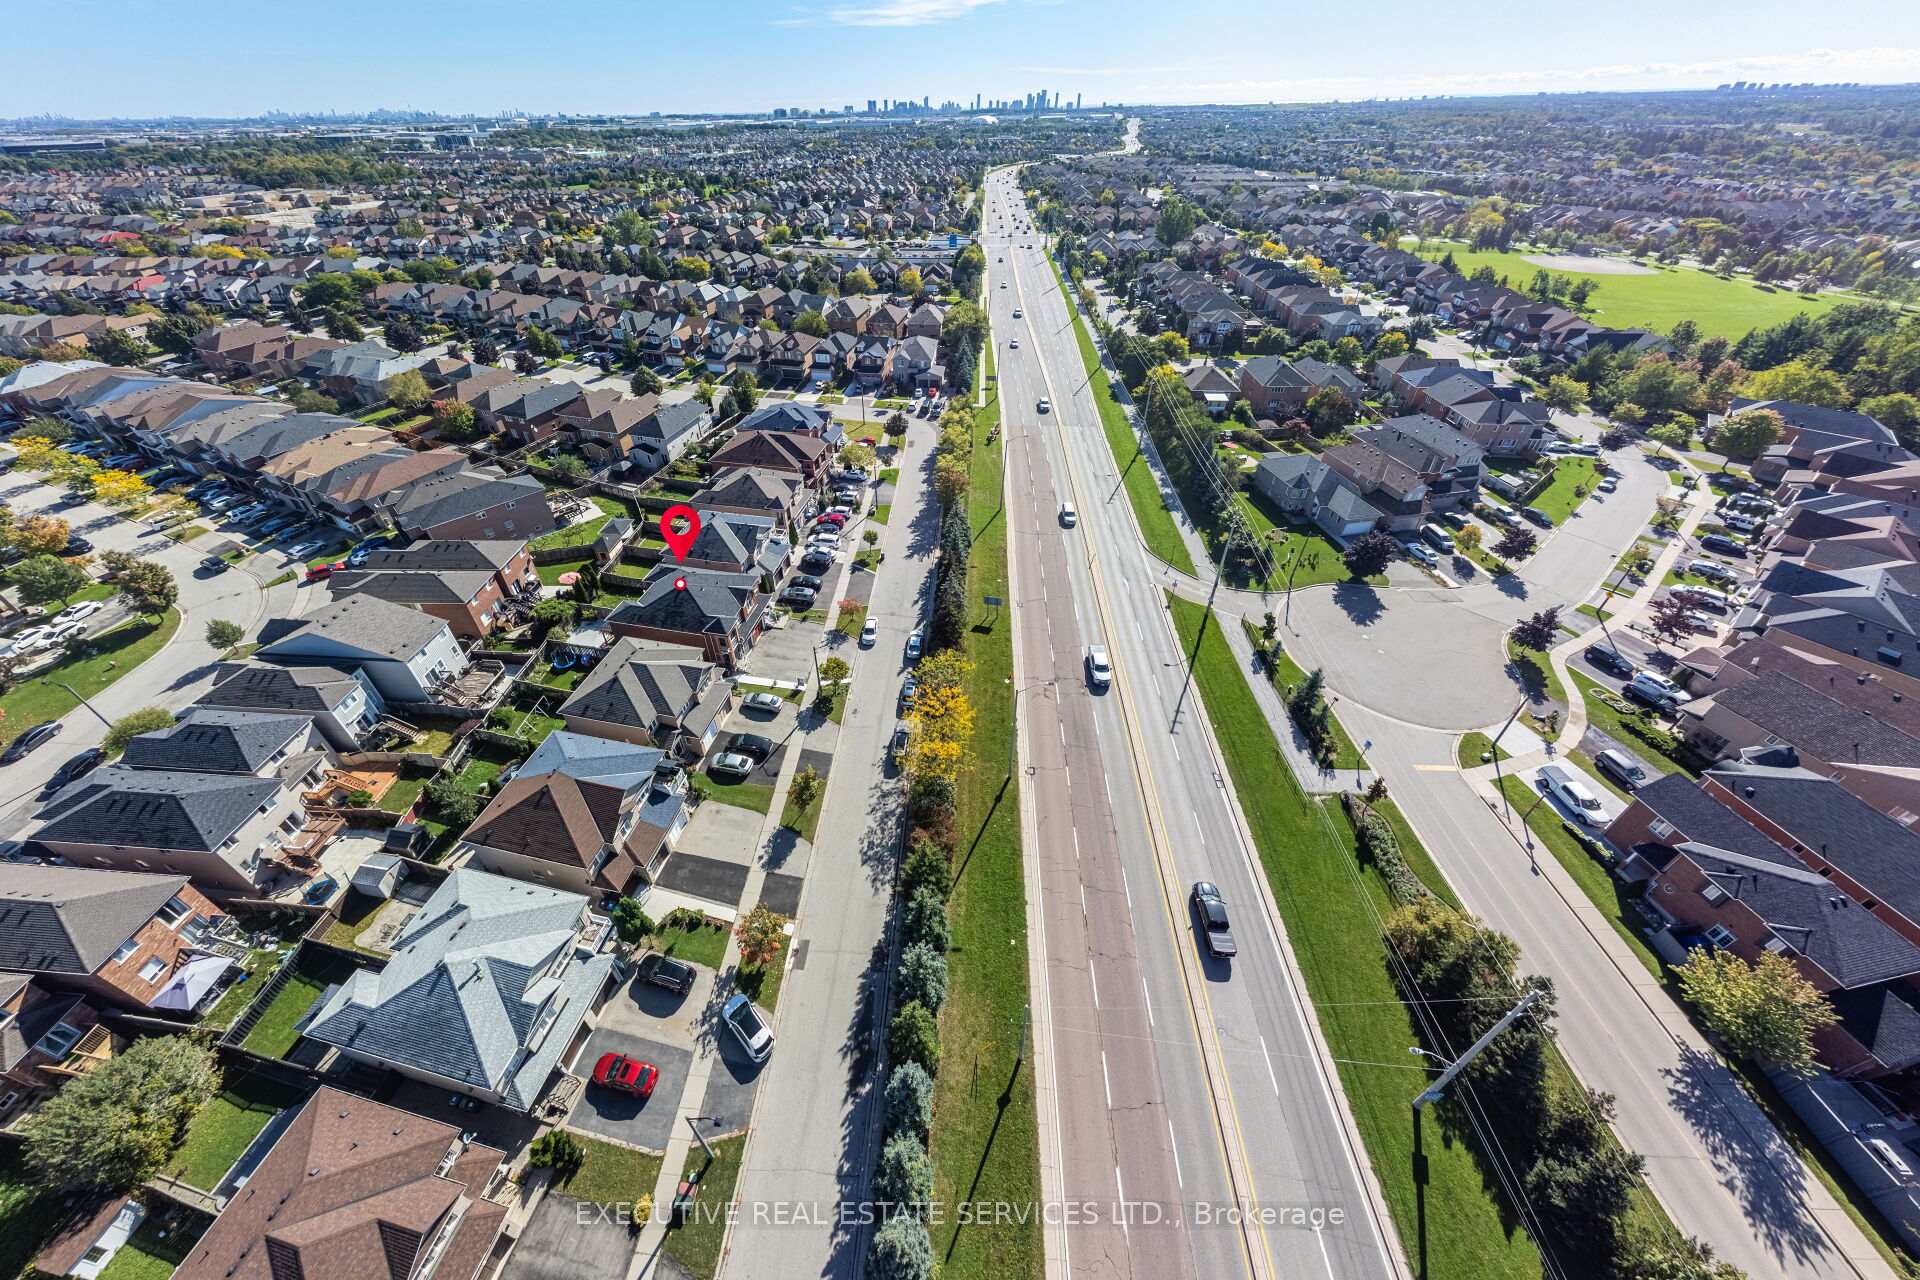
Meadowvale Village / Mississauga, ON L5W 1L3
About This Property
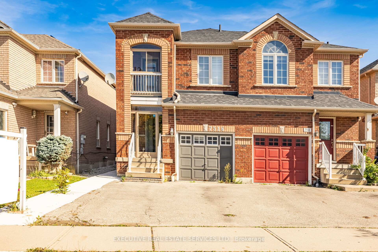
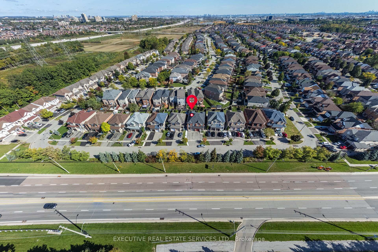
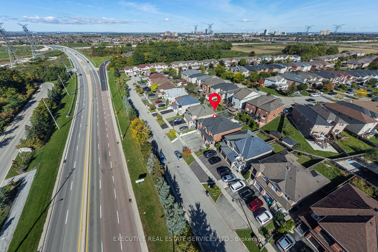
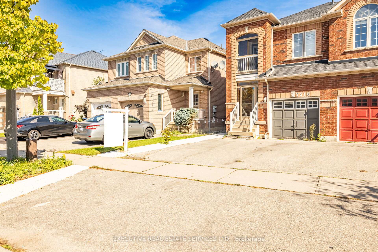
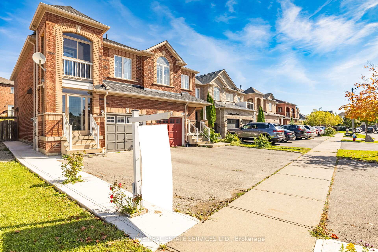
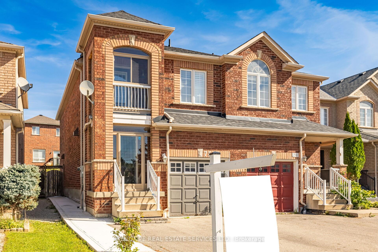
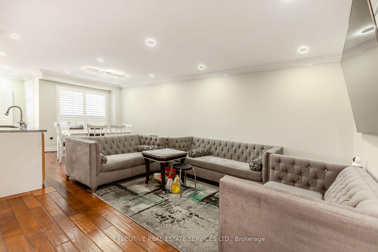
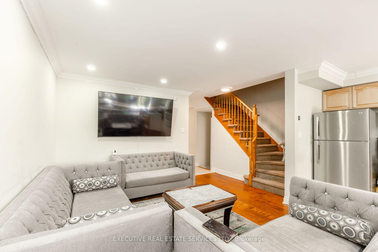
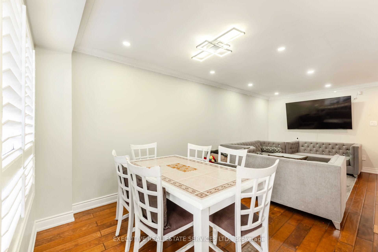
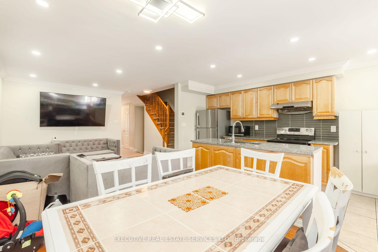
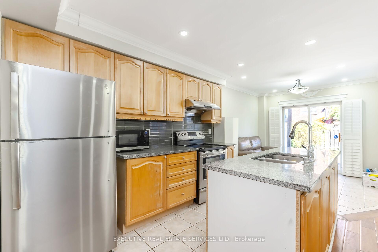
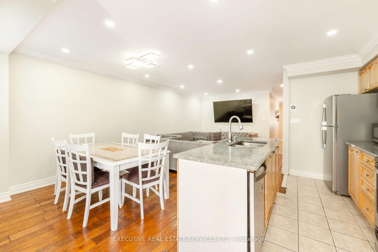
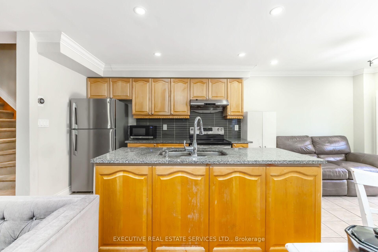
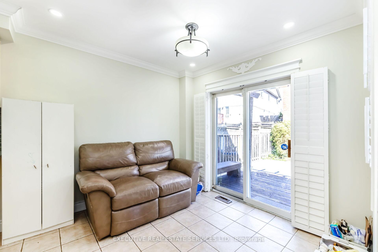
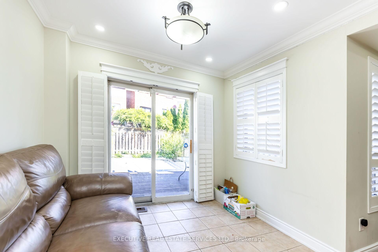
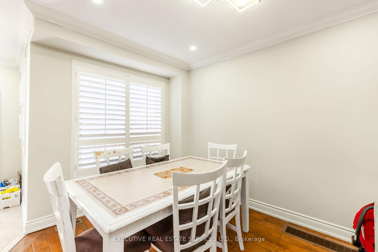
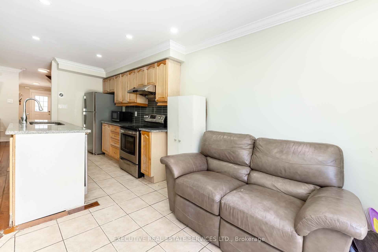
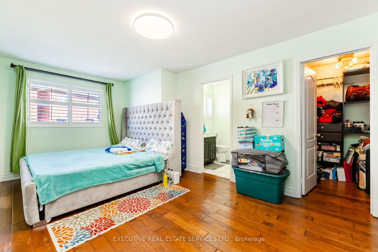
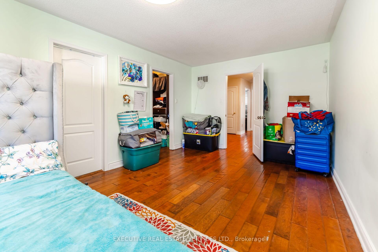
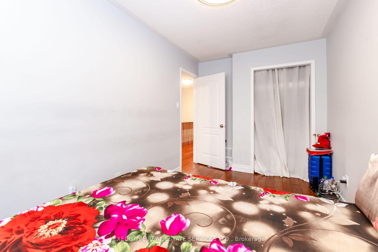
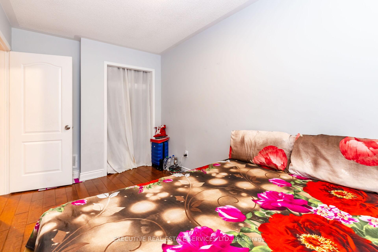
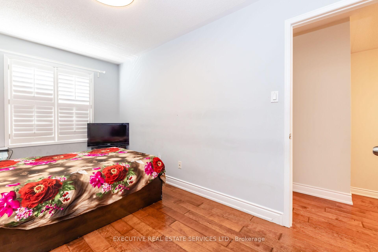
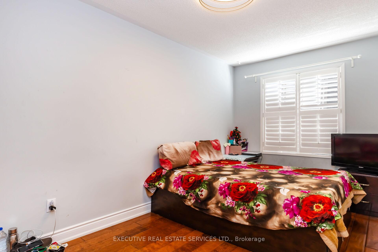
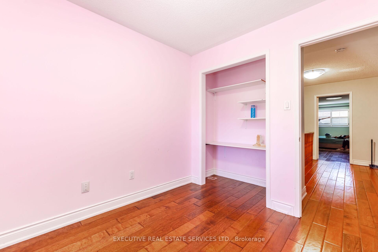
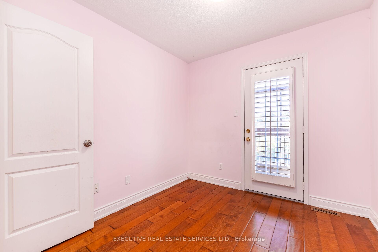
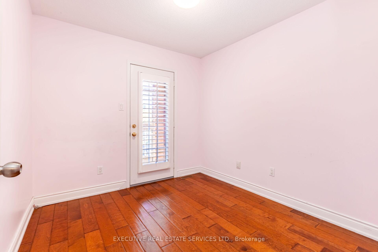
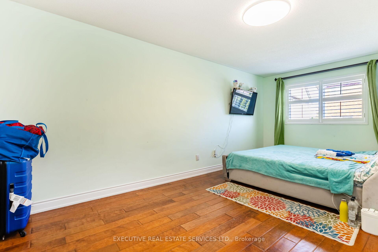
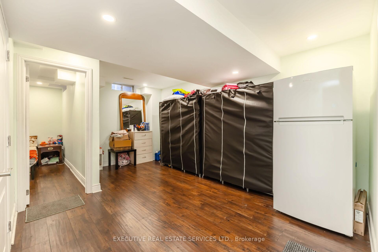
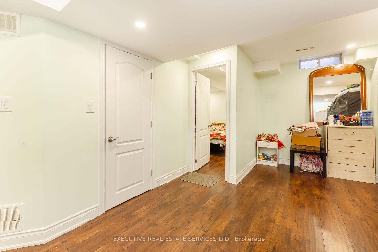
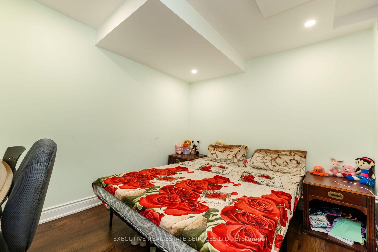
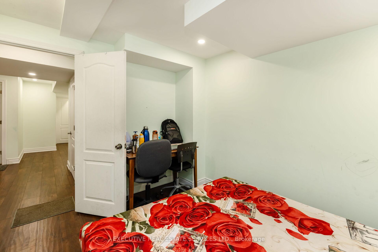
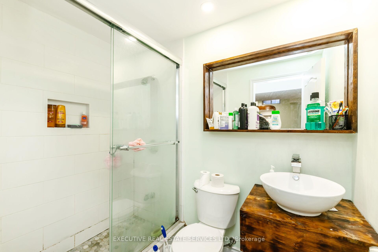
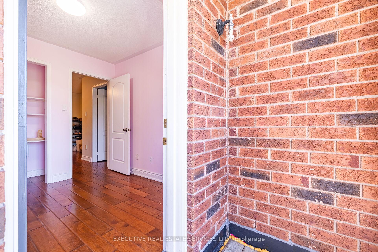
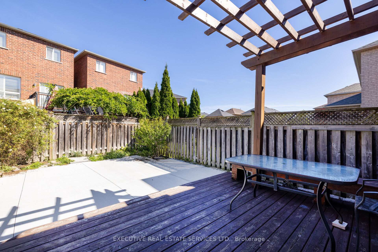
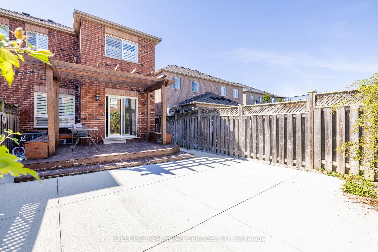
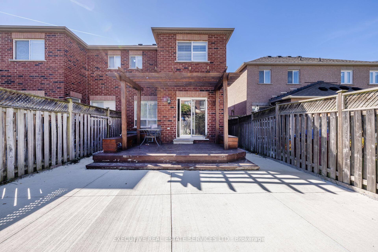
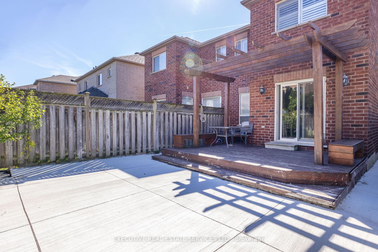
Attention First Time Home Buyers & Investors! Welcome to 7516 Magistrate Terrace! This Beautiful 2 Storey Detached Home Will Bring Your Search To A Screeching Halt! This Rarely Offered Gem Features 3+1 Spacious Bedrooms & 3.5 Washrooms. Very Practical Layout, Plenty Of Windows Fill The Space With An Abundance Of Natural Light. Hardwood Flooring Throughout Main & Second Floor. The Main Floor Features A Spacious Combined/Living Dining & Elegant Kitchen With Walk Out To The Rear Yard. Ascend To The Second Floor Which Features 3 Spacious Bedrooms, All With Hardwood Flooring & Spacious Closets. Master Bedroom With 4 Piece Ensuite & Walk In Closet! Second Full Washroom On Upper Level Is A Rare Offering! Third Bedroom With Access To Balcony! Descend To The Fully Finished Basement Which Is Equipped With Pot Lights & Features A Spacious Bedroom! Full Washroom In The Basement. Deep Lot Assures The Driveway Has Ample Parking Space. Step Into The Backyard To Enter Your Own Personal Oasis, Featuring A Wood Gazebo. This Is The Perfect Place For Kids To Play, Entertaining Your Guests, & Much More. Nestled In A Quiet & Mature Neighborhood With True Pride Of Ownership! The Combination Of Living Space & Location Make This The Perfect Place To Call Home!
Property Details
Sign in for full listing history and the exact list date.
Features & Amenities
- Air Conditioning
- Basement
Thinking of selling in Mississauga?
Filipe & Isabel Ferreira and the Team Filipe track every sale on this street. Get a free, no-obligation valuation and see what your home would list for today.
- What it costs to sell a house in Ontario
- How much are REALTOR® fees in Ontario?
- Real estate agents in Toronto & the GTA
TRREB MLS® Attribution
MLS® W10402933
Listed by EXECUTIVE REAL ESTATE SERVICES LTD.
The trademarks MLS®, Multiple Listing Service® and the associated logos are owned by The Canadian Real Estate Association (CREA) and identify the quality of services provided by real estate professionals who are members of CREA. The trademarks REALTOR®, REALTORS® and the REALTOR® logo are controlled by CREA and identify real estate professionals who are members of CREA. Listing data provided by the Toronto Regional Real Estate Board (TRREB). The information contained herein is from sources believed to be reliable but is not guaranteed. Information deemed reliable but not guaranteed accurate by TRREB or Team Filipe / RE/MAX.
Team Filipe · RE/MAX · (647) 210-6070
Listed By
EXECUTIVE REAL ESTATE SERVICES LTD.