71 Ormond Street
810 - Brockville / Brockville, ON K6V 2K7
About This Property
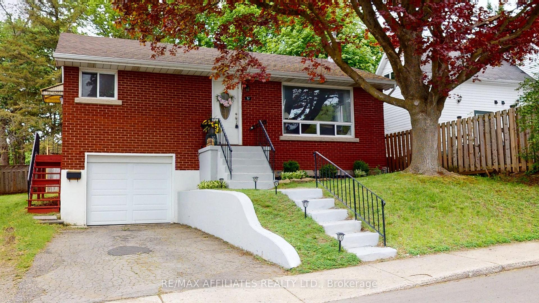
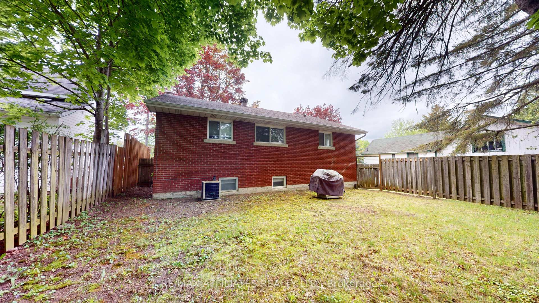
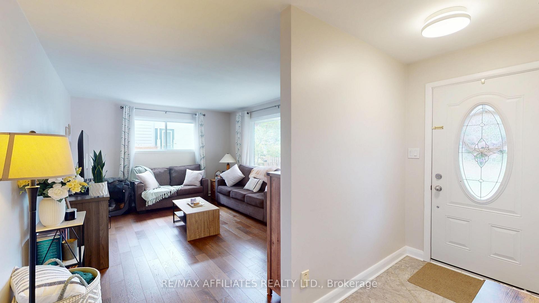
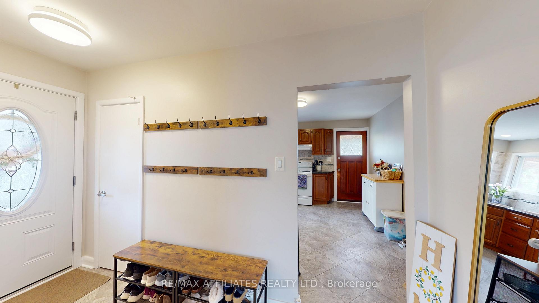
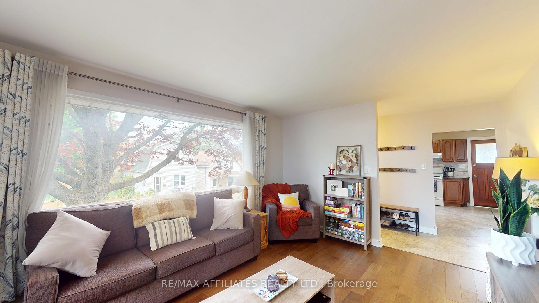
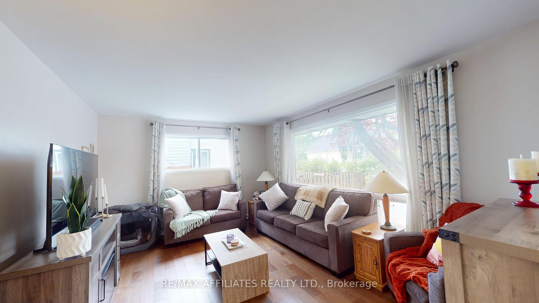
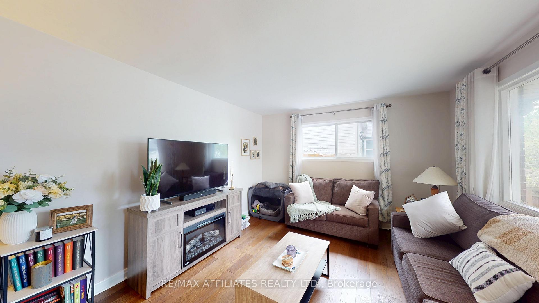
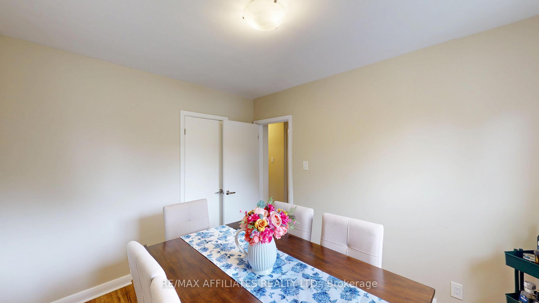
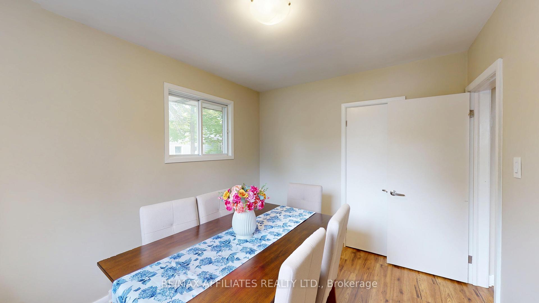
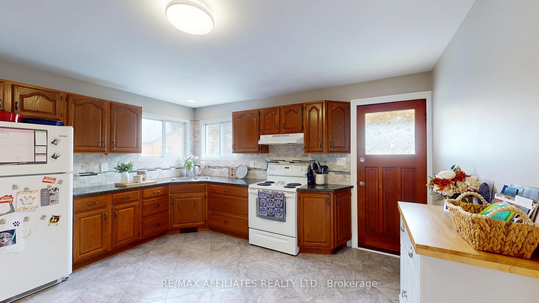
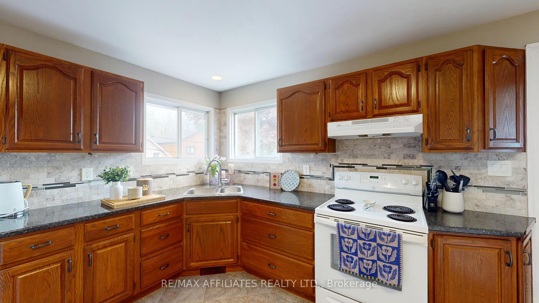
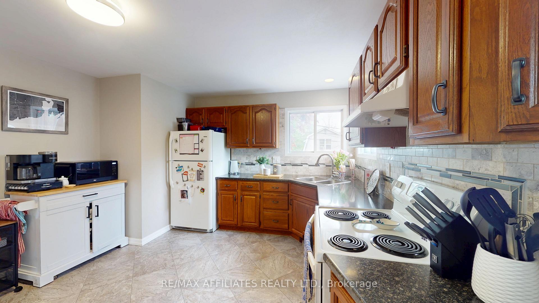
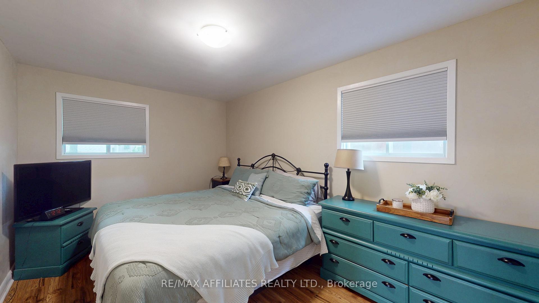
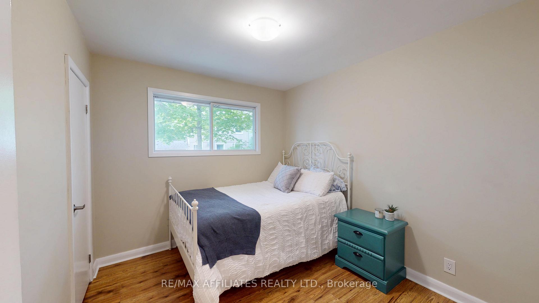
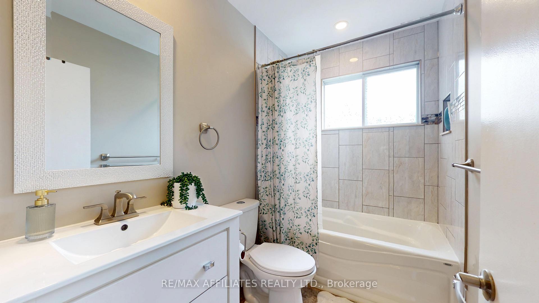
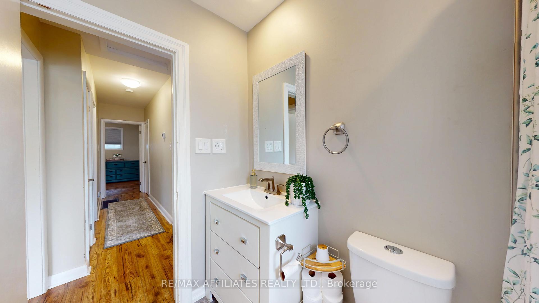
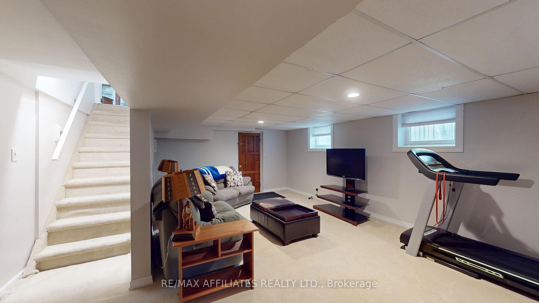
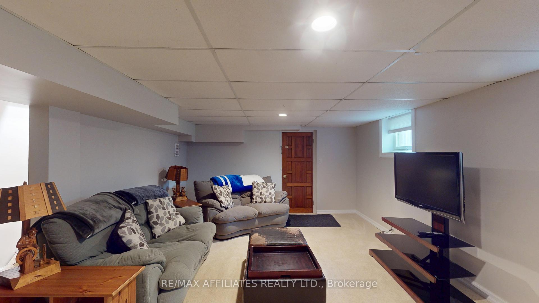
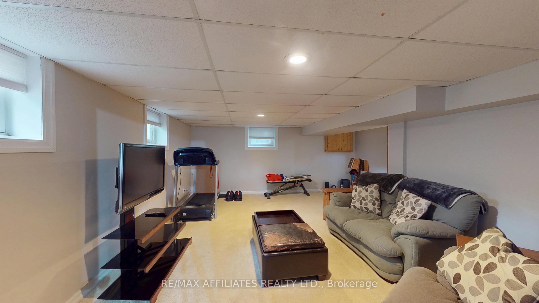
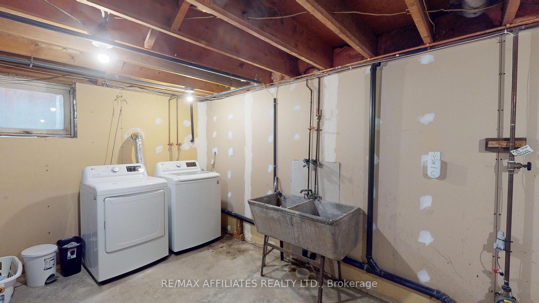
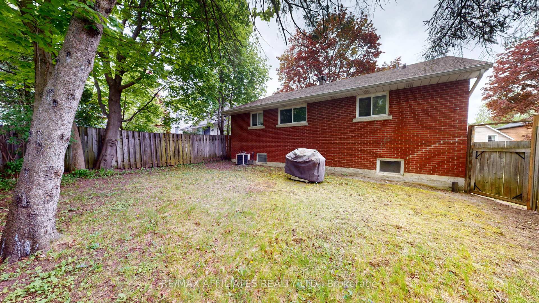
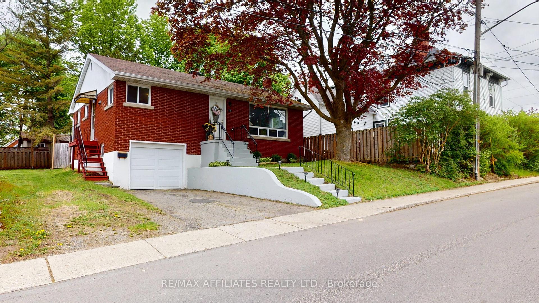
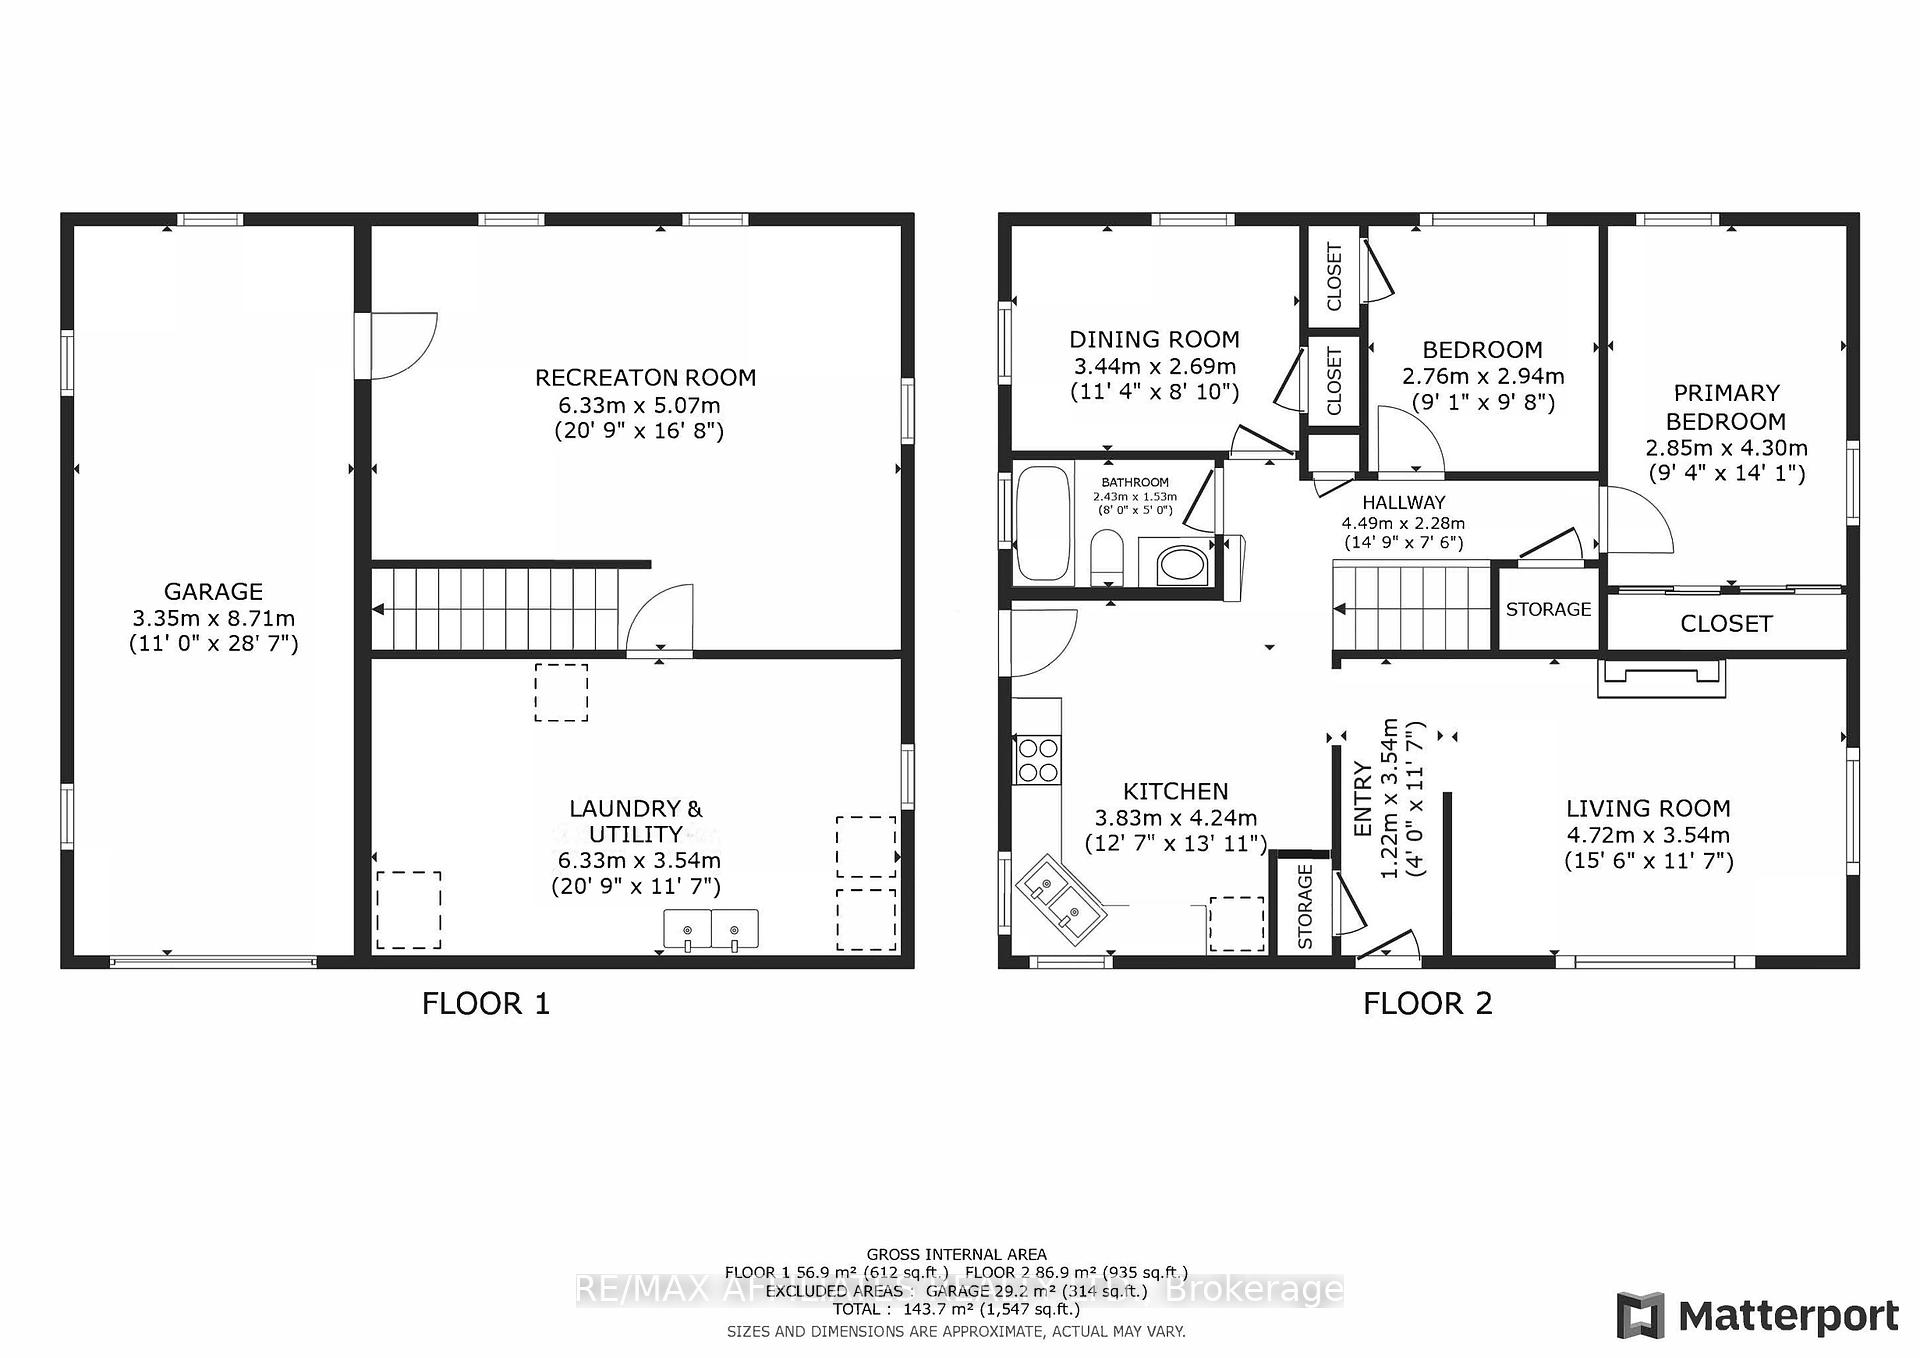
Welcome to 71 Ormond Street, a beautifully maintained brick bungalow that offers comfort, style, and convenience in one perfect package. This move-in-ready home is ideally located just steps from the Brockville General Hospital and Brockville Collegiate Institute, making it an unbeatable choice for families, healthcare professionals, or anyone seeking easy access to amenities. Enjoy the ease of one level living including a bright and airy living room with large windows, a spacious kitchen with oak cabinetry and access to a side deck, a large primary bedroom with double closets, and two additional bedrooms. The third bedroom is currently being used as a formal dining room, providing flexibility to suit your familys needs. The lower level has a large recreation room with room for games or exercise and utility room with plenty of room for laundry & storage. The single attached garage, updated roof shingles (2023) & private fenced backyard - providing an ideal setting for outdoor relaxation or family fun, complete this wonderful property! Dont miss your chance to make this charming bungalow your forever home. Book a showing today before its gone! Utility costs are water $156.73 every 3 months, Hydro is $83/mo. and Enbridge is $94/mo., there is also a water heater rental of $29.99 through Enercare
Property Details
Sign in for full listing history and the exact list date.
Features & Amenities
- View
- Air Conditioning
- Basement
Thinking of selling in Brockville?
Filipe & Isabel Ferreira and the Team Filipe track every sale on this street. Get a free, no-obligation valuation and see what your home would list for today.
- What it costs to sell a house in Ontario
- How much are REALTOR® fees in Ontario?
- Real estate agents in Toronto & the GTA
TRREB MLS® Attribution
MLS® X12160291
Listed by RE/MAX AFFILIATES REALTY LTD.
The trademarks MLS®, Multiple Listing Service® and the associated logos are owned by The Canadian Real Estate Association (CREA) and identify the quality of services provided by real estate professionals who are members of CREA. The trademarks REALTOR®, REALTORS® and the REALTOR® logo are controlled by CREA and identify real estate professionals who are members of CREA. Listing data provided by the Toronto Regional Real Estate Board (TRREB). The information contained herein is from sources believed to be reliable but is not guaranteed. Information deemed reliable but not guaranteed accurate by TRREB or Team Filipe / RE/MAX.
Team Filipe · RE/MAX · (647) 210-6070
Listed By
RE/MAX AFFILIATES REALTY LTD.