




62 Hallaran Road
1008 - GO Glenorchy / Oakville, ON L6H 0Z9
About This Property
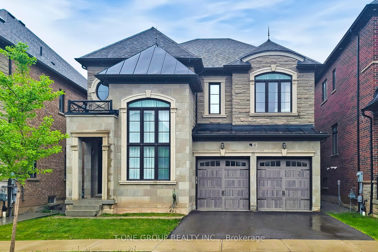
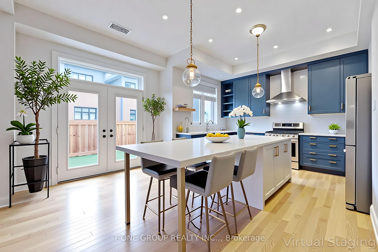
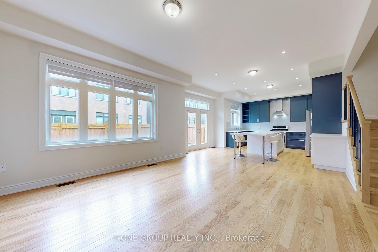
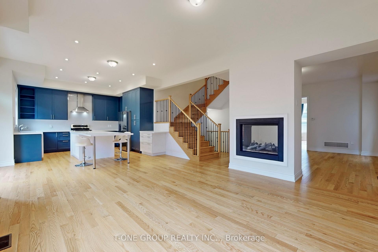
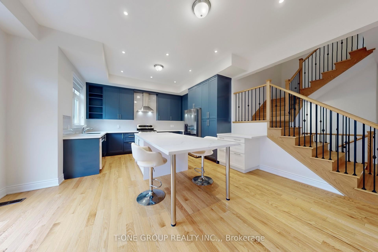
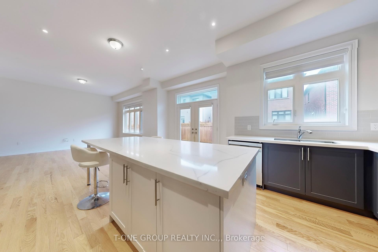
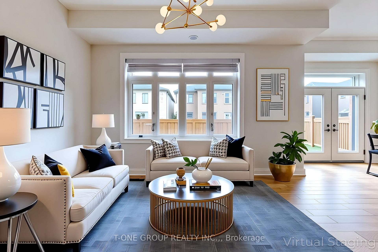
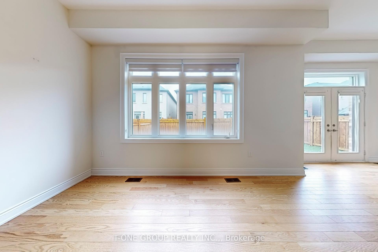
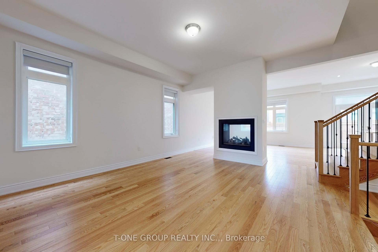
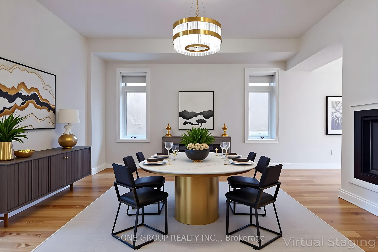
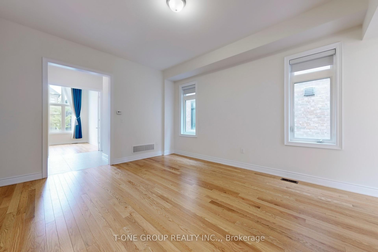
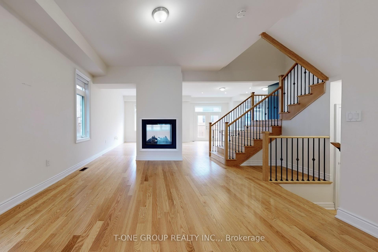
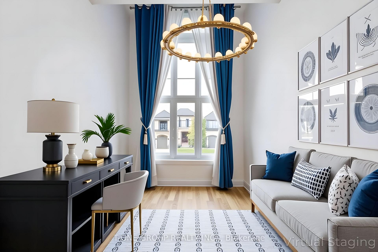
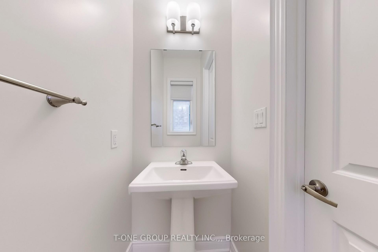
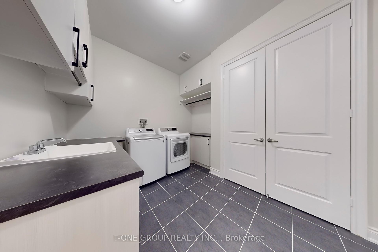
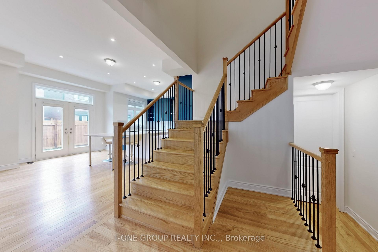
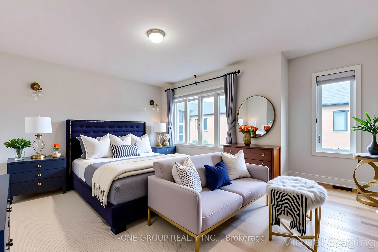
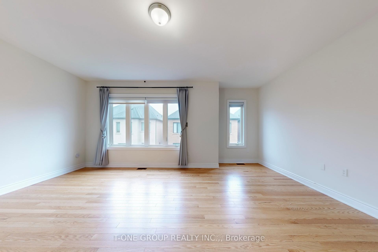
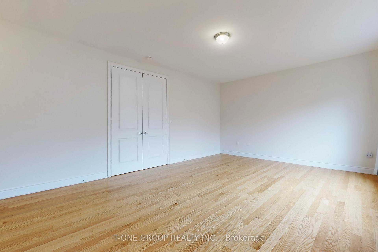
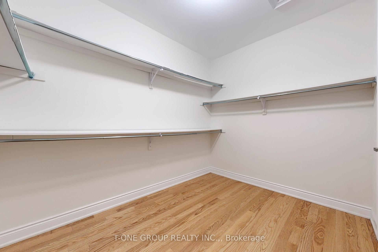
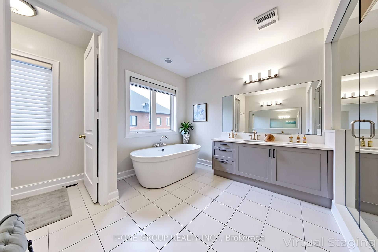
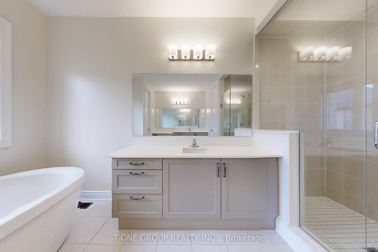
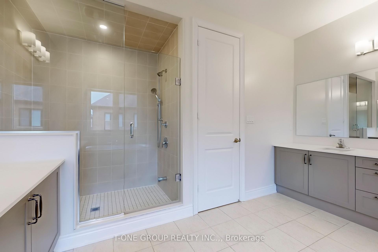
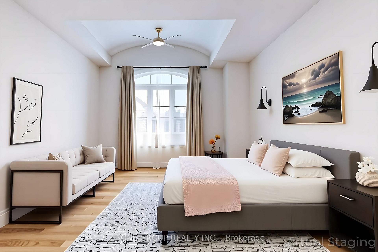
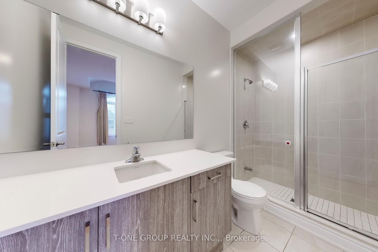
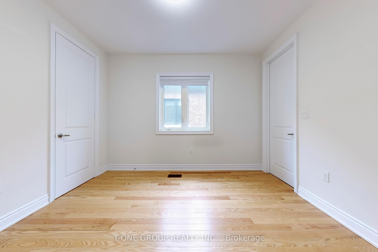
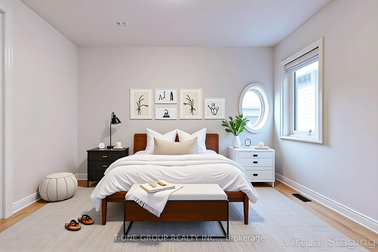
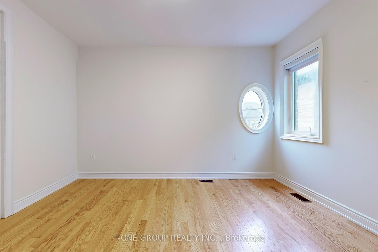
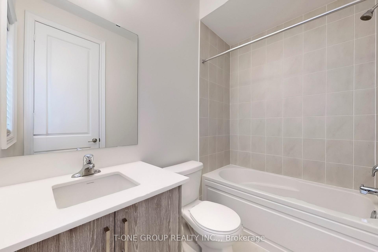
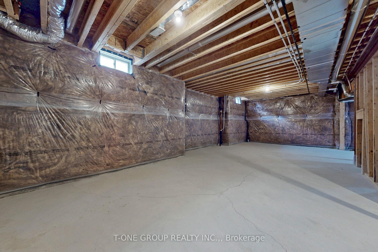
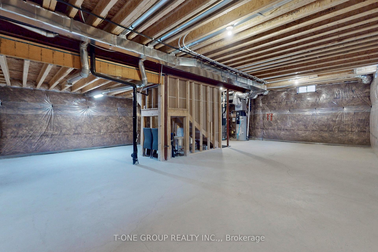
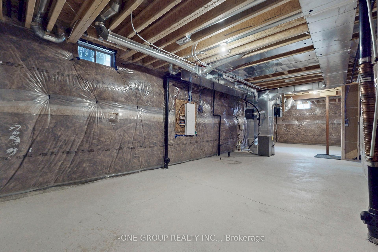
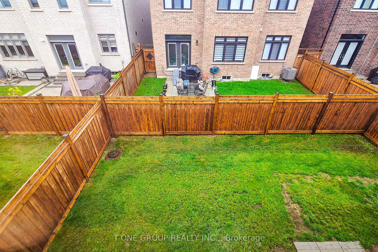
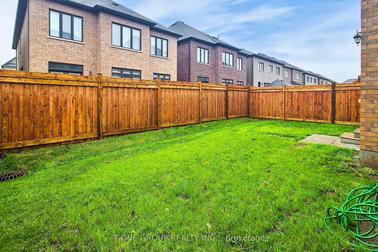
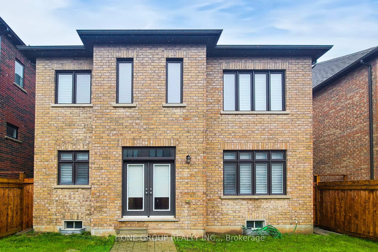
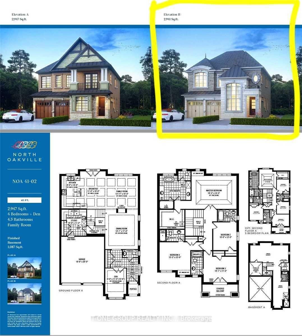
Luxury 4-bedroom executive home for lease in the prestigious Seven Oaks community of North Oakville, offering nearly 3,000 sq ft of meticulously upgraded living space above ground. This elegant residence showcases 10-ft ceilings on the main level, 9-ft ceilings on the upper and basement levels, hardwood flooring throughout, and a sun-drenched open-concept layout. The gourmet chefs kitchen features premium KitchenAid stainless steel appliances, extended-height cabinetry, engineered stone countertops, and a spacious islandperfectly suited for both daily living and entertaining. Each of the four generously sized bedrooms includes a private ensuite, while the primary retreat boasts a spa-inspired 5-piece bath and large walk-in closet. The laundry room is conveniently located on the main floor and equipped with high-end Electrolux washer and dryer. Additional upgrades include custom zebra blinds, designer drapery, pot lights, and oversized windows. Set on a premium lot with a double garage and stone façade, this home also offers a large unfinished basement for versatile use. Located close to top-ranked schools, trails, parks, and major highways including 407, 403, and Oakville GO. Photos marked Virtual Staging in bottom-right corner are for illustration purposes only; furnishings are not included. Tenant responsible for utilities and maintenance. Non-smokers and no pets preferred.
Property Details
Sign in for full listing history and the exact list date.
Features & Amenities
- Fireplace
- Air Conditioning
- Basement
Thinking of selling in Oakville?
Filipe & Isabel Ferreira and the Team Filipe track every sale on this street. Get a free, no-obligation valuation and see what your home would list for today.
- What it costs to sell a house in Ontario
- How much are REALTOR® fees in Ontario?
- Real estate agents in Toronto & the GTA
TRREB MLS® Attribution
MLS® W12168956
Listed by T-ONE GROUP REALTY INC.,
The trademarks MLS®, Multiple Listing Service® and the associated logos are owned by The Canadian Real Estate Association (CREA) and identify the quality of services provided by real estate professionals who are members of CREA. The trademarks REALTOR®, REALTORS® and the REALTOR® logo are controlled by CREA and identify real estate professionals who are members of CREA. Listing data provided by the Toronto Regional Real Estate Board (TRREB). The information contained herein is from sources believed to be reliable but is not guaranteed. Information deemed reliable but not guaranteed accurate by TRREB or Team Filipe / RE/MAX.
Team Filipe · RE/MAX · (647) 210-6070
Listed By
T-ONE GROUP REALTY INC.,