
60 Glen Manor Drive Unit Main Floor
The Beaches / Toronto E02, ON M4E 2X2
About This Property
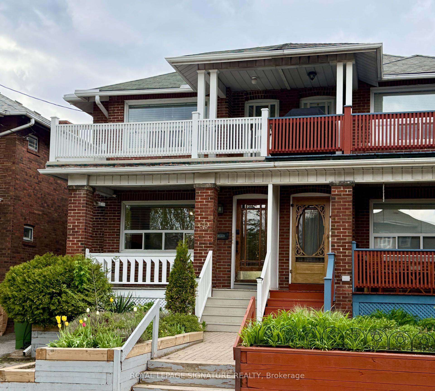
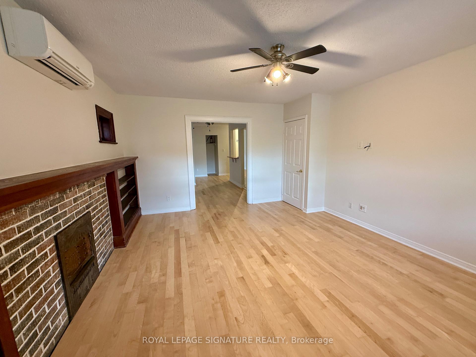
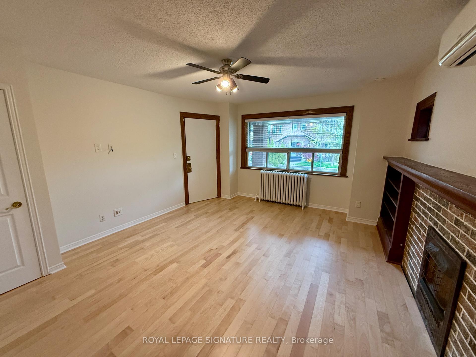
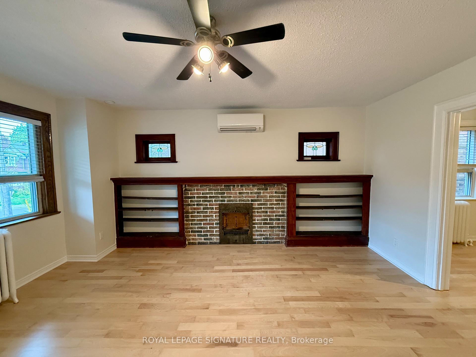
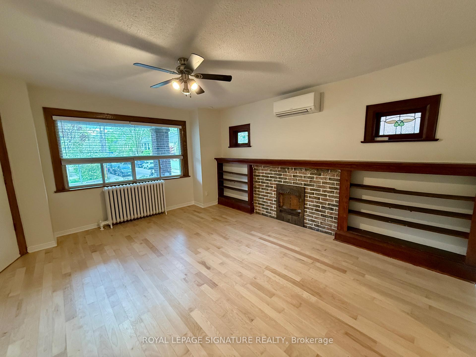
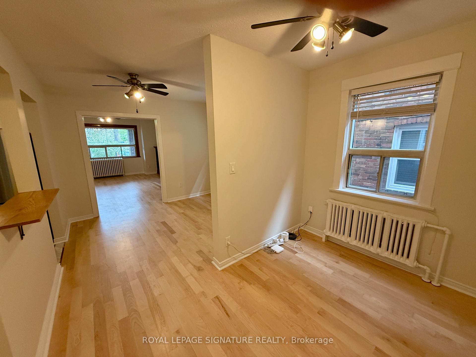
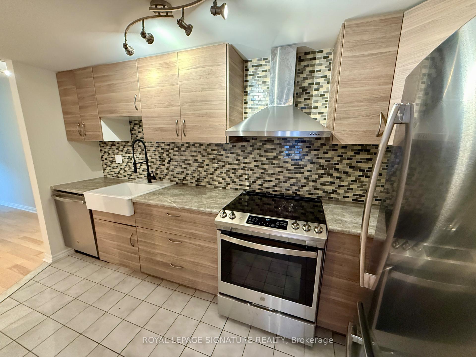
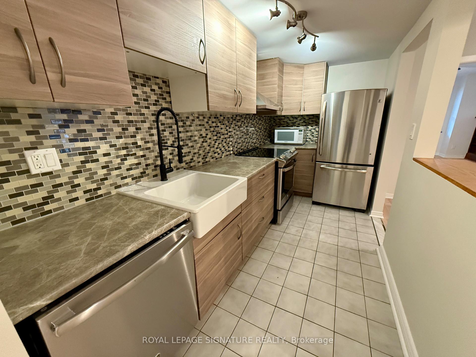
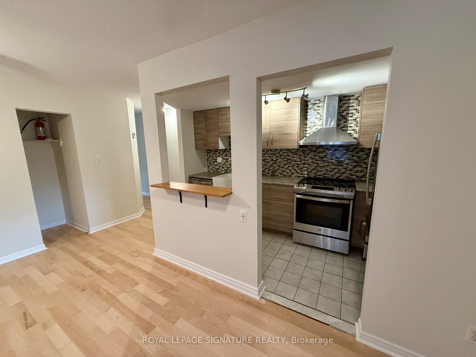
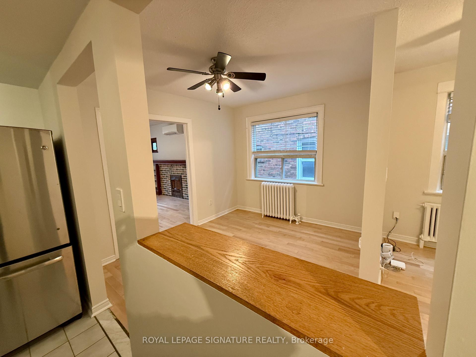
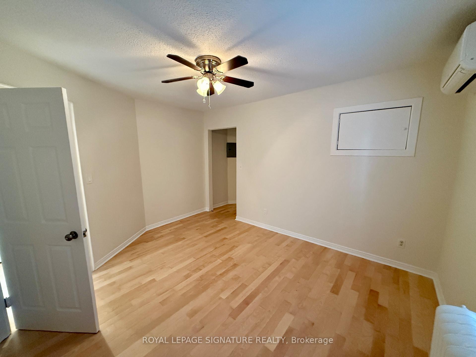
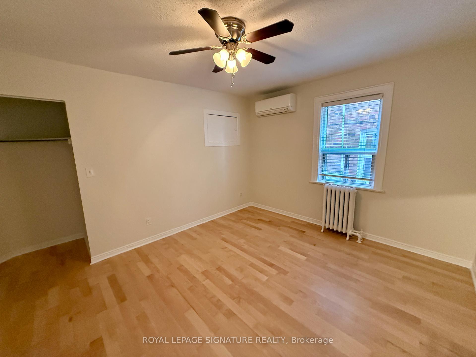
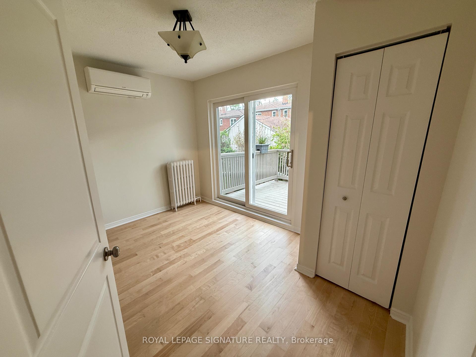
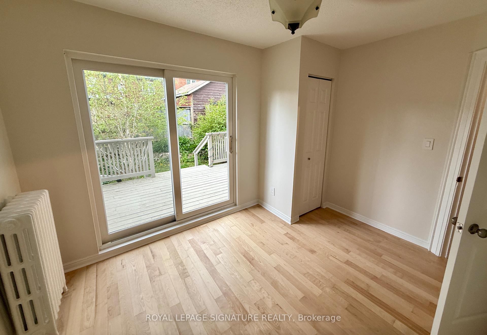
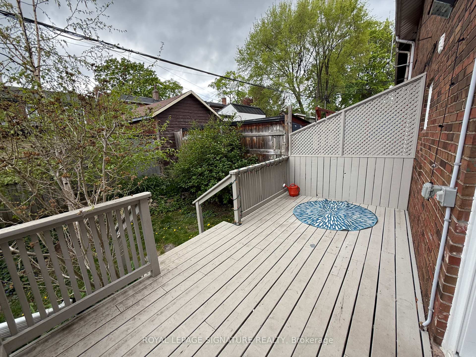
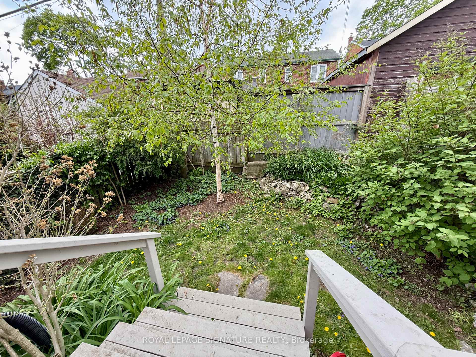
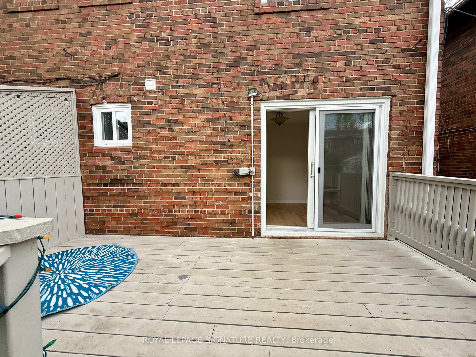
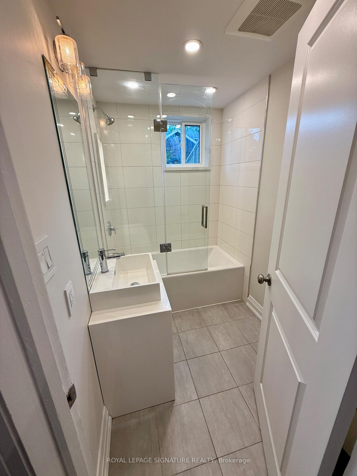
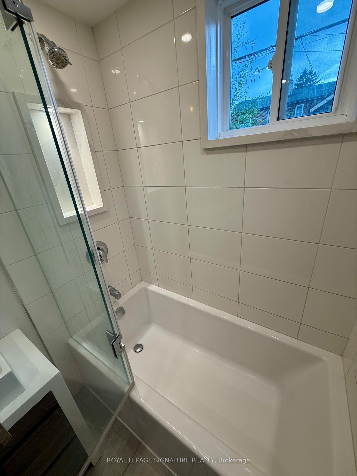
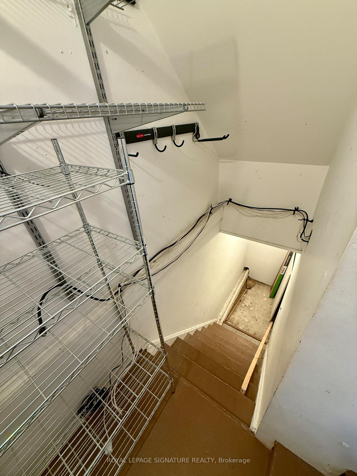
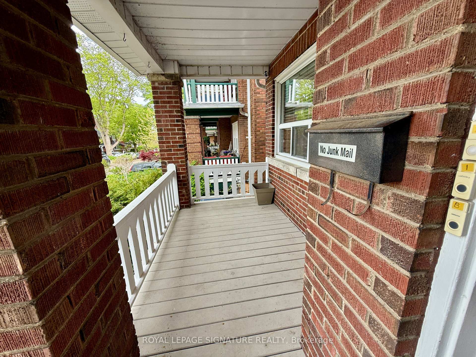
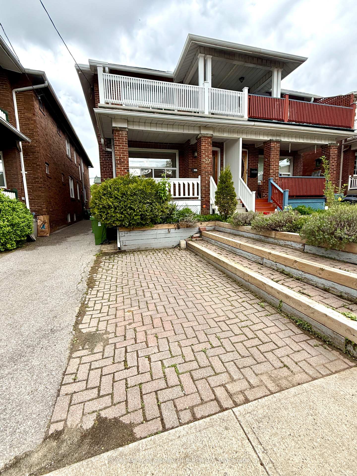
Welcome to 60 Glen Manor Drive. This prime Beaches location offers a classic main floor 2 bedroom apartment featuring a walk out to a large deck, yard and a front pad parking spot. Freshly painted and the floors have just been refinished. Updated kitchen with stainless steel appliances. Located on the lovely tree lined Glen Manor Drive you're just steps to the Lake, Boardwalk, Martin Goodman Trail and the shops, restaurants & 24 hour streetcar of Queen Street East. Hydro is not included.
Property Details
Sign in for full listing history and the exact list date.
Features & Amenities
- View
- Air Conditioning
- Basement
TRREB MLS® Attribution
MLS® E13710260
Listed by ROYAL LEPAGE SIGNATURE REALTY
The trademarks MLS®, Multiple Listing Service® and the associated logos are owned by The Canadian Real Estate Association (CREA) and identify the quality of services provided by real estate professionals who are members of CREA. The trademarks REALTOR®, REALTORS® and the REALTOR® logo are controlled by CREA and identify real estate professionals who are members of CREA. Listing data provided by the Toronto Regional Real Estate Board (TRREB). The information contained herein is from sources believed to be reliable but is not guaranteed. Information deemed reliable but not guaranteed accurate by TRREB or Team Filipe / RE/MAX.
Team Filipe · RE/MAX · (647) 210-6070
Mortgage Estimate
Est. Monthly Payment
$17
/month · $2,800 mortgage
Amortization
Total Interest
$2,327
Total Cost
$5,127
Estimate only. Based on Canadian semi-annual compounding, 25-yr amortization at 5.5%.
Full Mortgage Calculator →Listed By
ROYAL LEPAGE SIGNATURE REALTY