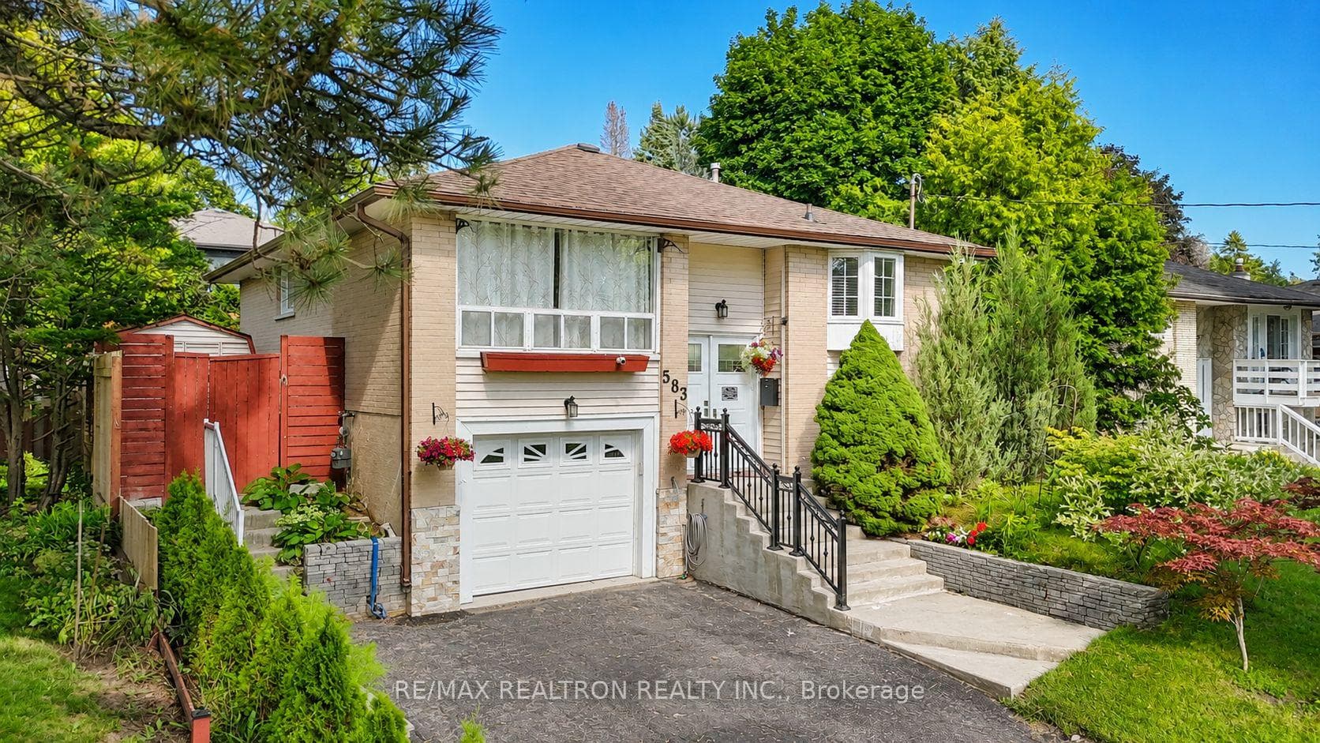
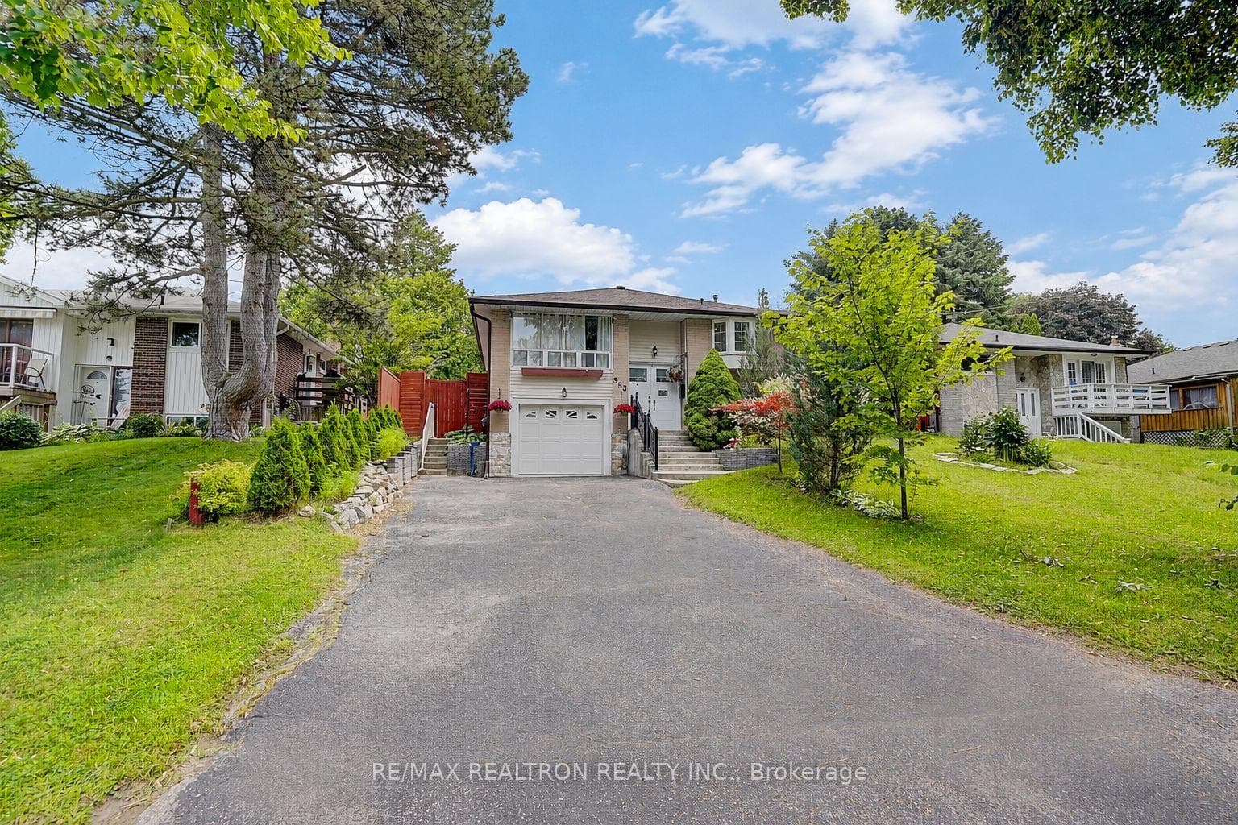
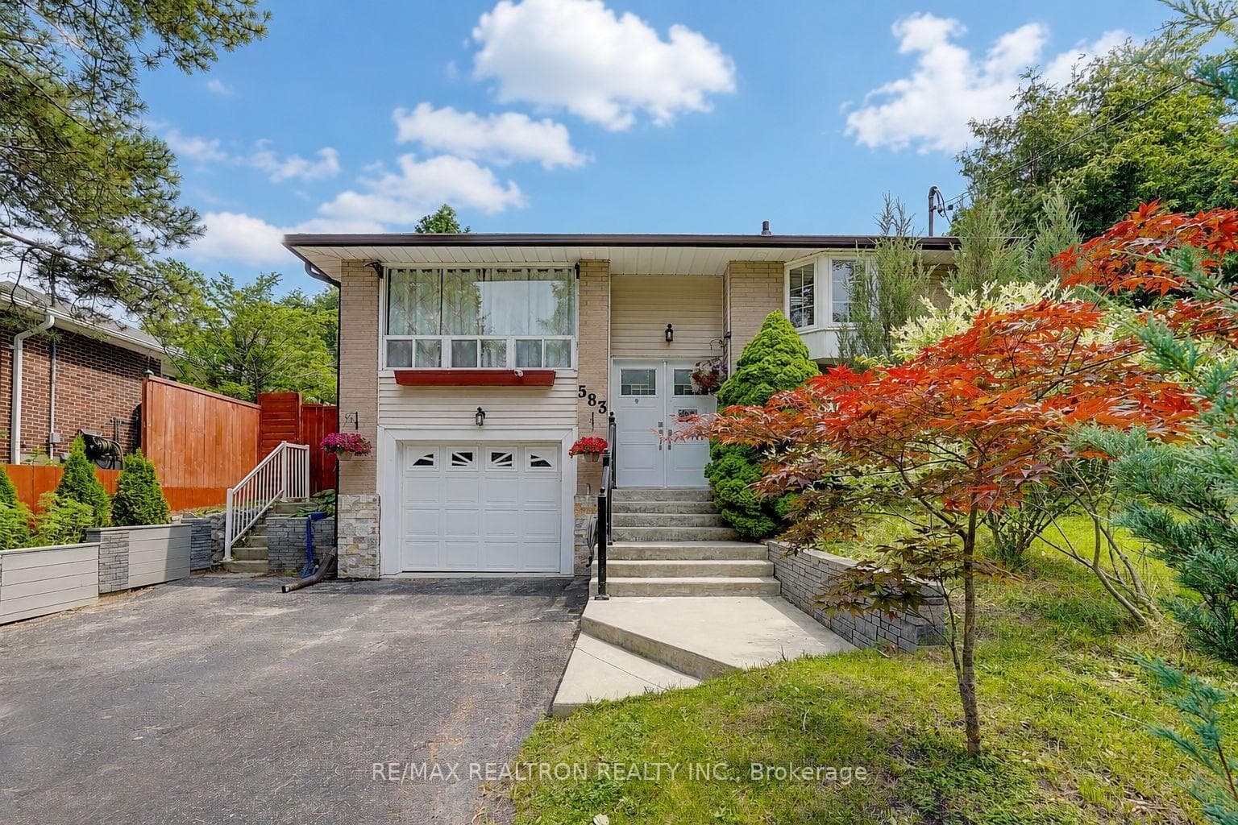
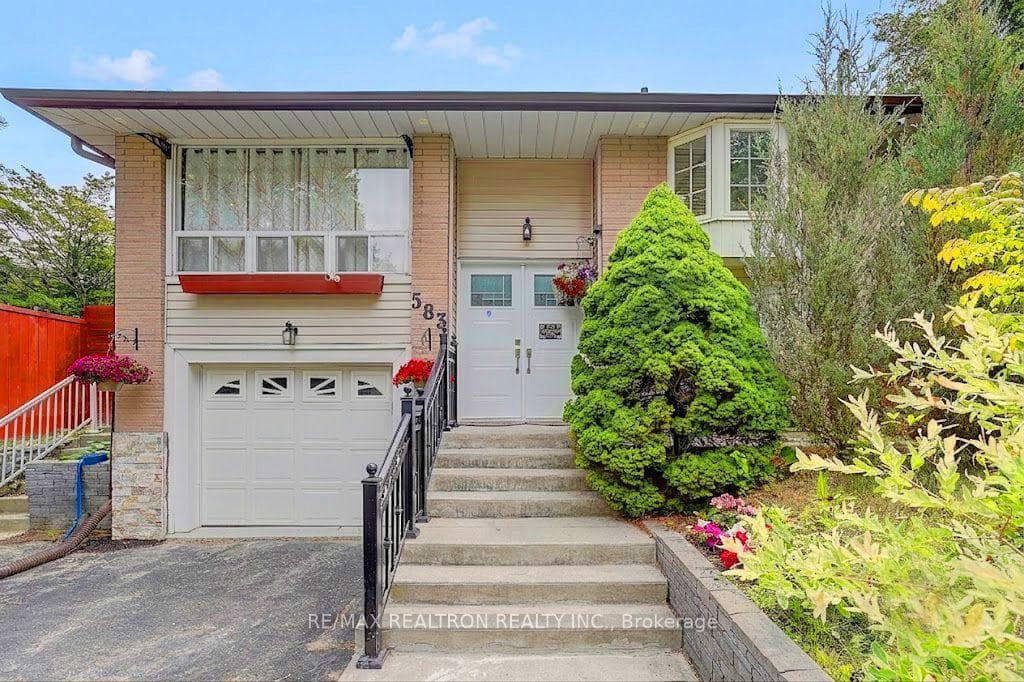
583 Pinewood Street
O'Neill / Oshawa, ON L1G 2S2
About This Property
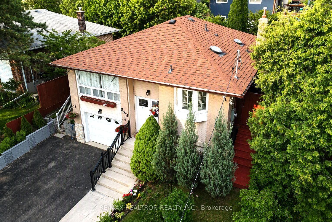
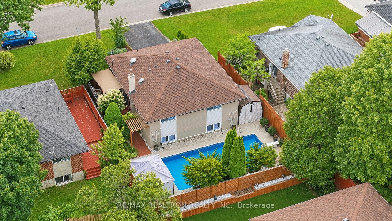
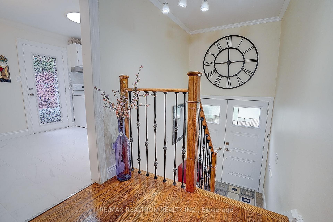
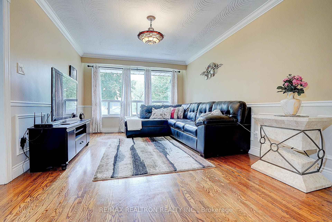
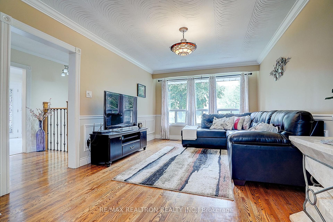
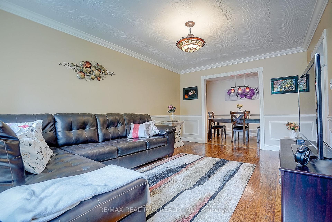
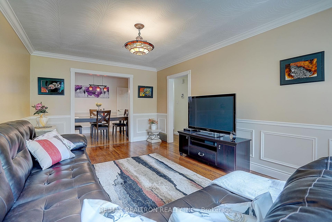
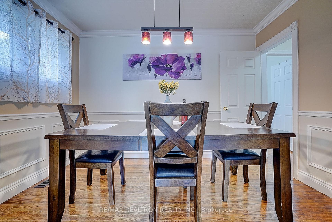
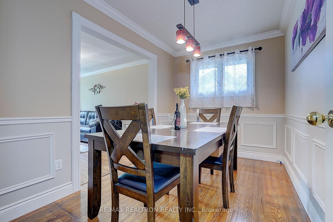
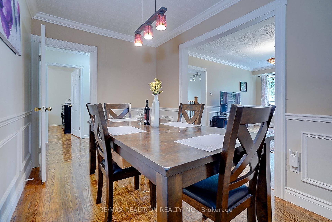
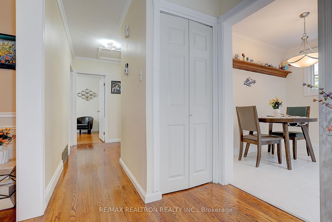
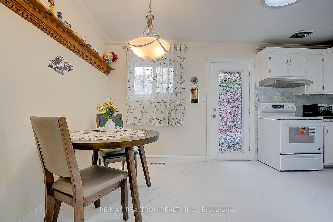
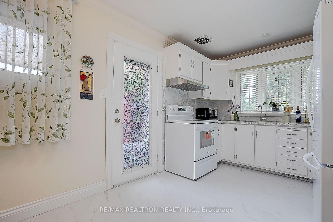
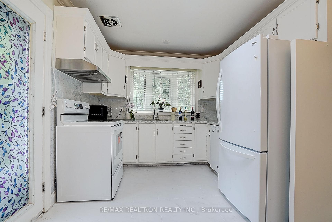
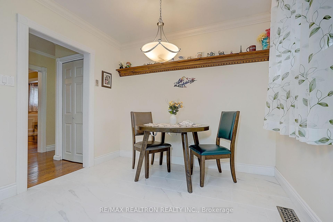
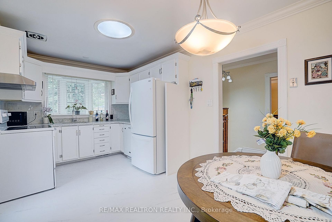
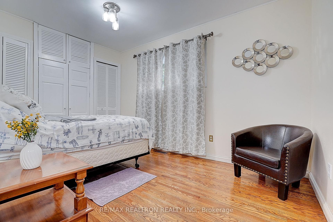
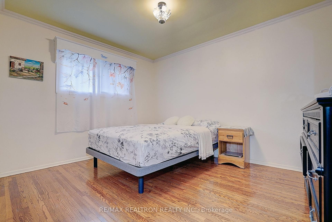
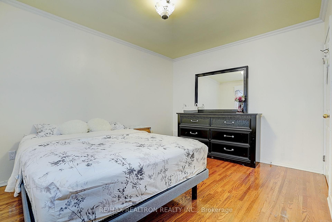
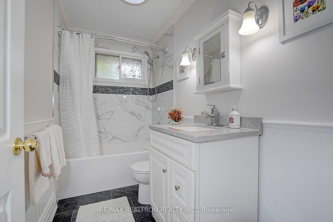
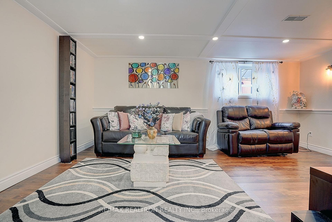
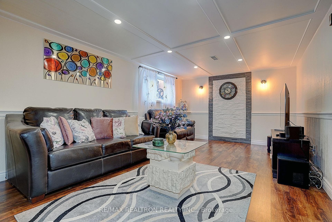
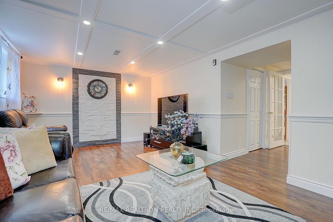
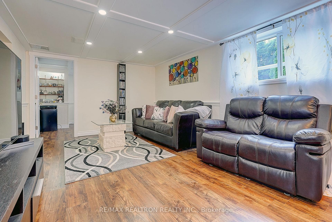
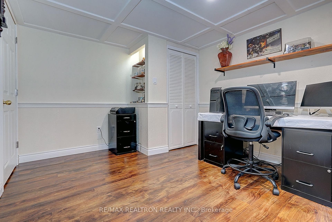
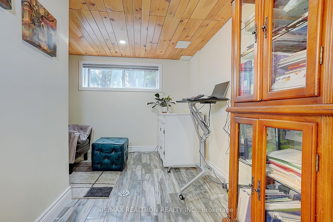
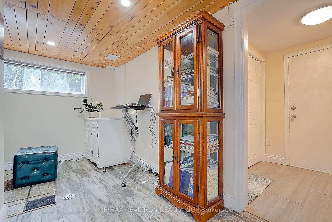
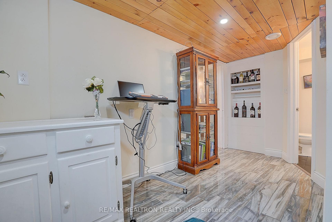
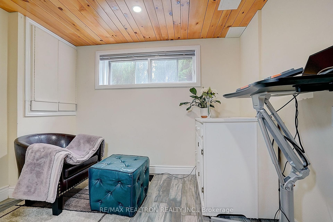
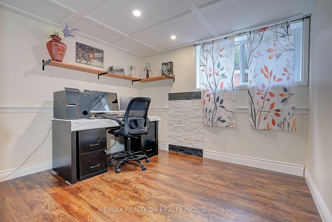
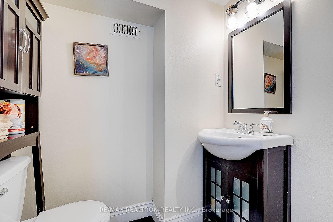
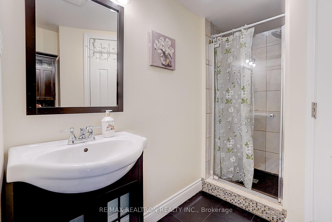
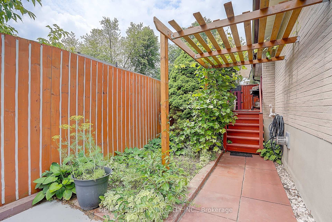
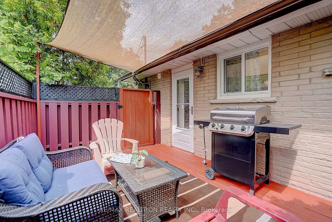
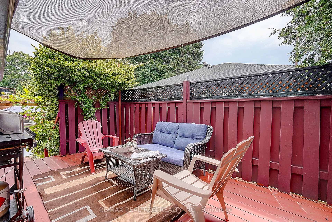
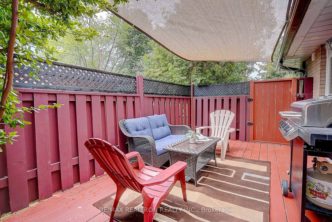
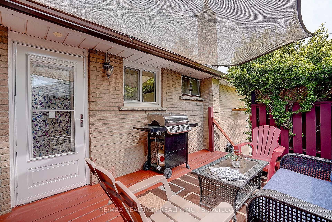
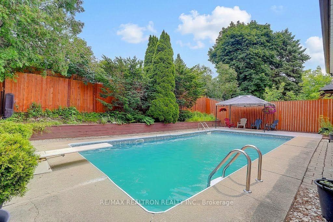
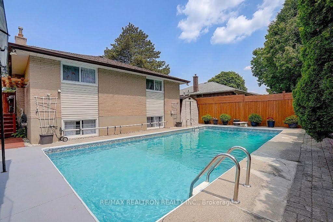
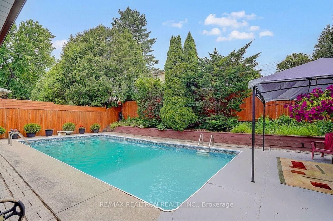
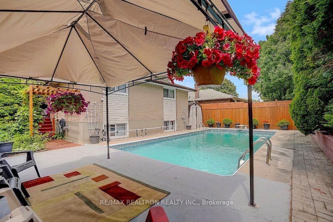
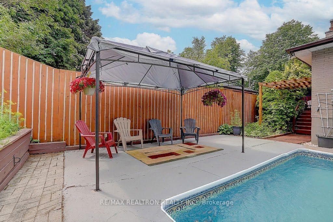
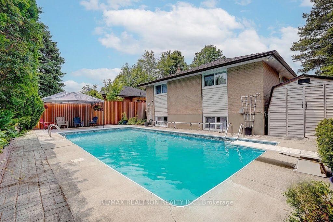
Updated Raised Bungalow in a Prime Central Oshawa Location!Located in a sought-after family-friendly neighbourhood, this move-in-ready home is just minutes to Highways 401 & 407, GO Transit, schools, parks, shopping, restaurants, and all amenities. This meticulously maintained home features numerous recent upgrades, including a new roof, furnace, hot water tank, washer, dryer, stove, central air conditioner, Pool Heater and dishwasher.The updated kitchen with a quartz countertop. Hardwood flooring throughout the main level.The newly renovated lower level features premium high-end laminate flooring. The main floor currently offers 2 spacious bedrooms, with the option to easily convert back to the original 3-bedroom layout. The fully finished basement includes a large living room, an additional bedroom, an office, a full bathroom, and offers excellent income potential or space for an extended family. oversized front and backyard, complete with a 16' x 32' in-ground pool A single-car garage and ample driveway parking.
Property Details
Features & Amenities
- View
- Fireplace
- Air Conditioning
- Basement
TRREB MLS® Attribution
MLS® E13554040
Listed by RE/MAX REALTRON REALTY INC.
The trademarks MLS®, Multiple Listing Service® and the associated logos are owned by The Canadian Real Estate Association (CREA) and identify the quality of services provided by real estate professionals who are members of CREA. The trademarks REALTOR®, REALTORS® and the REALTOR® logo are controlled by CREA and identify real estate professionals who are members of CREA. Listing data provided by the Toronto Regional Real Estate Board (TRREB). The information contained herein is from sources believed to be reliable but is not guaranteed. Information deemed reliable but not guaranteed accurate by TRREB or Team Filipe / RE/MAX.
Team Filipe · RE/MAX · (647) 210-6070
Mortgage Estimate
Est. Monthly Payment
$3,169
/month · $519,200 mortgage
Amortization
Total Interest
$431,546
Total Cost
$950,746
Estimate only. Based on Canadian semi-annual compounding, 25-yr amortization at 5.5%.
Full Mortgage Calculator →Listed By
RE/MAX REALTRON REALTY INC.