





50 Aberdeen Street
O'Neill / Oshawa, ON L1G 2E7
About This Property
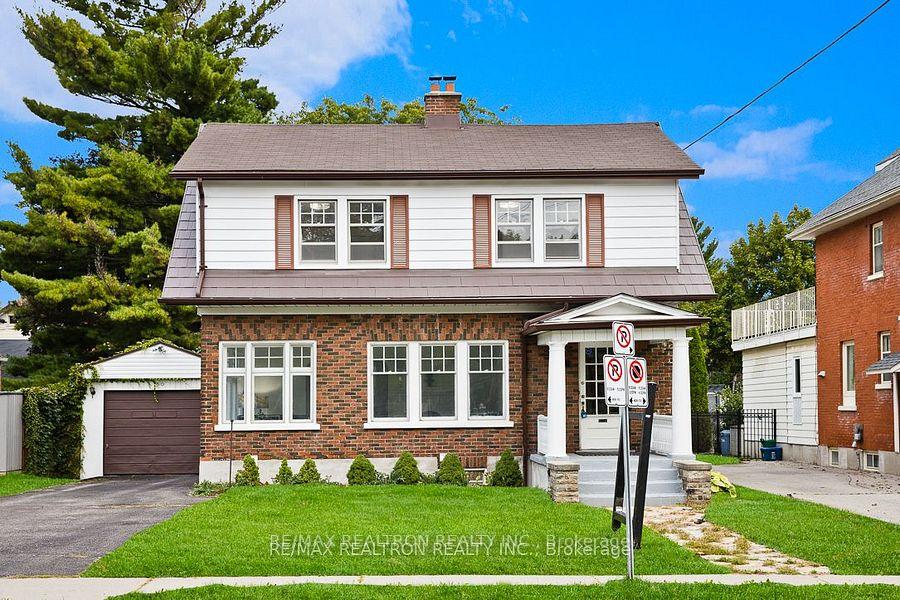
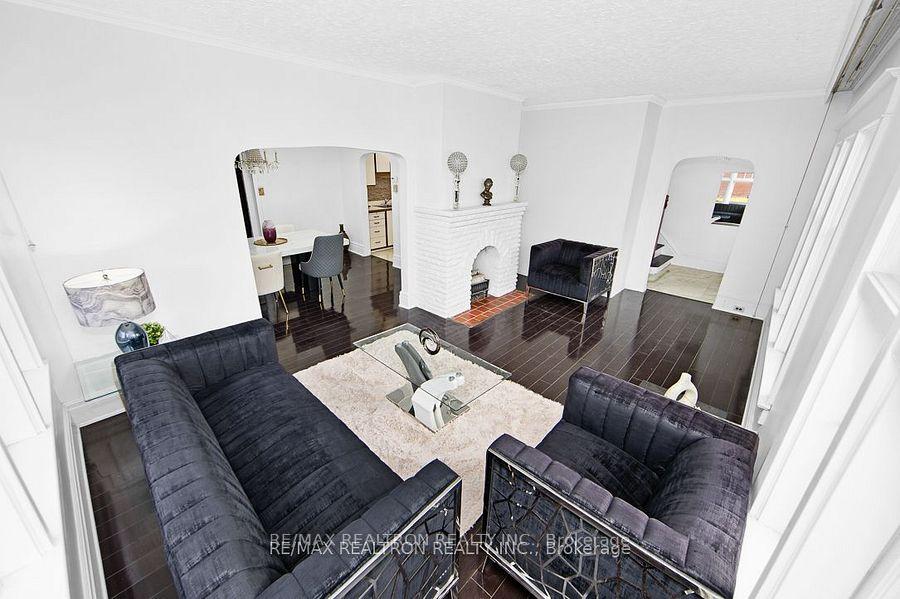
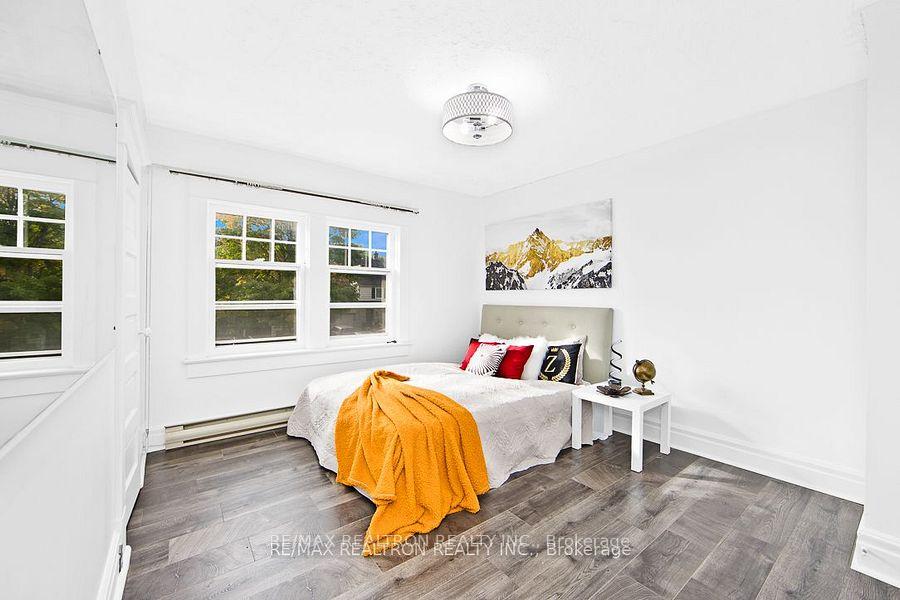
Seize the opportunity to invest in this beautifully renovated 3-bedroom, 2-storey detached home,ideally located within walking distance of parks, schools, and public transit. This property offersboth convenience and accessibility. The finished basement features a separate entrance. Neither TheSeller or Listing Agent Make any Representations or Warranties to the Legal Retrofit Status Of theBasement. Enjoy abundant natural light from numerous windows throughout the home. Additionally, thekitchenand family room both have walkouts leading to the backyard and side yard, enhancing youroutdoorliving experience. Close to schools, colleges, community centers, hospitals, shoppingcentres,parks, and golf courses, with easy access to public transportation and just minutes fromthehighway. Dont miss this incredible opportunity! A must-see!!!
Property Details
Sign in for full listing history and the exact list date.
Features & Amenities
- Fireplace
- Basement
Thinking of selling in Oshawa?
Filipe & Isabel Ferreira and the Team Filipe track every sale on this street. Get a free, no-obligation valuation and see what your home would list for today.
- What it costs to sell a house in Ontario
- How much are REALTOR® fees in Ontario?
- Real estate agents in Toronto & the GTA
TRREB MLS® Attribution
MLS® E10405471
Listed by RE/MAX REALTRON REALTY INC.
The trademarks MLS®, Multiple Listing Service® and the associated logos are owned by The Canadian Real Estate Association (CREA) and identify the quality of services provided by real estate professionals who are members of CREA. The trademarks REALTOR®, REALTORS® and the REALTOR® logo are controlled by CREA and identify real estate professionals who are members of CREA. Listing data provided by the Toronto Regional Real Estate Board (TRREB). The information contained herein is from sources believed to be reliable but is not guaranteed. Information deemed reliable but not guaranteed accurate by TRREB or Team Filipe / RE/MAX.
Team Filipe · RE/MAX · (647) 210-6070
Listed By
RE/MAX REALTRON REALTY INC.