484 Ennis Road
Selwyn / Selwyn, ON K0L 1T0
About This Property
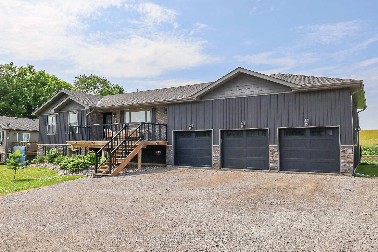
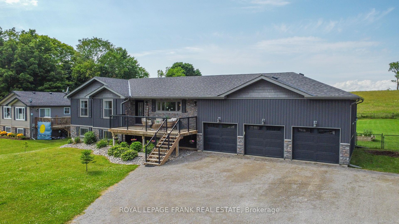
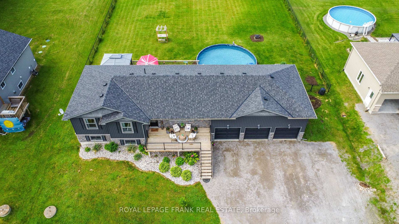
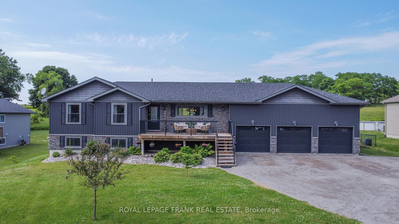
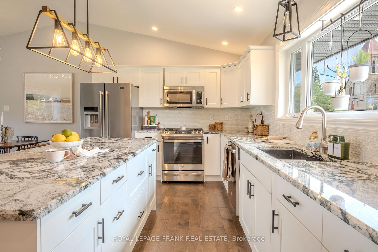
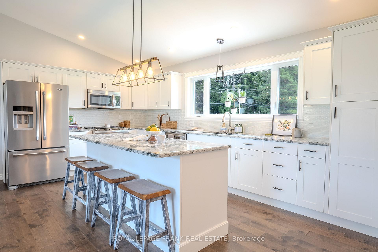
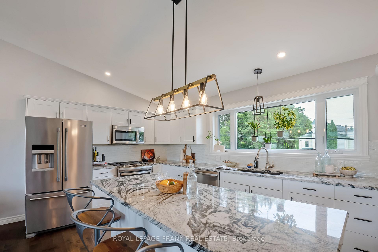
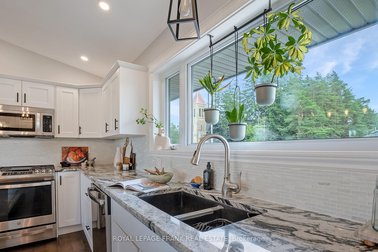
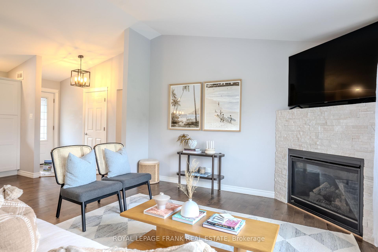
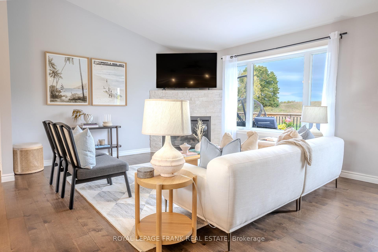
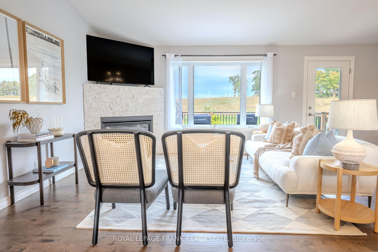
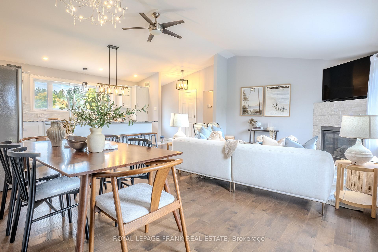
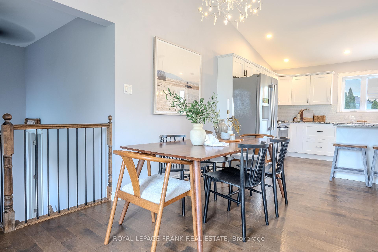
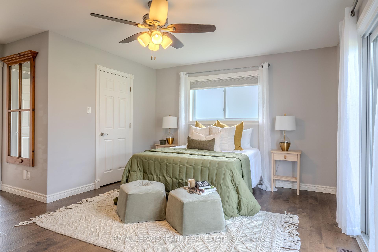
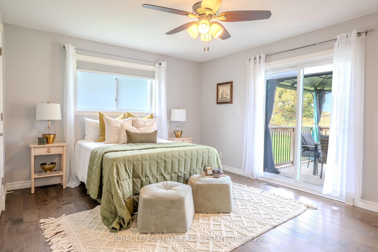
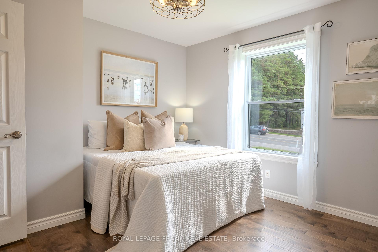
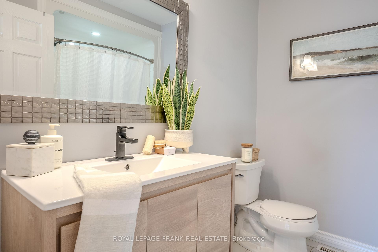
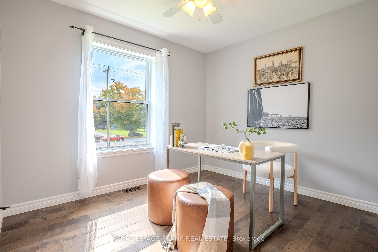
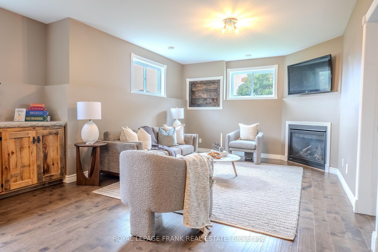
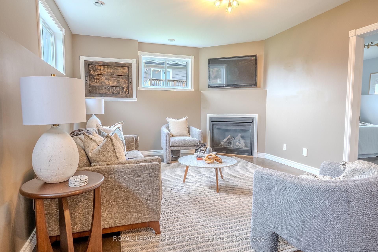
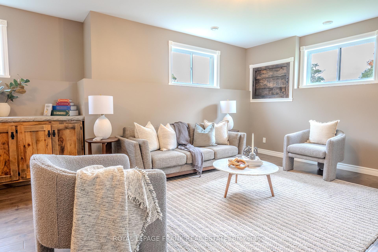
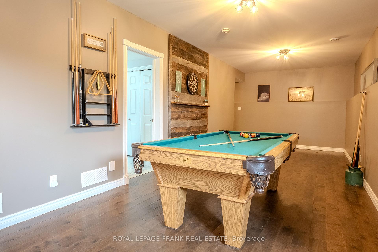
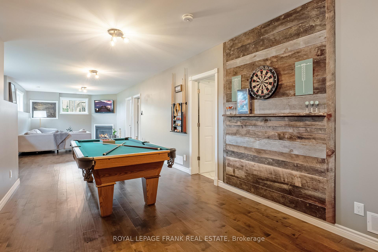
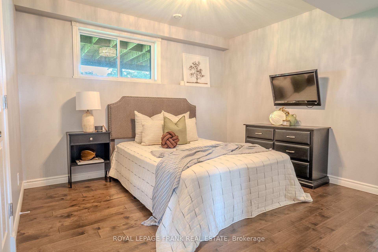
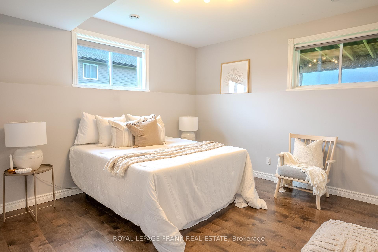
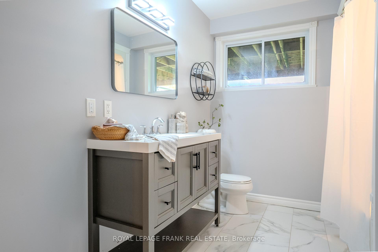
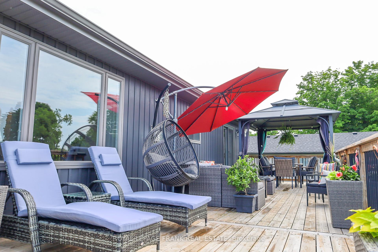
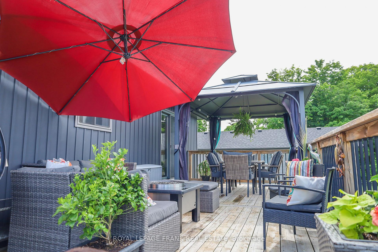
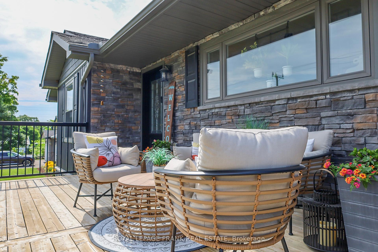
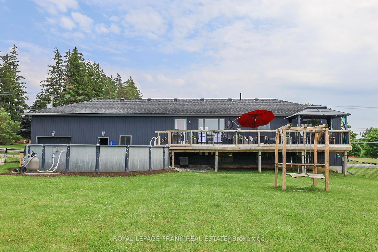
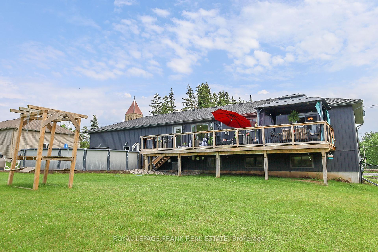
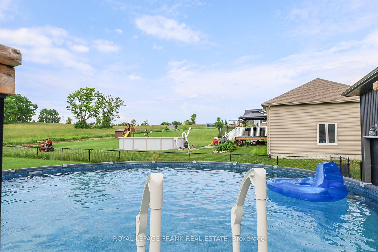
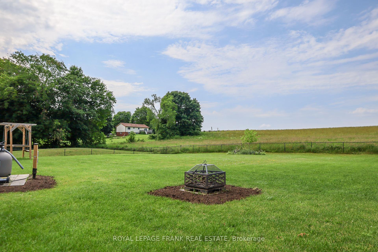
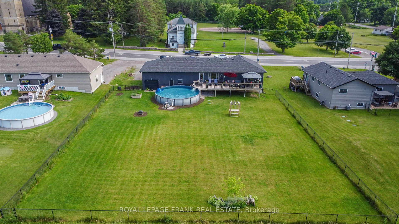
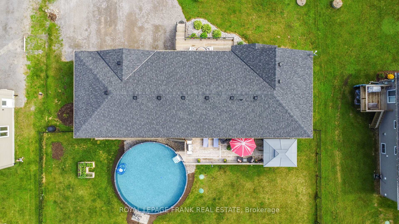
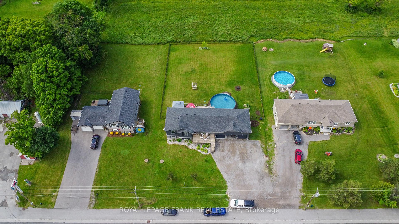
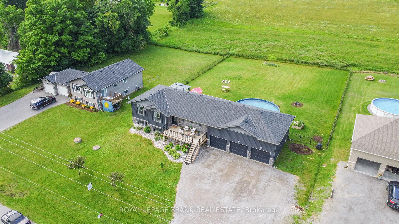
Welcome to 484 Ennis Rd, a stunning custom-built raised bungalow in the heart of Ennismore. This 2016 masterpiece sits on just over half an acre, offering a perfect blend of luxury and comfort. The main level features hardwood flooring throughout, with an open concept living room, dining room, and kitchen. The spacious kitchen boasts a magnificent 8-foot island, quartz countertops, and large windows and doors that flood the space with natural light. The vaulted ceilings and gas fireplace add a touch of elegance to the living area. The main level also includes two bedrooms, with the primary bedroom offering an ensuite and an adjacent den/office perfect for those working from home. The large mudroom with a pantry provides ample storage and convenience. Descend to the fully finished lower level to find a generous family room, complete with a pool table, ideal for entertaining. Two additional bedrooms and a bathroom make this space perfect for guests or a growing family. Step outside to your private oasis, featuring a 60-foot deck and a pool, overlooking a beautifully manicured backyard and serene fields. This outdoor space is perfect for summer gatherings, relaxation, and enjoying the tranquil surroundings. 484 Ennis Rd combines modern amenities with the peaceful charm of country living, making it a perfect family home. Don't miss the opportunity to own this exceptional property in Ennismore.
Property Details
Sign in for full listing history and the exact list date.
Features & Amenities
- Pool
- Fireplace
- Air Conditioning
- Basement
Thinking of selling in Selwyn?
Filipe & Isabel Ferreira and the Team Filipe track every sale on this street. Get a free, no-obligation valuation and see what your home would list for today.
- What it costs to sell a house in Ontario
- How much are REALTOR® fees in Ontario?
- Real estate agents in Toronto & the GTA
TRREB MLS® Attribution
MLS® X9508690
Listed by ROYAL LEPAGE FRANK REAL ESTATE
The trademarks MLS®, Multiple Listing Service® and the associated logos are owned by The Canadian Real Estate Association (CREA) and identify the quality of services provided by real estate professionals who are members of CREA. The trademarks REALTOR®, REALTORS® and the REALTOR® logo are controlled by CREA and identify real estate professionals who are members of CREA. Listing data provided by the Toronto Regional Real Estate Board (TRREB). The information contained herein is from sources believed to be reliable but is not guaranteed. Information deemed reliable but not guaranteed accurate by TRREB or Team Filipe / RE/MAX.
Team Filipe · RE/MAX · (647) 210-6070
Listed By
ROYAL LEPAGE FRANK REAL ESTATE