






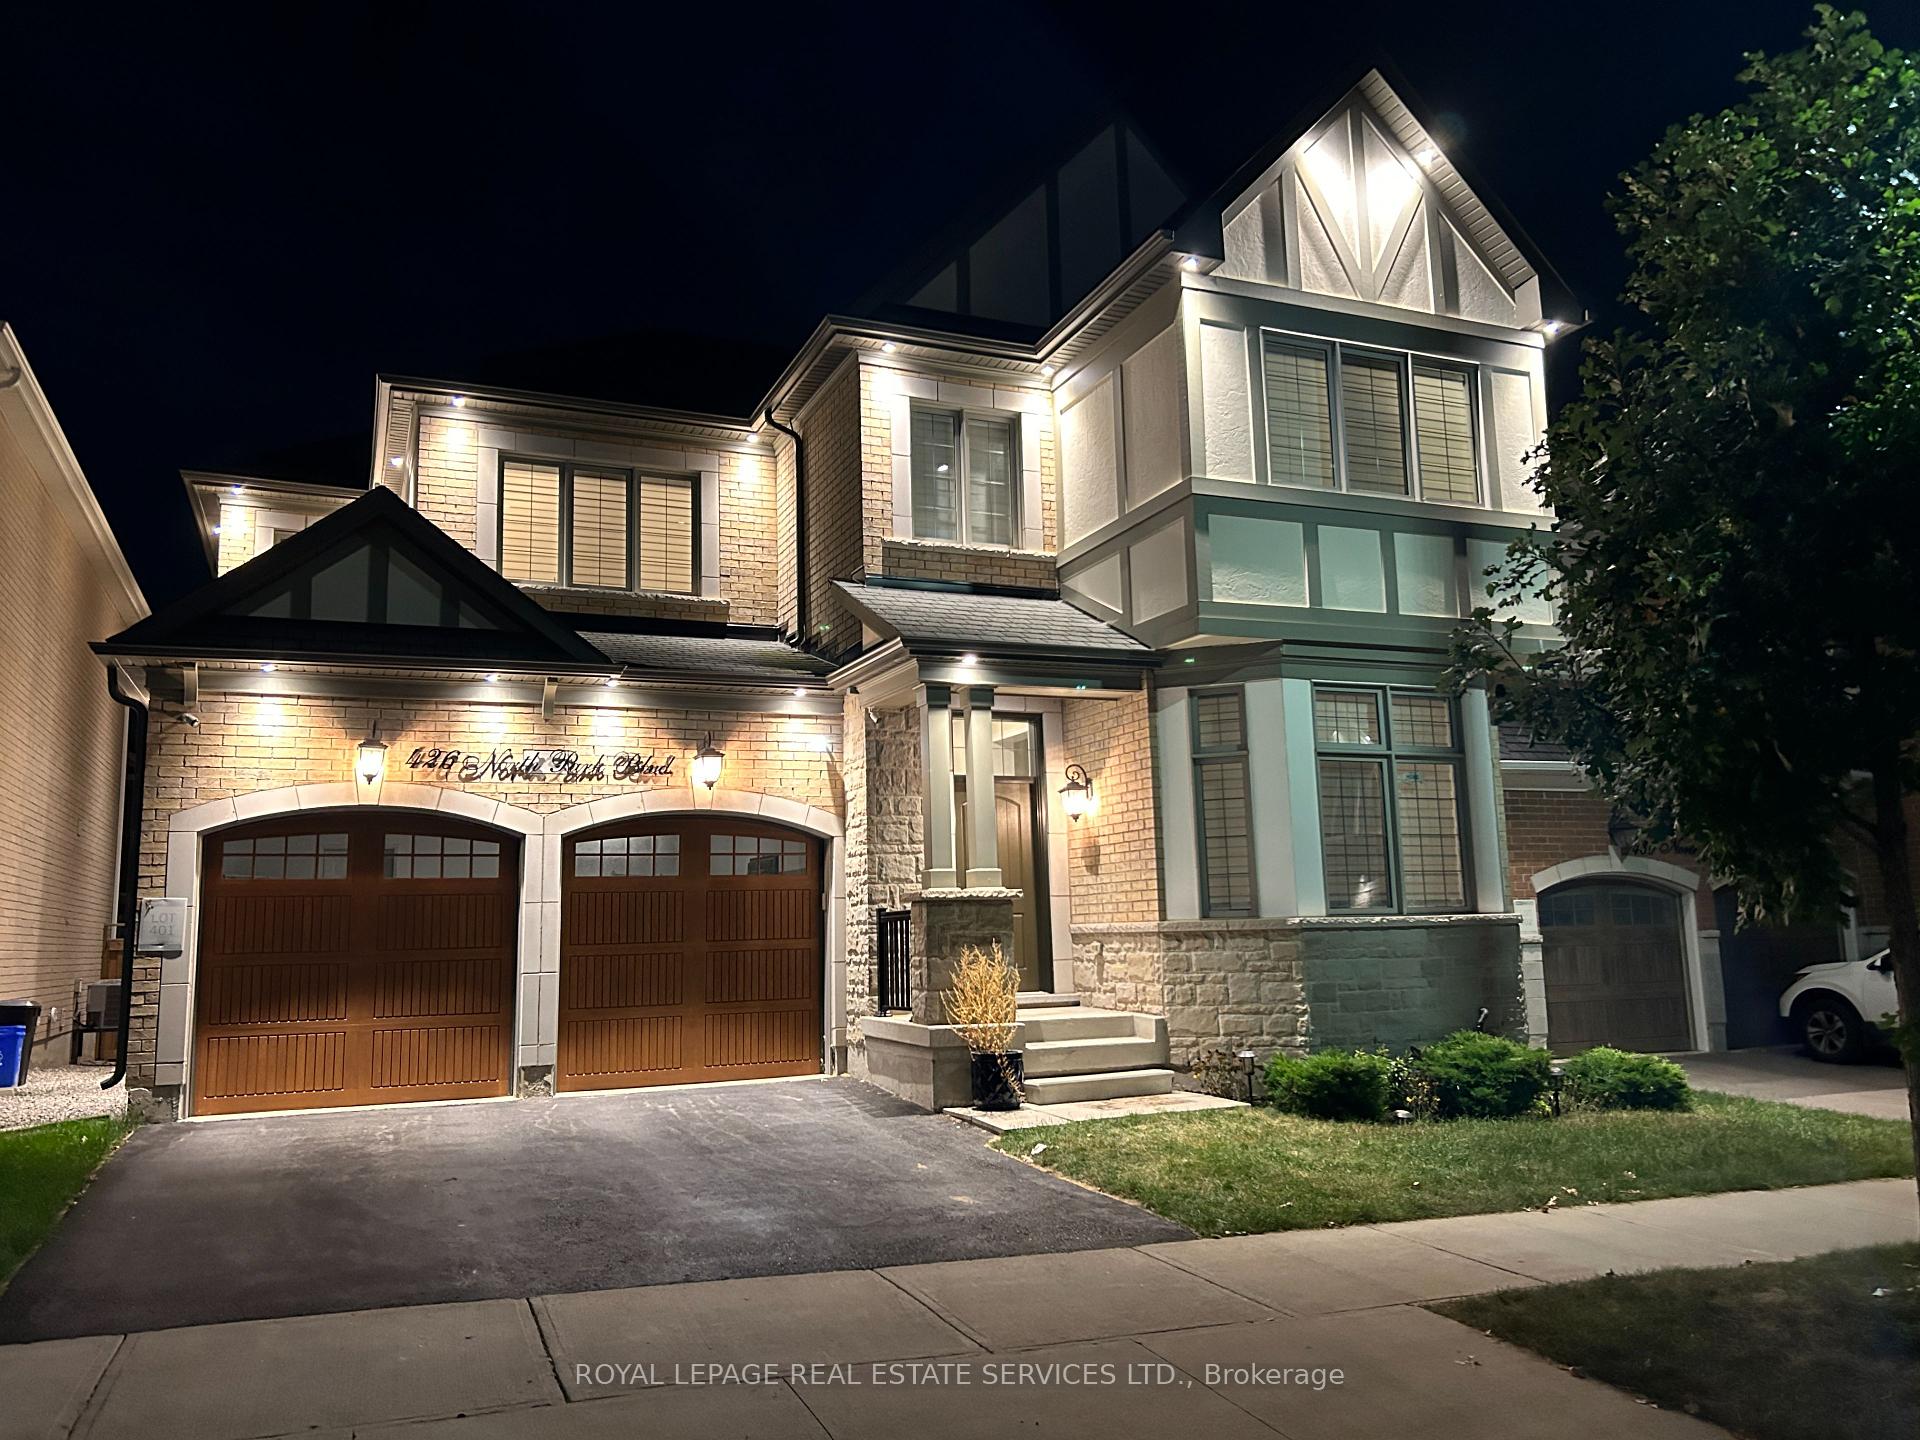
426 North Park Boulevard
1008 - GO Glenorchy / Oakville, ON L6M 1N3
About This Property
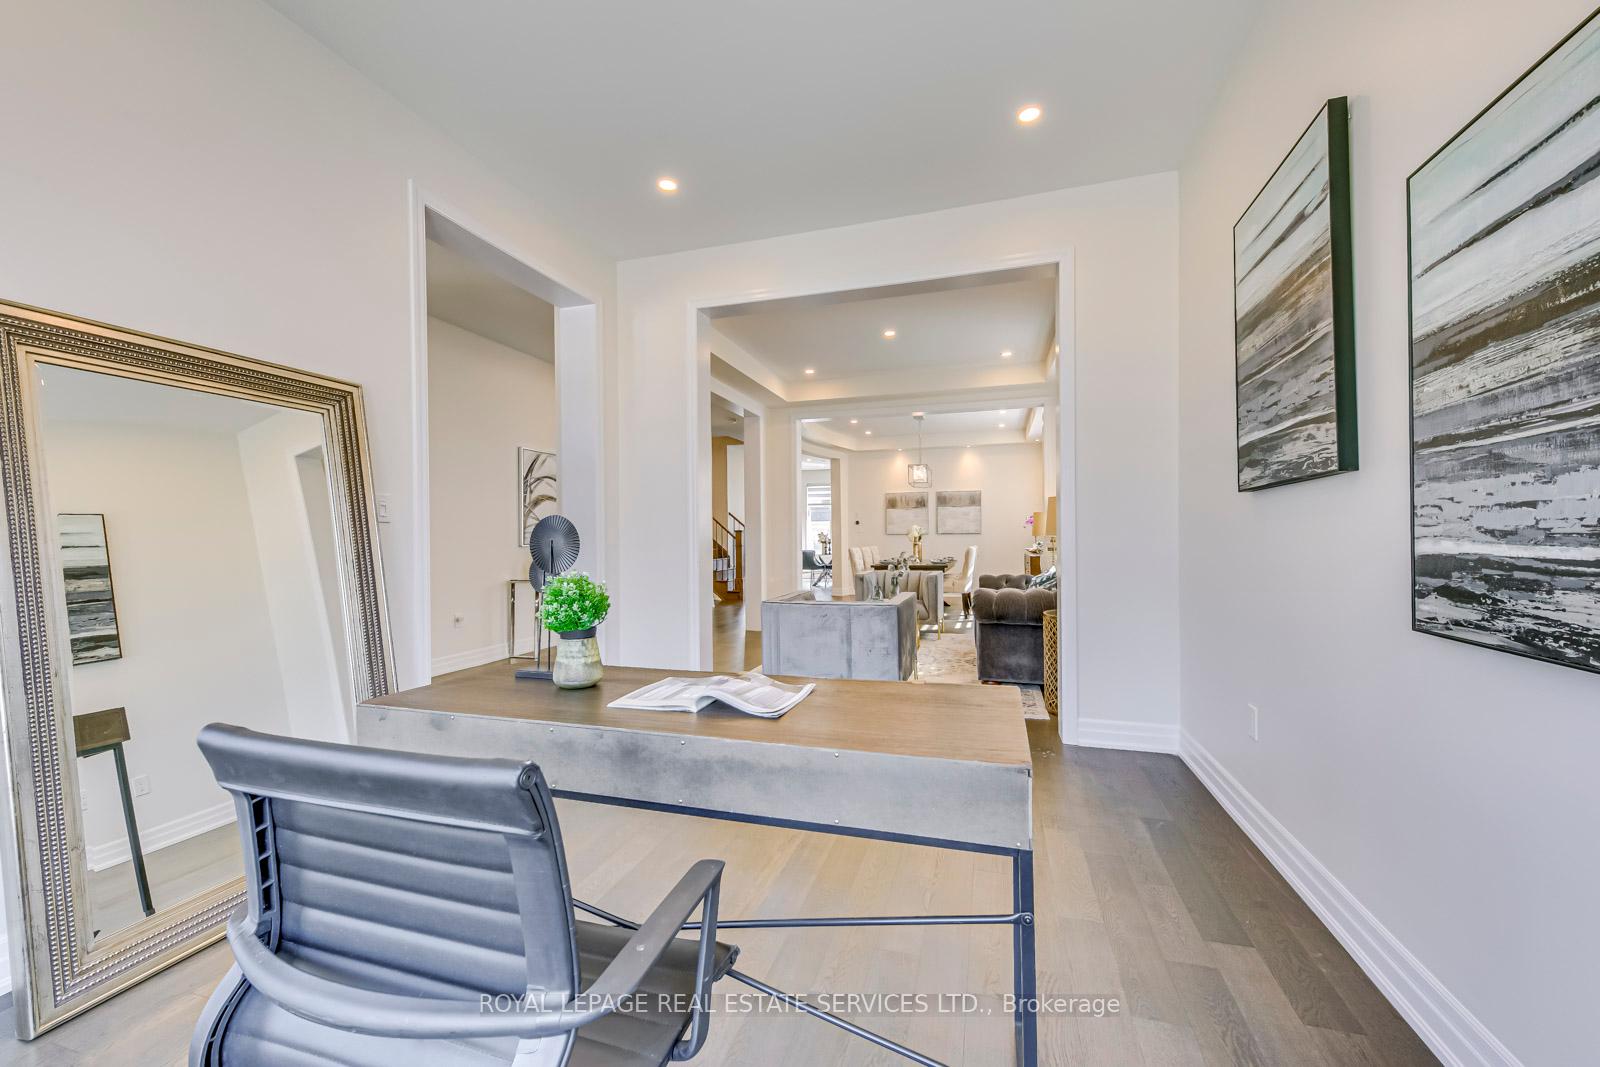
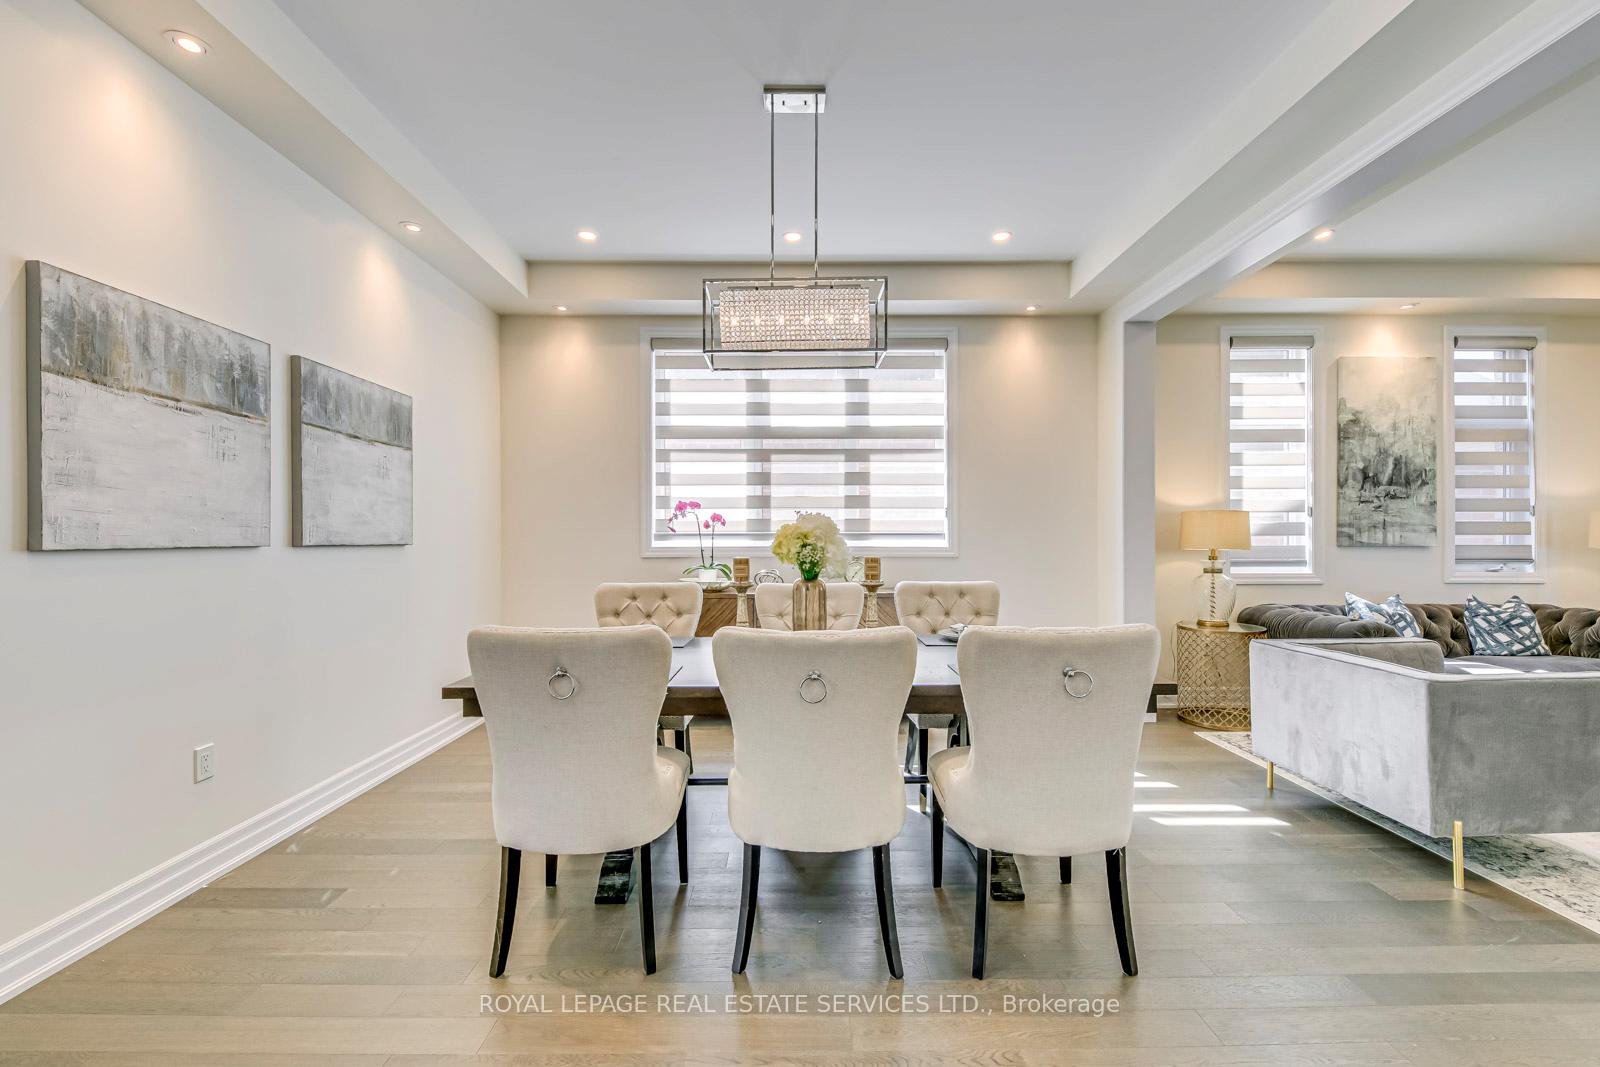
A Spectacular Luxurious 4-Bed, 4-Bath Detached Home Situated in One Of The Finest Streets Of Preserve Oakville! Right Beside George Savage Park!!! 35 Pot Lights For Exterior and 65 Pots Lights For Interior! This Gem Occupies a 46X90 Sqt Premium Lot With 3400 Sqf Above Grade, East Facing Bathed in Lots of Sunlight, Plus a Professional Finished Side Entrance By the Builder. Large Impressive Entry Door & Foyer, with 10' Smooth Ceiling, Hardwood Floor, Pot Lights Throughout Main & Second Floor. Extra Office Area With Bay Window Over Looks Front Yard Invites Welcoming Atmosphere, Brings More Brightness and Space For Living and Dinning Area. Gourmet Open-Concept Kitchen Showcase Top-of-the-Line Jenn Air Appliances, Tile Backsplash, Quartz Countertop & Central Island(See Attached Feature Sheet For All Upgrades). Walking to Family Room Where Exudes Warmth & Comfort With Gas Fireplace, Smooth Ceiling & Extra Large Window. Upstairs, You Will Be Delighted to Find Decent Bench Area, Laundry and 4 Spacious Bedrooms: Primary Bdrm Is Completed With a Separate Spa Look 5-Pc Ensuite, His and Her Vanity, His-and-Her Walk In Closet. 2nd Bdrm Includes a 4-Pc Ensuite With Upgraded Quartz Counter Top While the Other Two Bdrms Share a 5-Pc Bathrm. Unfinished Basement Has Rough-in 3-Pc Bath, Drawing/Permit For Basement Already Submitted to City For Approval, Blueprint Available Upon Request.
Property Details
Sign in for full listing history and the exact list date.
Features & Amenities
- View
- Fireplace
- Air Conditioning
- Basement
Thinking of selling in Oakville?
Filipe & Isabel Ferreira and the Team Filipe track every sale on this street. Get a free, no-obligation valuation and see what your home would list for today.
- What it costs to sell a house in Ontario
- How much are REALTOR® fees in Ontario?
- Real estate agents in Toronto & the GTA
TRREB MLS® Attribution
MLS® W9365310
Listed by ROYAL LEPAGE REAL ESTATE SERVICES LTD.
The trademarks MLS®, Multiple Listing Service® and the associated logos are owned by The Canadian Real Estate Association (CREA) and identify the quality of services provided by real estate professionals who are members of CREA. The trademarks REALTOR®, REALTORS® and the REALTOR® logo are controlled by CREA and identify real estate professionals who are members of CREA. Listing data provided by the Toronto Regional Real Estate Board (TRREB). The information contained herein is from sources believed to be reliable but is not guaranteed. Information deemed reliable but not guaranteed accurate by TRREB or Team Filipe / RE/MAX.
Team Filipe · RE/MAX · (647) 210-6070
Listed By
ROYAL LEPAGE REAL ESTATE SERVICES LTD.