 active
For Rent
$1,000
15 St Moritz Way Unit 10
Markham, ON
1 bd1 ba2,500 sqftCondo
MLS® N13876838
Live listings across the Greater Toronto Area, updated daily from MLS®
Showing 1–20 of 100,605 listings
active$1,000
15 St Moritz Way Unit 10
Markham, ON
MLS® N13876838
 active
$1,699,900
123 Lakeview Road
Grey Highlands, ON
MLS® X13876836
 active
$2,200
30 Samuel Wood Way Unit 210
Etobicoke (Islington / Rexdale), ON
MLS® W13876834
 active
$3,500
10 ALMOND BLOSSOM Mews Unit 99
Vaughan, ON
MLS® N13876832
 active
$1,599,000
1739 Loretta Avenue
Severn, ON
MLS® S13876830
 active
$15,000
3720 County Road 27 N/A
Bradford West Gwillimbury, ON
MLS® N13876828
 active
$600,000
4065 Confederation Parkway Unit 3803
Mississauga, ON
MLS® W13876826
 active
$2,100
7 Grenville Street Unit 1012
Downtown Toronto / Waterfront, ON
MLS® C13876824
 active
$1,595,000
98 Arrowhead Drive
Vaughan, ON
MLS® N13876820
 active
$939,900
127 Coyote Crescent
Stittsville - Munster - Richmond, ON
MLS® X13876818
 active
$0
3790 Bathurst Street
North York (Bathurst Manor / Clanton Park), ON
MLS® C13876816
 active
$2,400
251 Manitoba Street Unit 1501
Liberty Village / Parkdale / South Parkdale, ON
MLS® W13876814
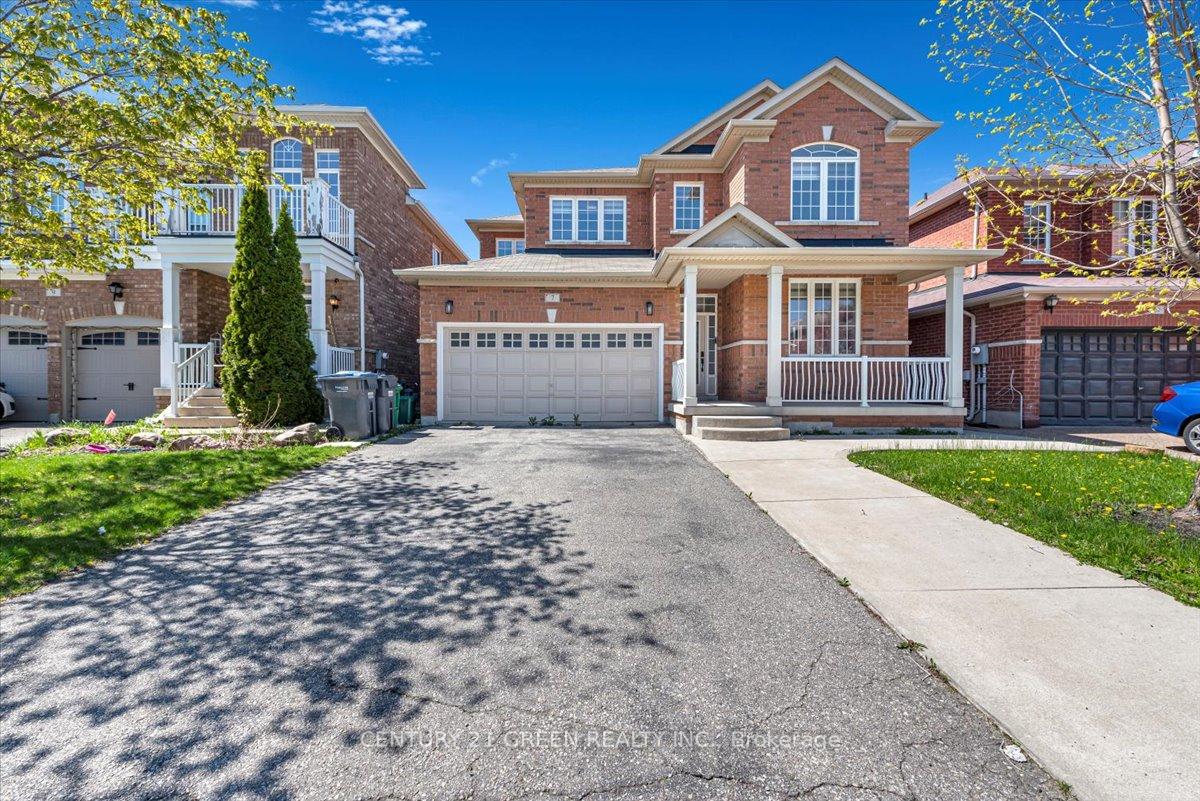 active
$1,099,000
7 Accent Circle
Brampton, ON
MLS® W13876810
 active
$1,850
54A Galley Avenue Unit B
High Park / Junction / Roncesvalles, ON
MLS® W13876808
 active
$159,000
3714 Portage Road Unit 205
Niagara Falls, ON
MLS® X13876804
 active
$545,000
1086 Barwell Avenue
Britannia Heights - Queensway Terrace N and Area, ON
MLS® X13876802
 active
$899,000
73 Latimer Avenue
Essa, ON
MLS® N13876800
 active
$950,000
7 Murray Street
Scugog, ON
MLS® E13876798
 active
$2,250
5858 Yonge Street Unit 703
Thornhill / Willowdale, ON
MLS® C13876796
 active
$3,000
3580 Lakeshore Boulevard Unit 3
Liberty Village / Parkdale / South Parkdale, ON
MLS® W13876794
MLS® Disclaimer
The trademarks MLS®, Multiple Listing Service® and the associated logos are owned by The Canadian Real Estate Association (CREA) and identify the quality of services provided by real estate professionals who are members of CREA. The trademarks REALTOR®, REALTORS® and the REALTOR® logo are controlled by CREA and identify real estate professionals who are members of CREA.
The information contained in this website is from sources believed to be reliable, but is not guaranteed. It is the responsibility of each real estate agent/salesperson to verify all information. Listing data provided by the Toronto Regional Real Estate Board (TRREB). Information is deemed reliable but is not guaranteed accurate by TRREB or Team Filipe / RE/MAX.