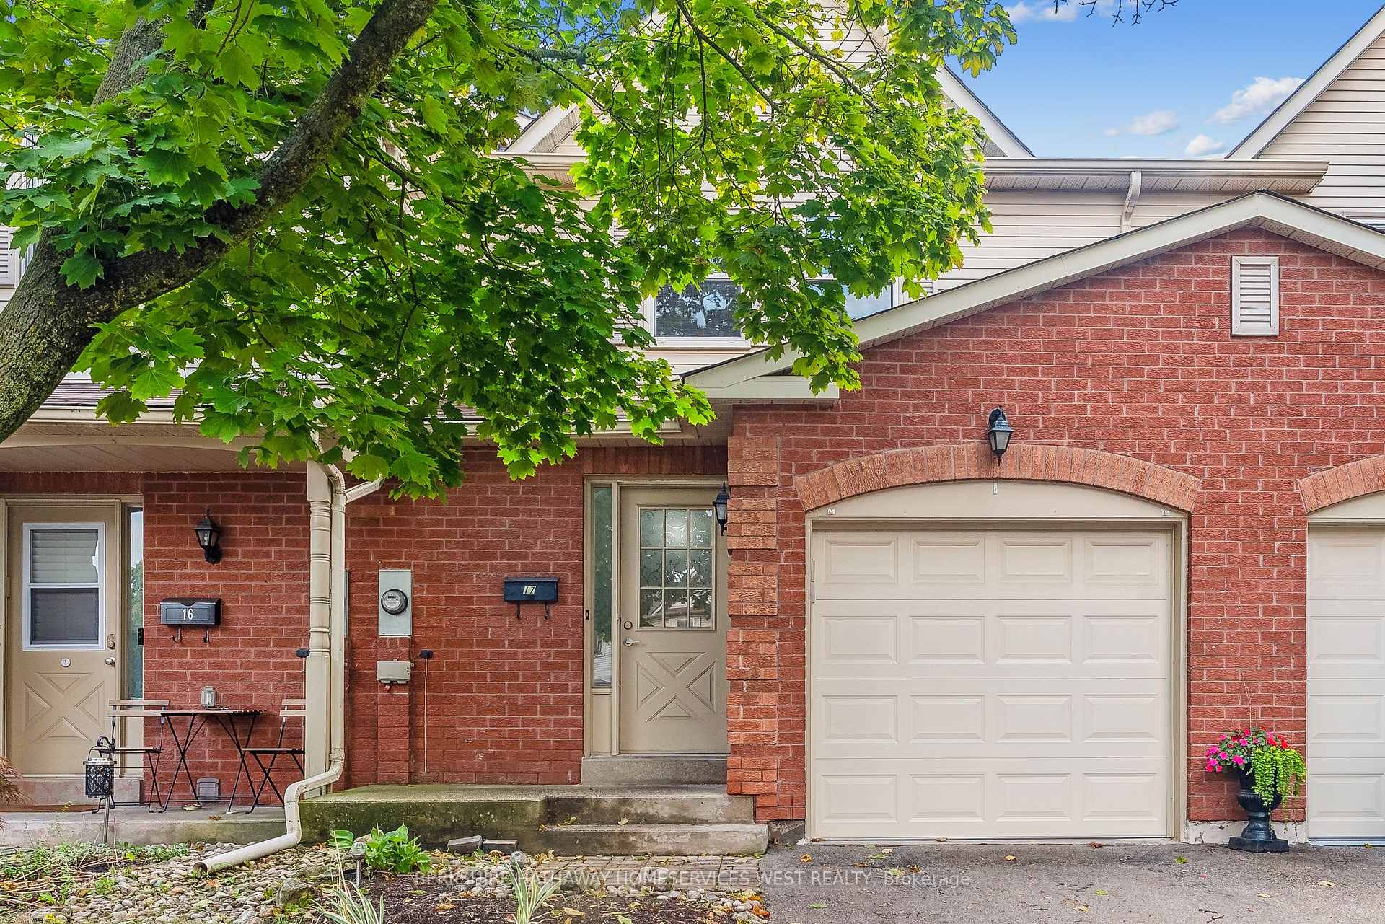
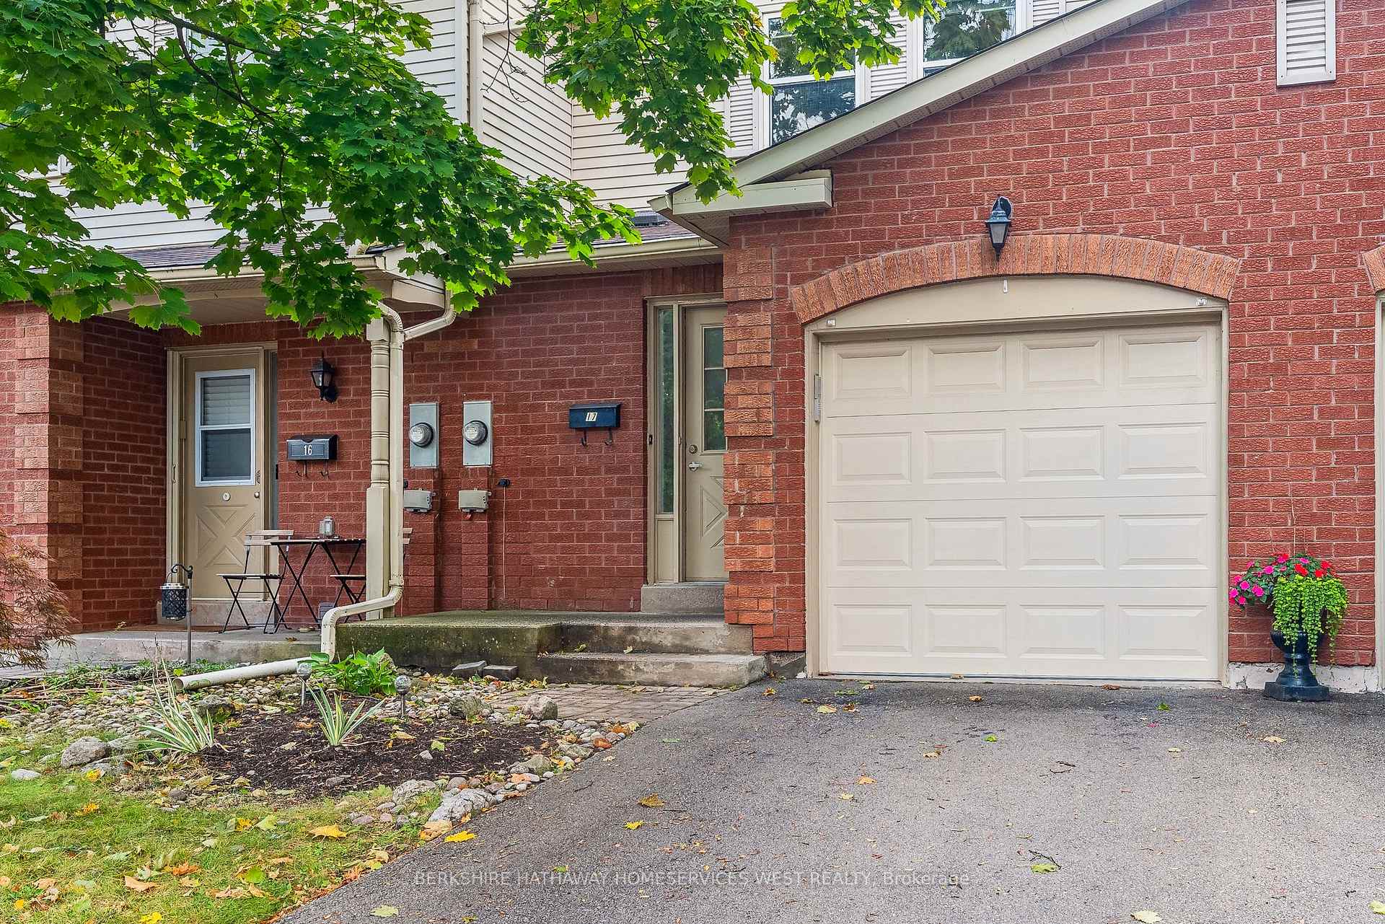
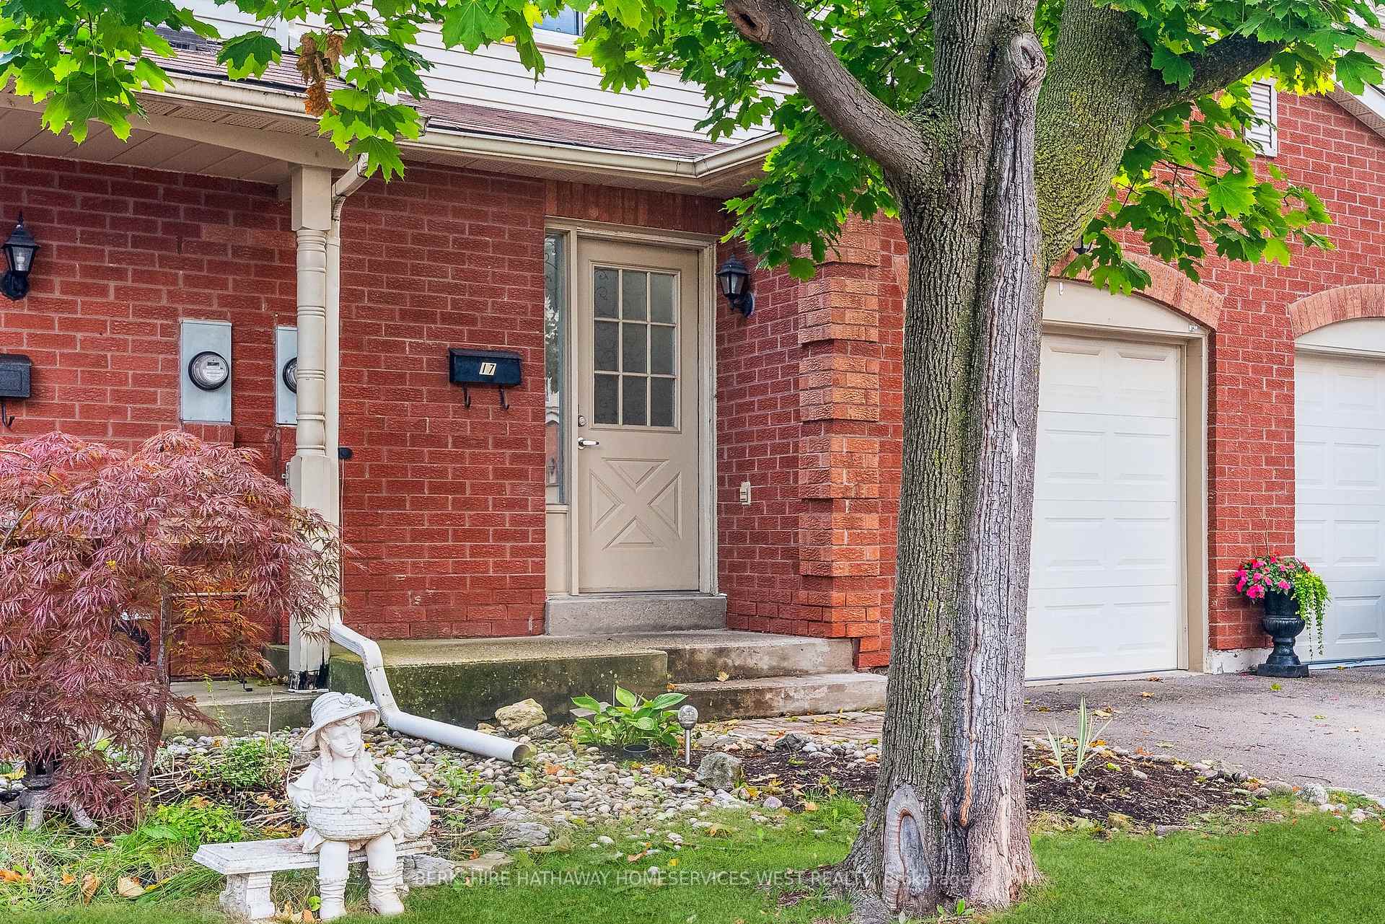
415 River Oaks Boulevard Unit 17
1015 - RO River Oaks / Oakville, ON L6H 5P7
About This Property
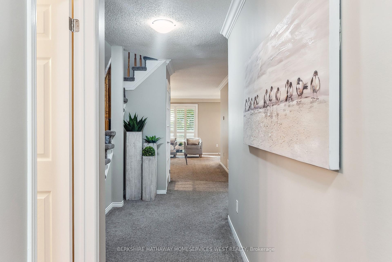
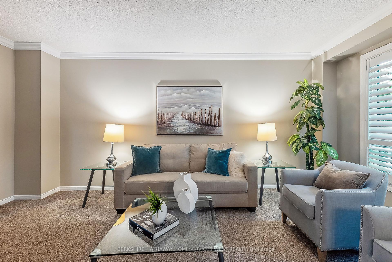
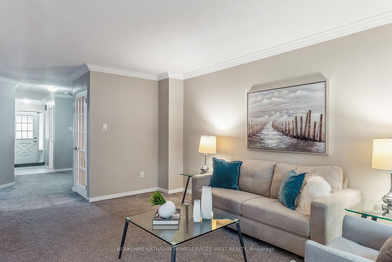
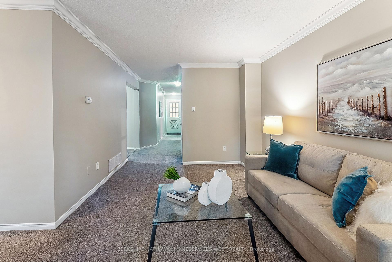
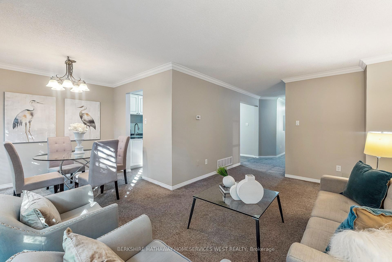
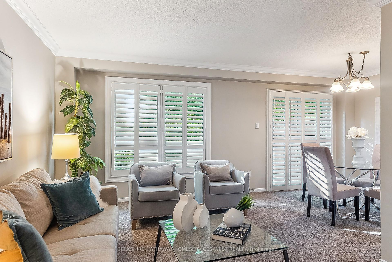
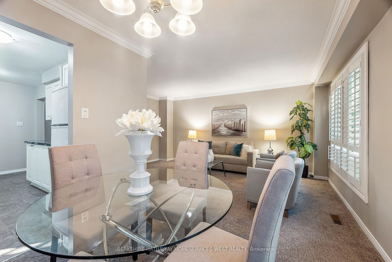
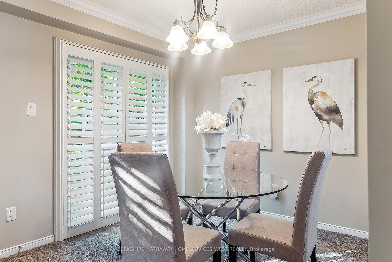
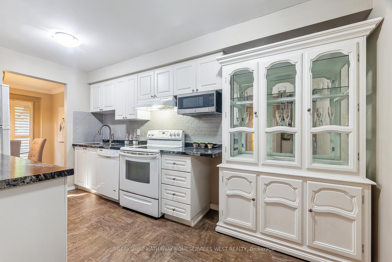
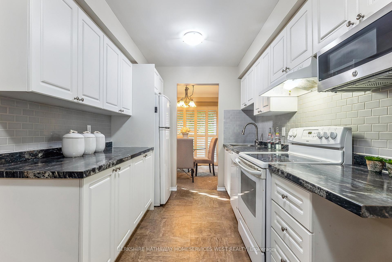
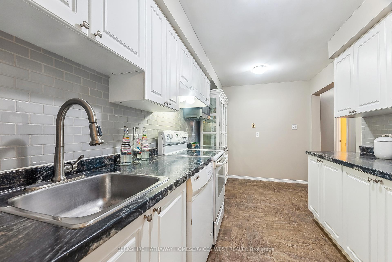
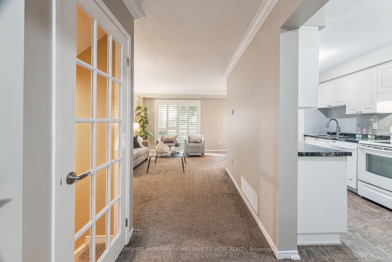
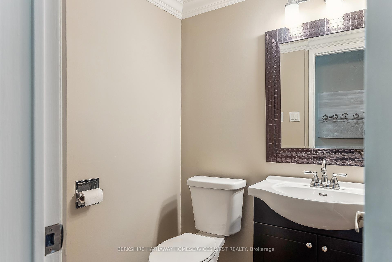
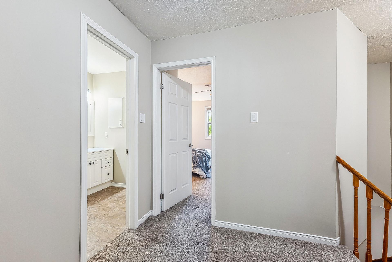
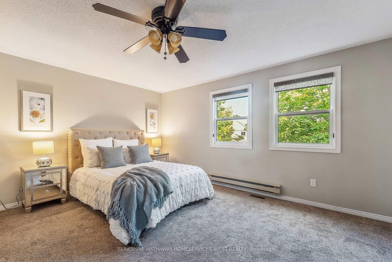
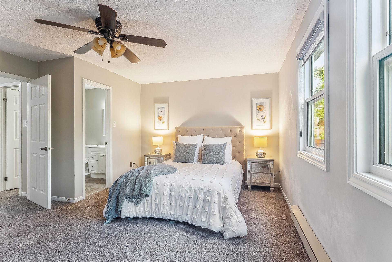
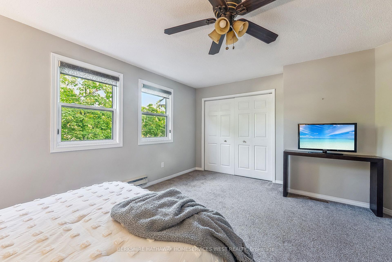
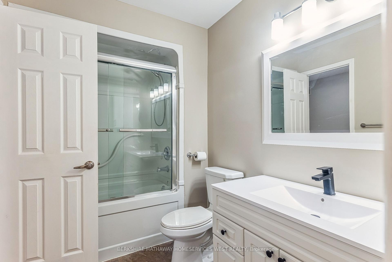
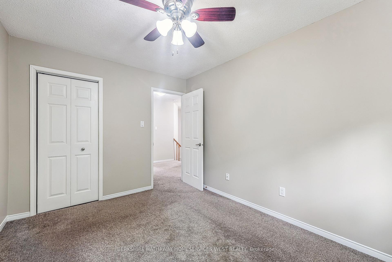
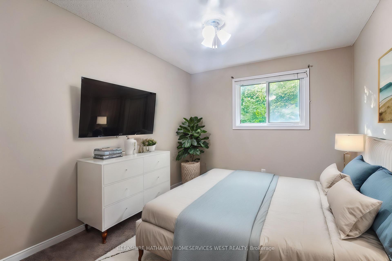
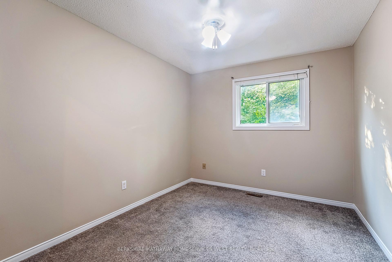
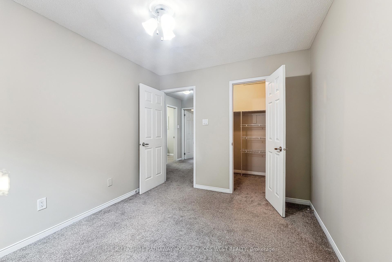
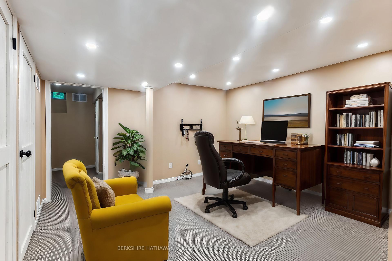
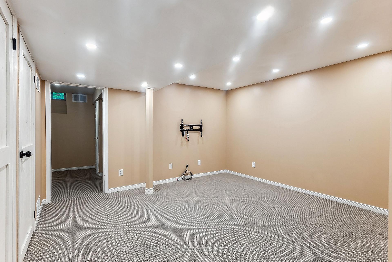
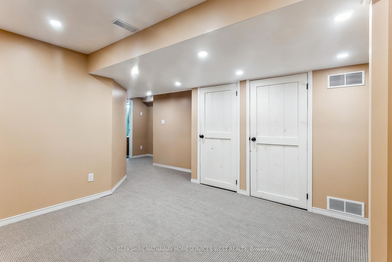
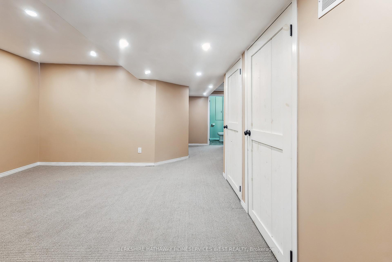
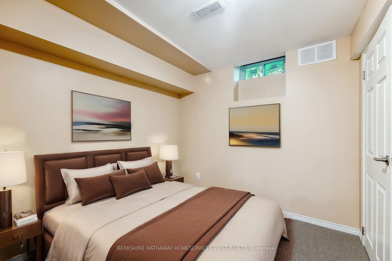
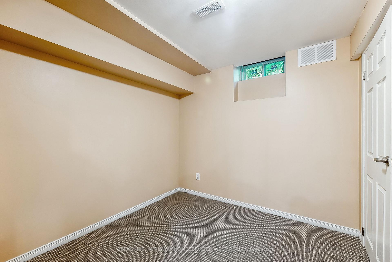
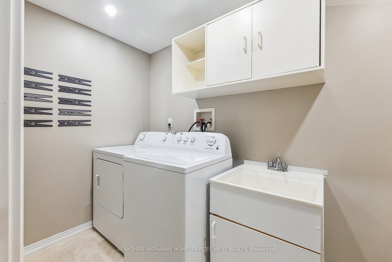
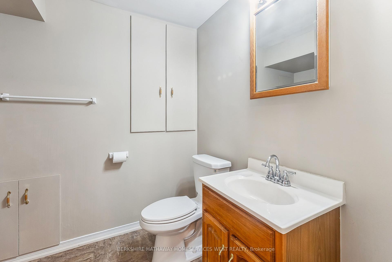
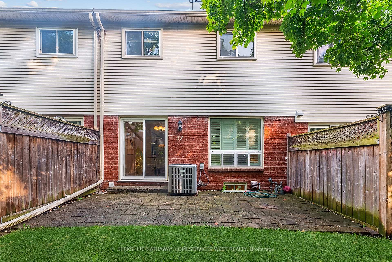
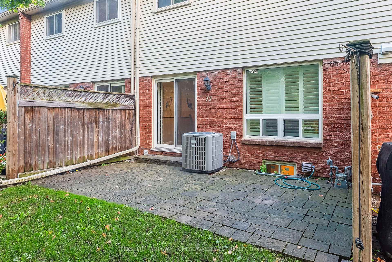
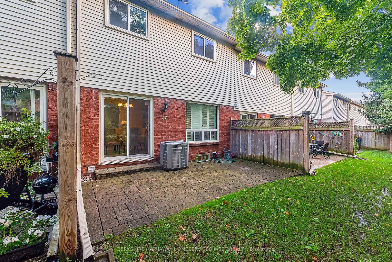
Discover this beautifully designed 3+1 bedroom, 1.5 bathroom condo townhouse nestled within a serene enclave in River Oaks. Overlooking a serene, tree-lined bike path, the home boasts a spacious living and dining area with picture windows, California shutters, and broadloom, seamlessly extending to the backyard through sliding doors. The galley eat-in kitchen provides ample storage and counter space. Upstairs, the primary bedroom features semi-ensuite access and double closets, while two additional bedrooms offer generous space and natural light. The finished basement includes a large recreation room, an extra bedroom, a 2-piece powder room, and a laundry. Outside, the yard backs onto the picturesque Heritage Cross Town Trail, providing paved pathways for leisurely strolls or cycling adventures. Don't miss the opportunity to call this stunning, family-friendly townhome your next home, where peaceful surroundings meet modern comfort. Some photos have been virtually staged.
Property Details
Sign in for full listing history and the exact list date.
Features & Amenities
- Air Conditioning
Thinking of selling in Oakville?
Filipe & Isabel Ferreira and the Team Filipe track every sale on this street. Get a free, no-obligation valuation and see what your home would list for today.
- What it costs to sell a house in Ontario
- How much are REALTOR® fees in Ontario?
- Real estate agents in Toronto & the GTA
TRREB MLS® Attribution
MLS® W9769862
Listed by BERKSHIRE HATHAWAY HOMESERVICES WEST REALTY
The trademarks MLS®, Multiple Listing Service® and the associated logos are owned by The Canadian Real Estate Association (CREA) and identify the quality of services provided by real estate professionals who are members of CREA. The trademarks REALTOR®, REALTORS® and the REALTOR® logo are controlled by CREA and identify real estate professionals who are members of CREA. Listing data provided by the Toronto Regional Real Estate Board (TRREB). The information contained herein is from sources believed to be reliable but is not guaranteed. Information deemed reliable but not guaranteed accurate by TRREB or Team Filipe / RE/MAX.
Team Filipe · RE/MAX · (647) 210-6070
Listed By
BERKSHIRE HATHAWAY HOMESERVICES WEST REALTY