

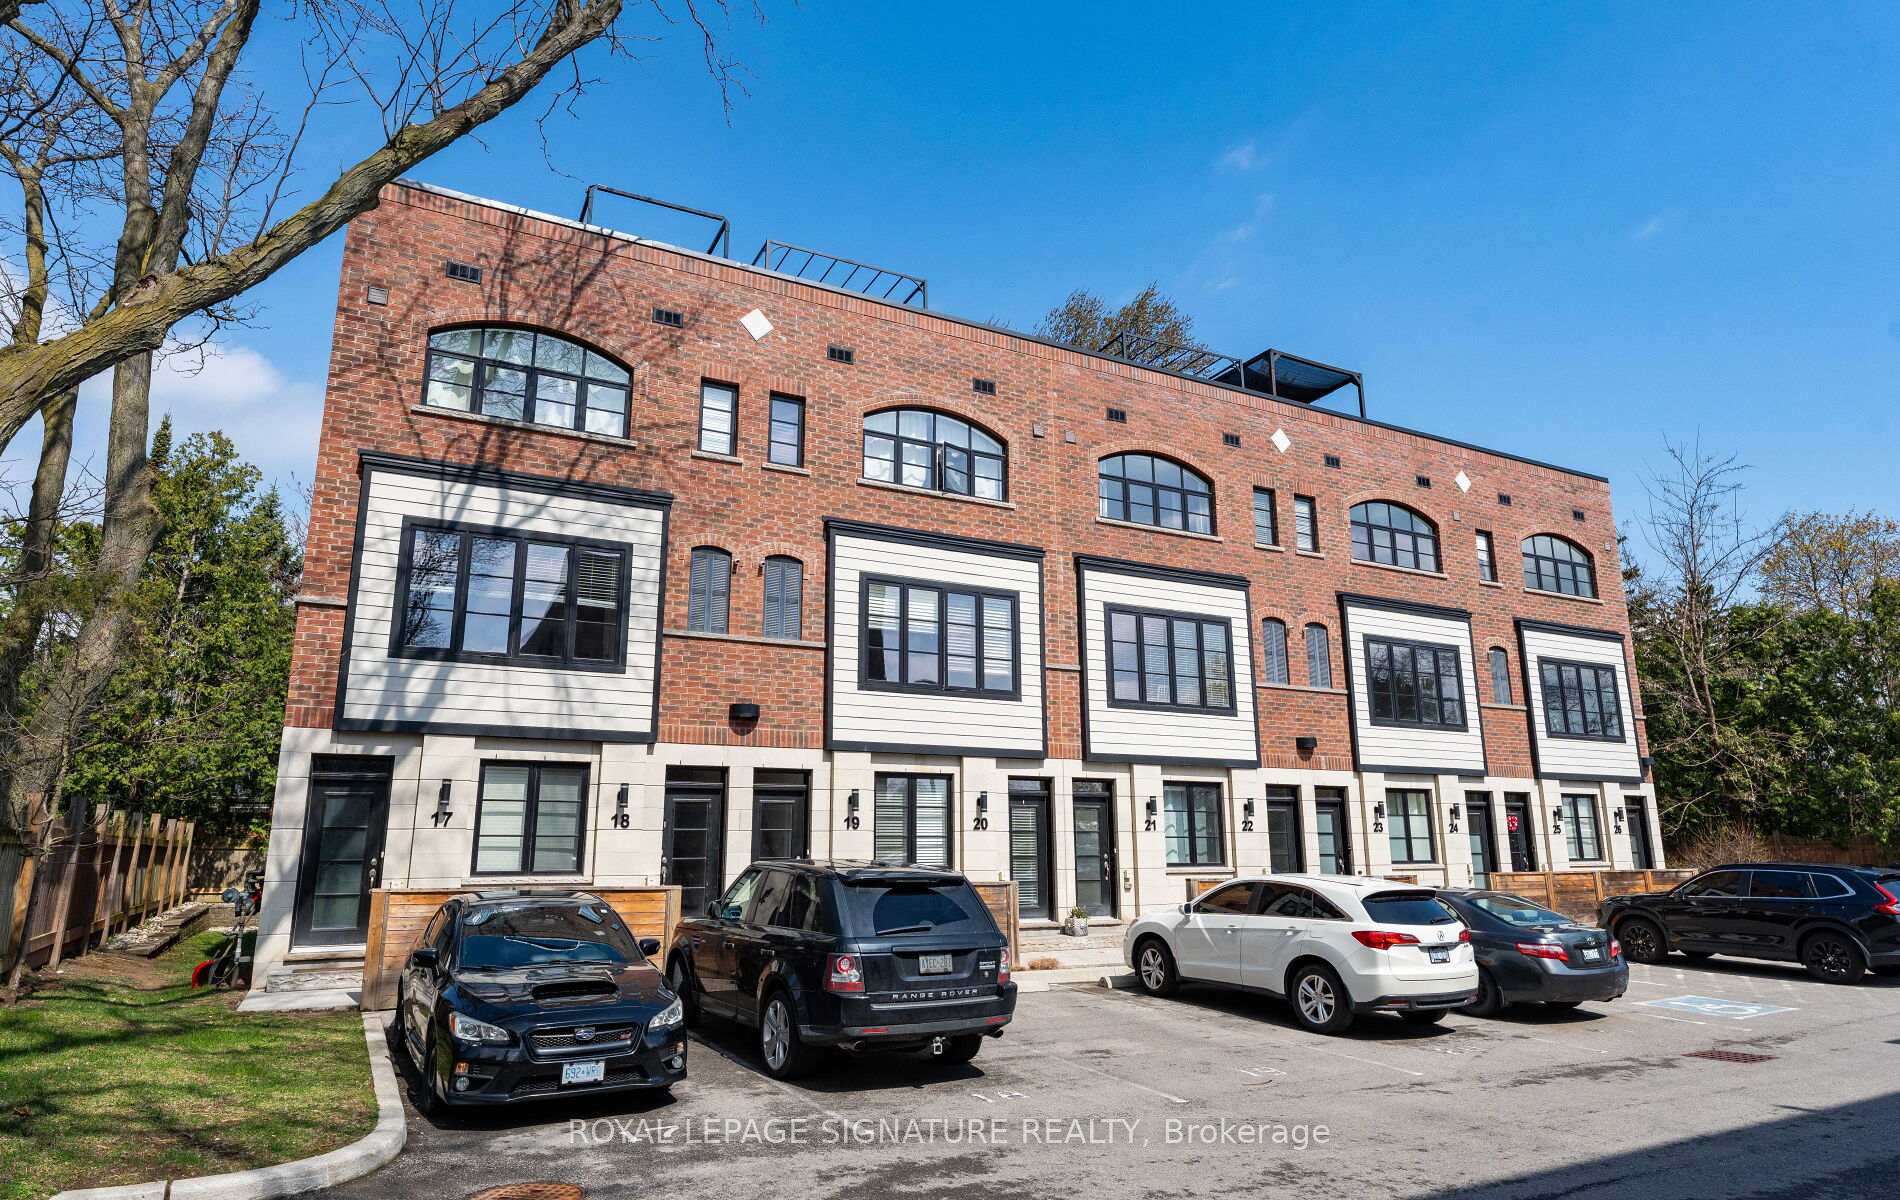
405 Plains Road Unit 23
LaSalle / Burlington, ON L7T 2C9
About This Property
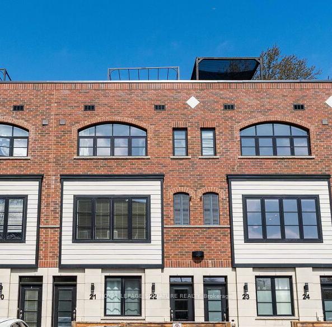
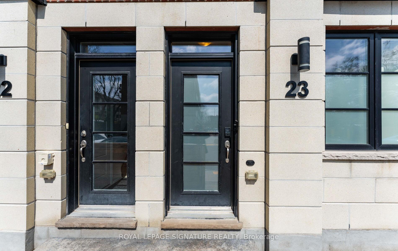
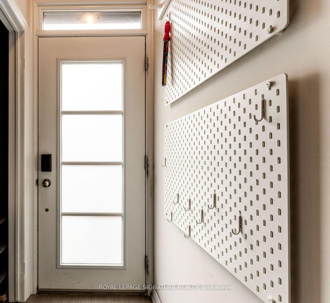
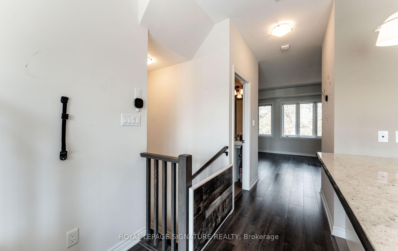
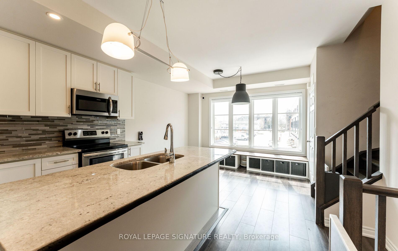
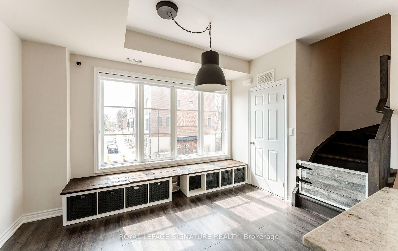
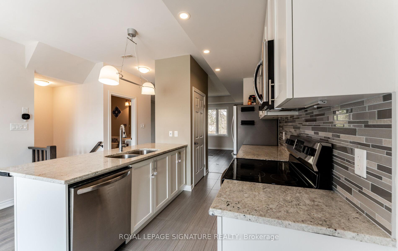
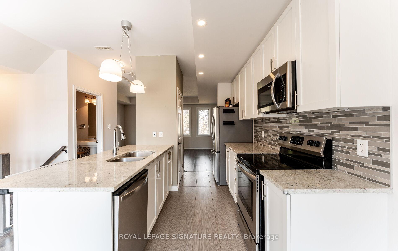
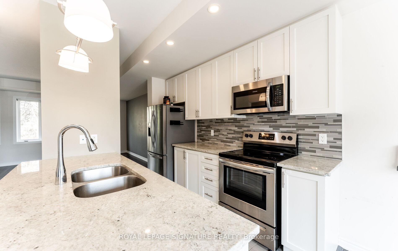
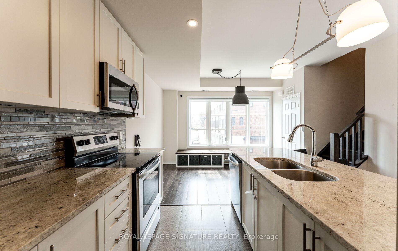
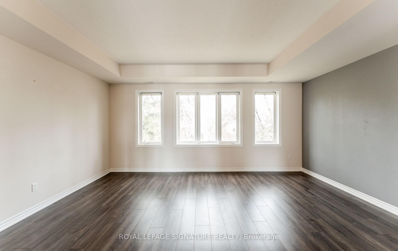
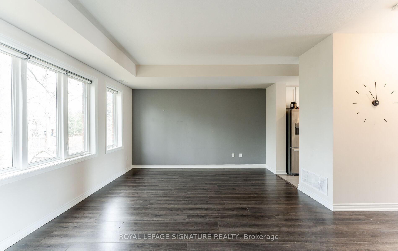
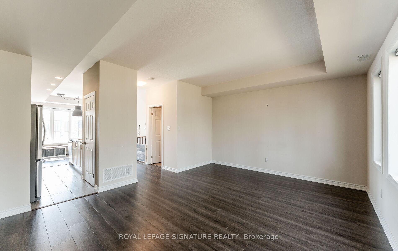
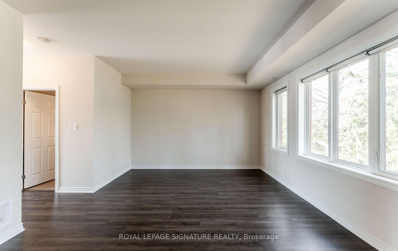
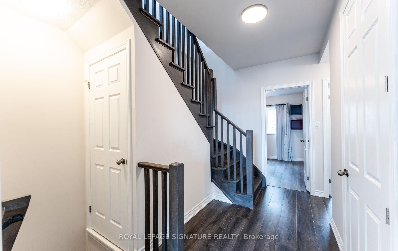
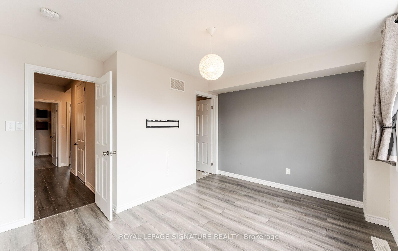
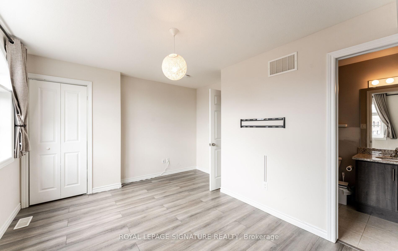
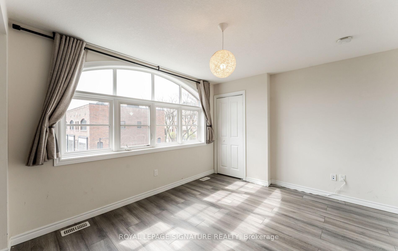
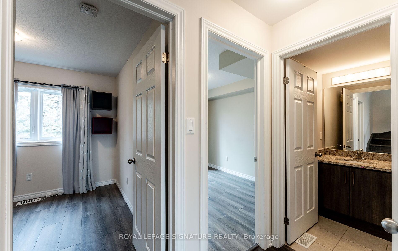
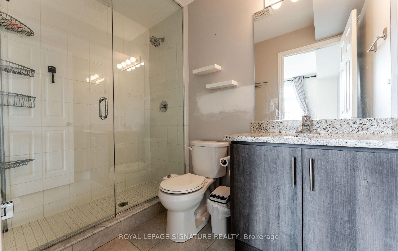
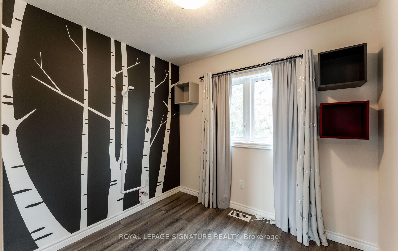
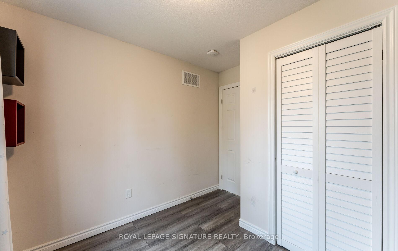
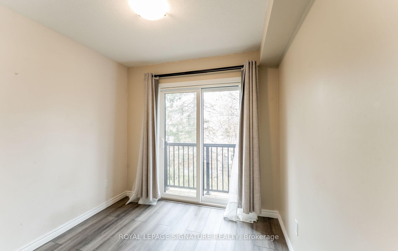
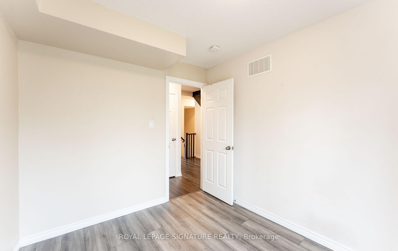
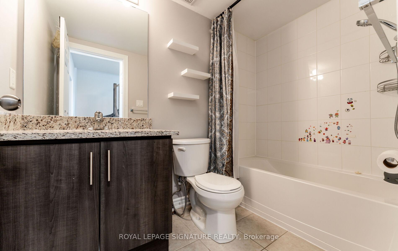
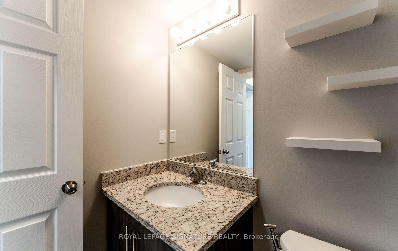
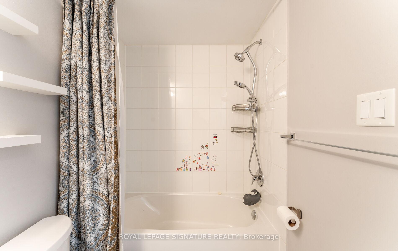
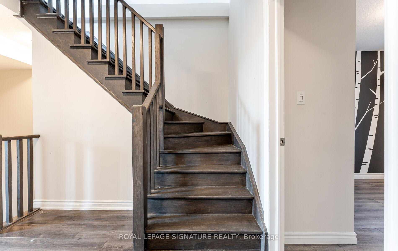
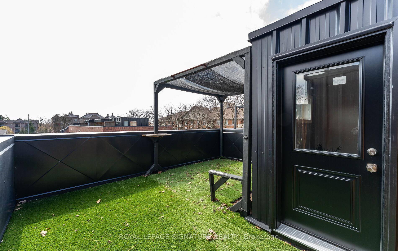
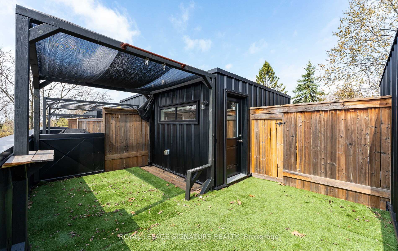
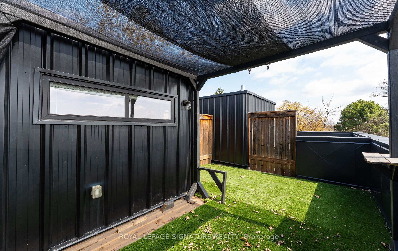
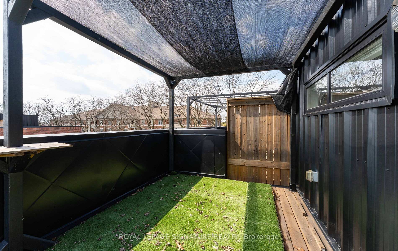
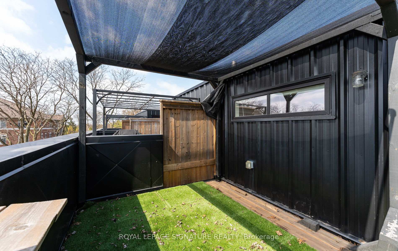
Welcome to this beautifully upgraded townhome designed for both comfort and style. The main level features airy 9-foot ceilings and a gourmet kitchen equipped with granite countertops, a centre island, ceramic flooring, a spacious pantry and stainless steel appliances (fridge with water dispenser, stove, microwave and dishwasher). A custom loft, built-in dining bench storage and custom cascading blinds add everyday functional luxury. Modern living is effortless here, featuring integrated smart home technology throughout-including keyless entry via a smart lock, a video doorbell, smart smoke detectors, and smart lighting.Step outside to enjoy seamless indoor-outdoor living on your private rooftop terrace oasis, complete with premium wall-to-wall turf, a custom-built covered pergola, and included outdoor patio furniture-ready for open-air dining and relaxation.Nestled in a boutique community, the unit is minutes from good schools, premier golf courses, scenic parks and the lakefront. Rapid access to Highways 403, 407, the QEW, and the GO Station, this home delivers upscale living and unbeatable urban convenience.
Property Details
Sign in for full listing history and the exact list date.
Features & Amenities
- View
- Fireplace
- Balcony
- Air Conditioning
- Basement
TRREB MLS® Attribution
MLS® W13743604
Listed by ROYAL LEPAGE SIGNATURE REALTY
The trademarks MLS®, Multiple Listing Service® and the associated logos are owned by The Canadian Real Estate Association (CREA) and identify the quality of services provided by real estate professionals who are members of CREA. The trademarks REALTOR®, REALTORS® and the REALTOR® logo are controlled by CREA and identify real estate professionals who are members of CREA. Listing data provided by the Toronto Regional Real Estate Board (TRREB). The information contained herein is from sources believed to be reliable but is not guaranteed. Information deemed reliable but not guaranteed accurate by TRREB or Team Filipe / RE/MAX.
Team Filipe · RE/MAX · (647) 210-6070
Mortgage Estimate
Est. Monthly Payment
$16
/month · $2,560 mortgage
Amortization
Total Interest
$2,128
Total Cost
$4,688
Estimate only. Based on Canadian semi-annual compounding, 25-yr amortization at 5.5%.
Full Mortgage Calculator →Listed By
ROYAL LEPAGE SIGNATURE REALTY