






405 Dundas Street Unit 507
1008 - GO Glenorchy / Oakville, ON L6M 5P9
About This Property
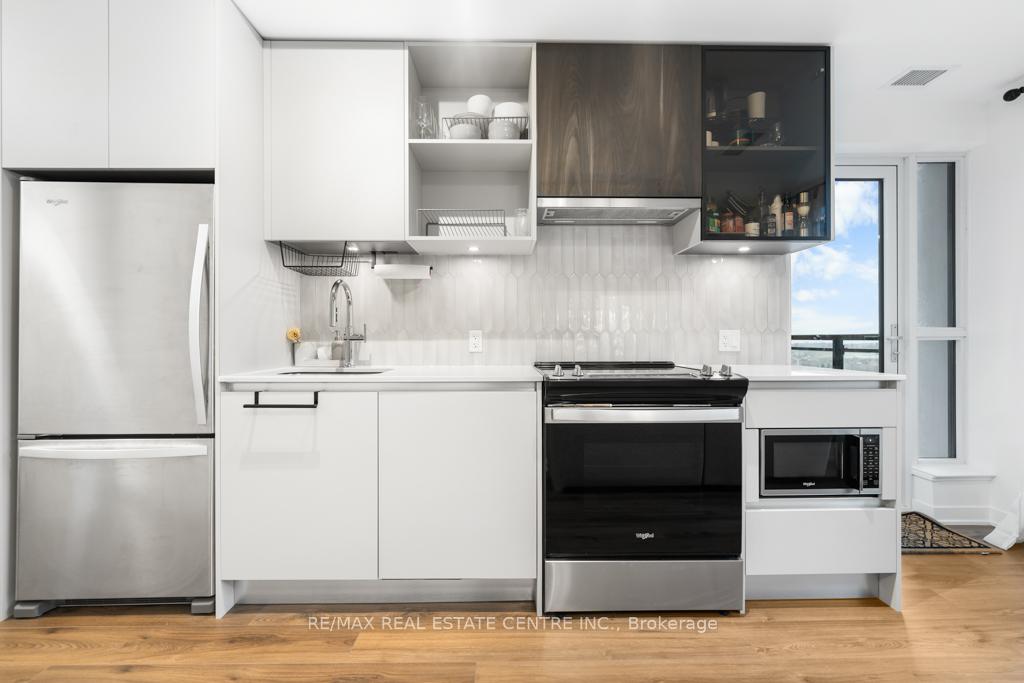

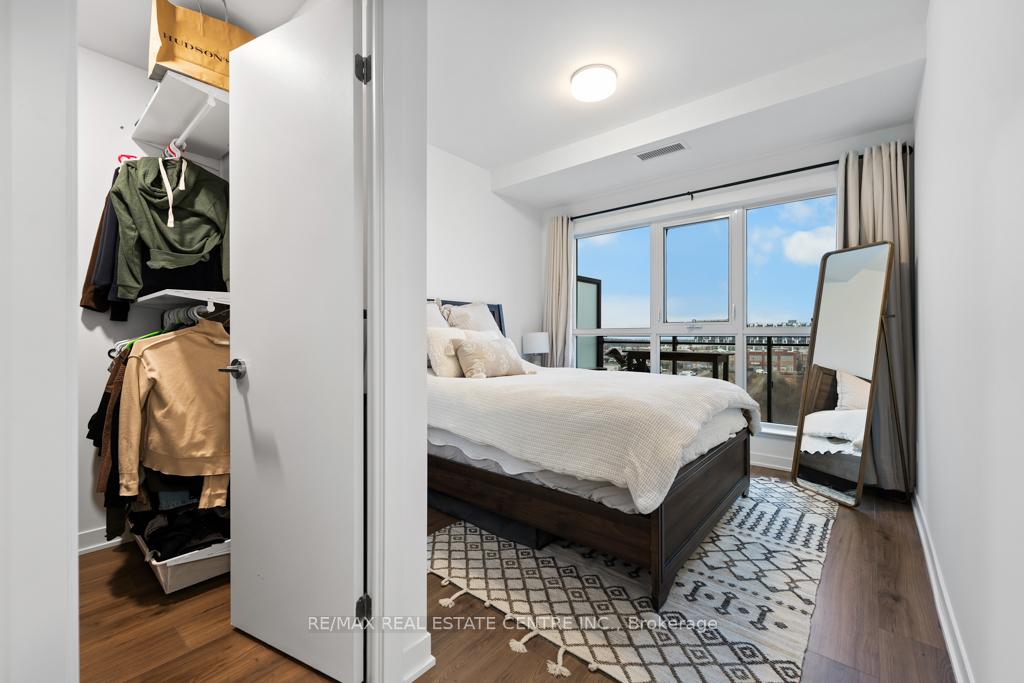
Brand New < 1 year Old Condo, Nestled in Most Prestigious Oakville District Building. With An Impressive Interior and Exquisite Modern Finishes. This 2 Bedroom 2 Washroom Suite Spacious and stylish unit offers an open-concept design with 9' ceilings and laminate flooring throughout. Modern Kitchen Features A Luxurious combination of Glass and European Laminate Cabinetry including a convenient bank of soft close drawers and cabinets, Quartz Counters, Porcelain Backsplash and stainless steel Appliances. Sun Filled Living and Dining Area with 2 Spacious Bedrooms, Incl Primary Suite with a Walk-In Closet, and Ensuite Bath. The 2nd Bedroom with a main 4-piece bath and ensuite laundry. The Unit Comes with 1 Parking Space, and Bonus 2 Locker. This Unit Needs No Introduction. Come See it Yourself! Best Amenities - 24-hour concierge for Added security, Double-height Fitness Studio shows Cutting-Edge weights and cardio equipment, and various indoor and outdoor spaces for yoga and Pilates enthusiasts. Outdoor amenity spaces, A Rooftop Area, Visitors Surface parking, Bicycle Parking, and much more. Close to All Amenities, Walk Conveniently to Shopping and Dining, and just a short drive away from Major HWY 407/403, making your commute a breeze.
Property Details
Sign in for full listing history and the exact list date.
Features & Amenities
- View
- Balcony
- Air Conditioning
- Basement
- Locker
Thinking of selling in Oakville?
Filipe & Isabel Ferreira and the Team Filipe track every sale on this street. Get a free, no-obligation valuation and see what your home would list for today.
- What it costs to sell a house in Ontario
- How much are REALTOR® fees in Ontario?
- Real estate agents in Toronto & the GTA
TRREB MLS® Attribution
MLS® W9237126
Listed by RE/MAX REAL ESTATE CENTRE INC.
The trademarks MLS®, Multiple Listing Service® and the associated logos are owned by The Canadian Real Estate Association (CREA) and identify the quality of services provided by real estate professionals who are members of CREA. The trademarks REALTOR®, REALTORS® and the REALTOR® logo are controlled by CREA and identify real estate professionals who are members of CREA. Listing data provided by the Toronto Regional Real Estate Board (TRREB). The information contained herein is from sources believed to be reliable but is not guaranteed. Information deemed reliable but not guaranteed accurate by TRREB or Team Filipe / RE/MAX.
Team Filipe · RE/MAX · (647) 210-6070
Listed By
RE/MAX REAL ESTATE CENTRE INC.