




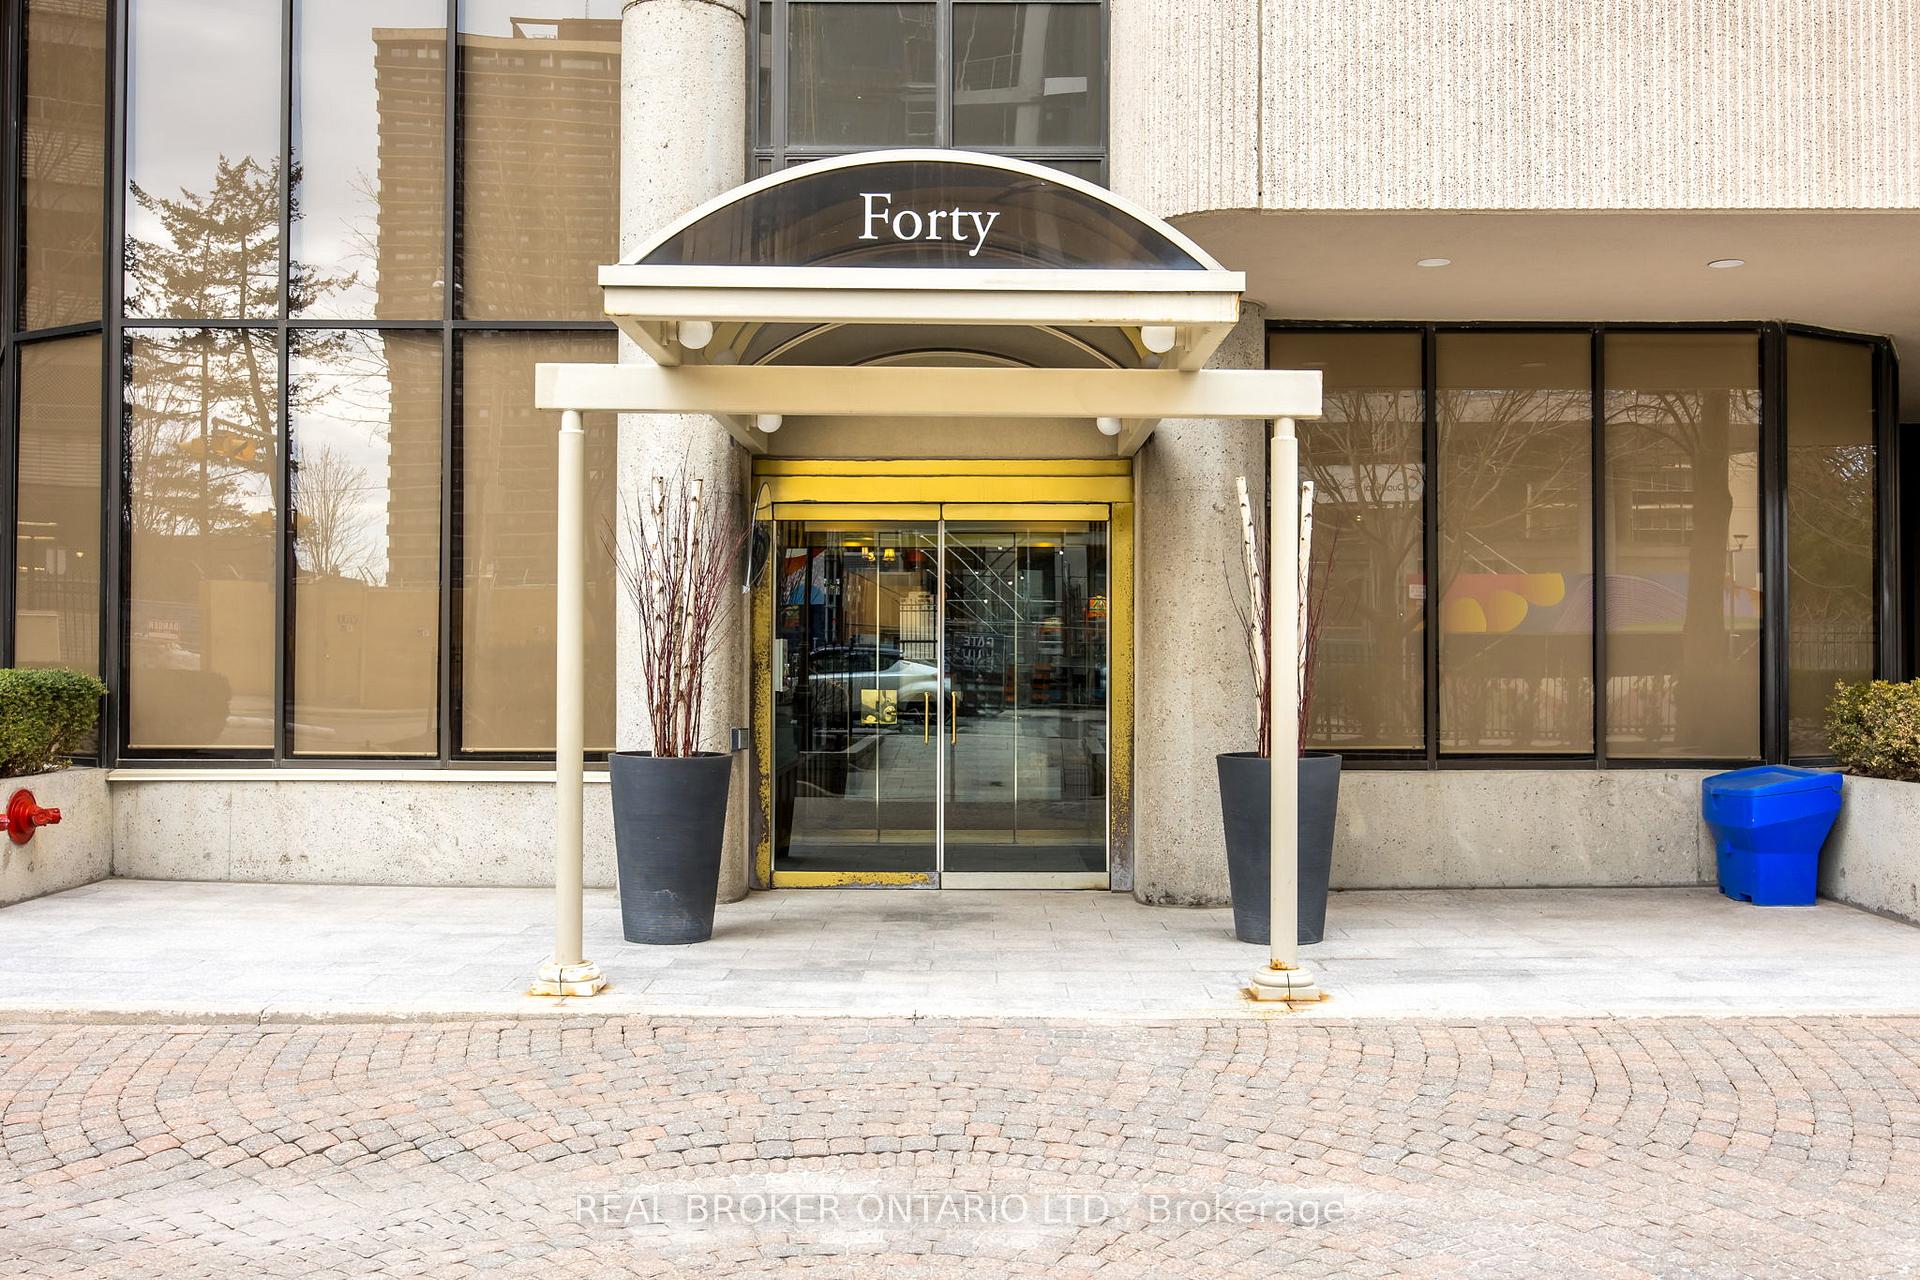
40 Rosehill Avenue Unit 702
Rosedale-Moore Park / Toronto C09, ON M4T 1G5
About This Property
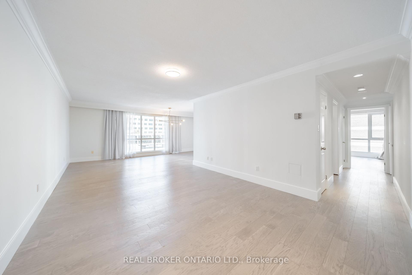
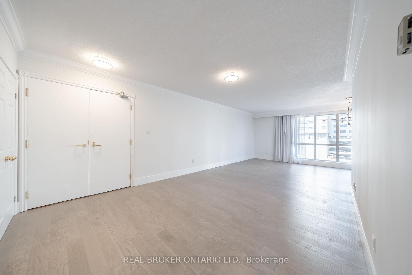
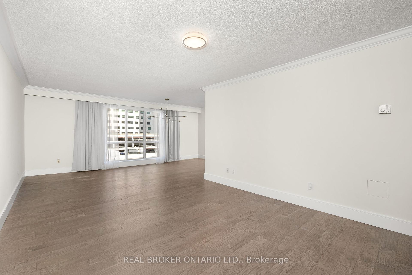
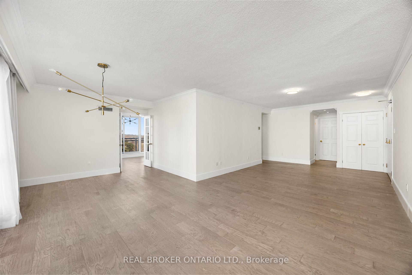
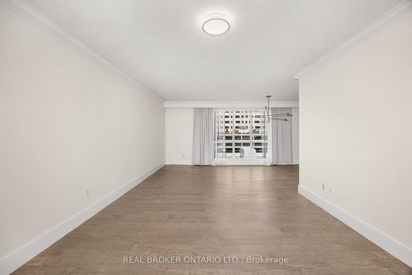
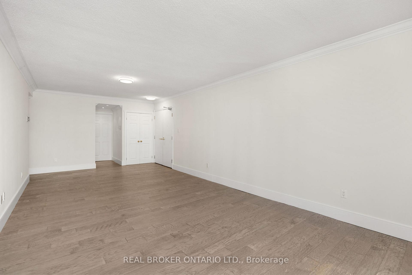
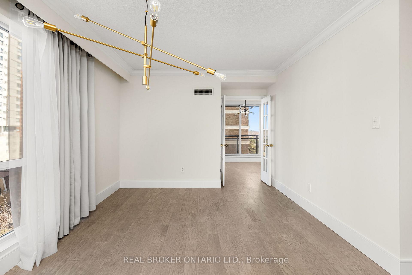
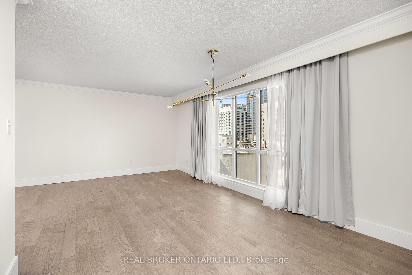
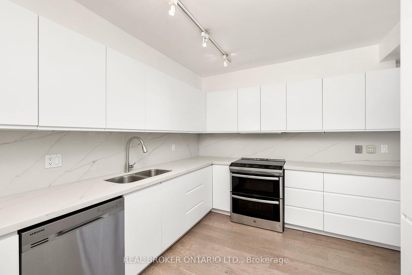
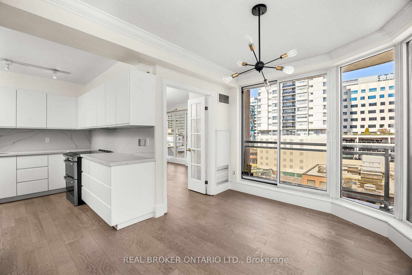
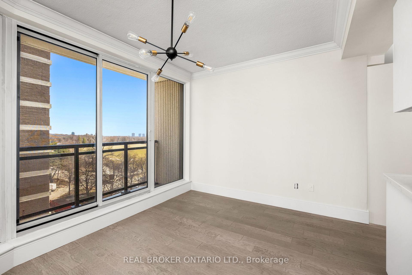
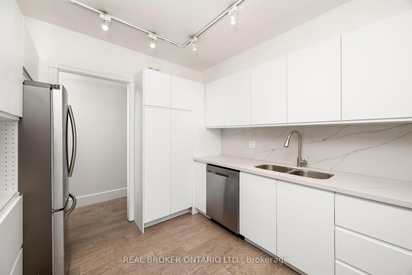
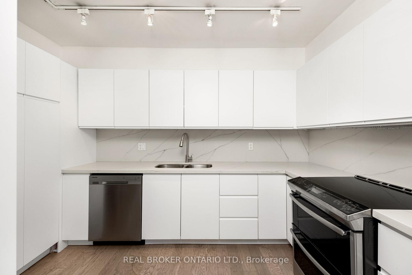
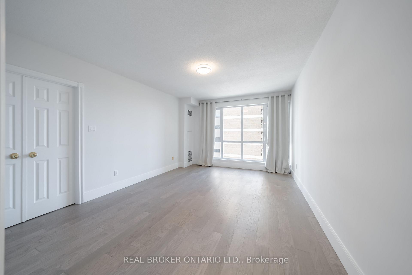
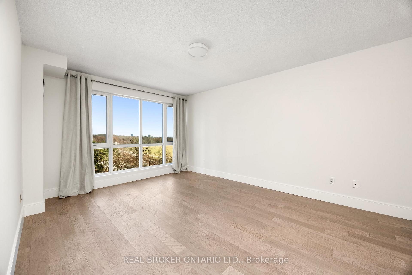
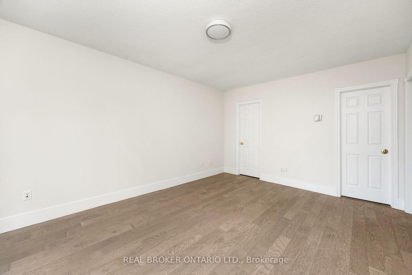
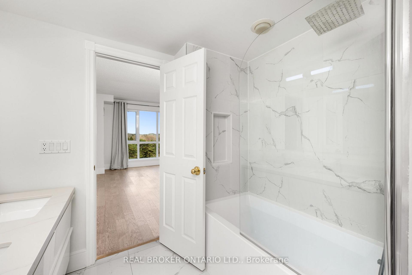
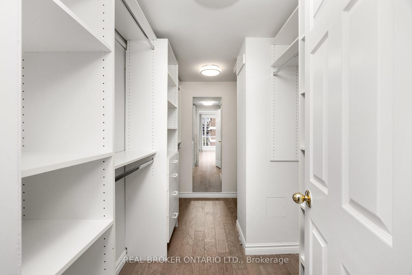
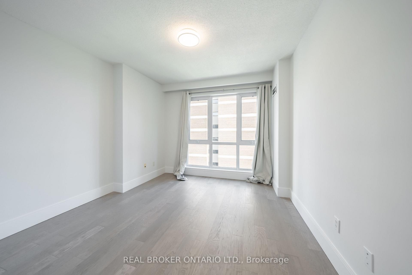
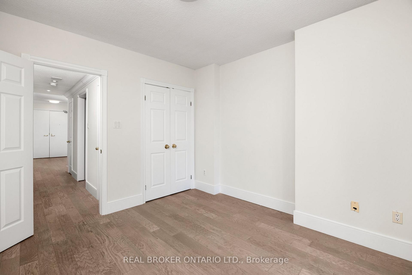
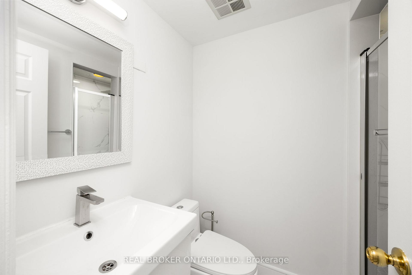
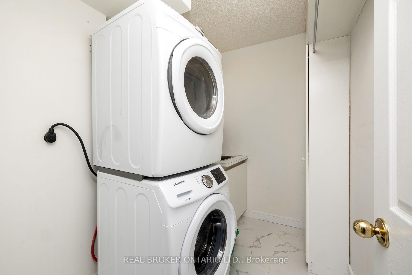
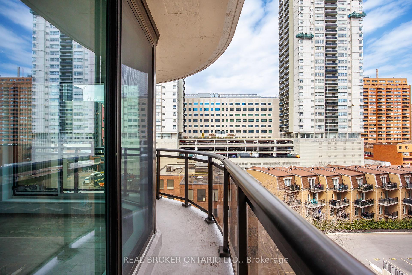
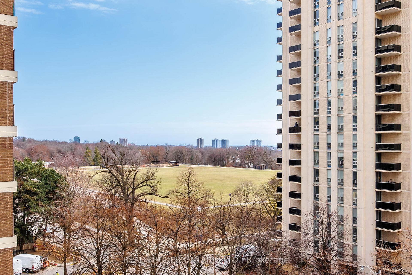
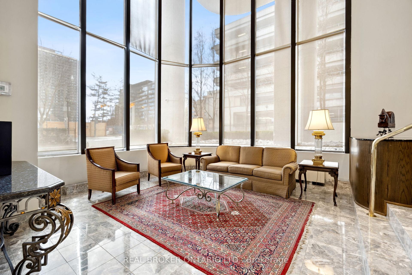
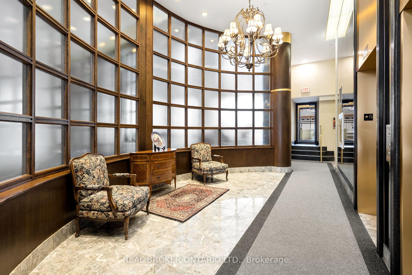
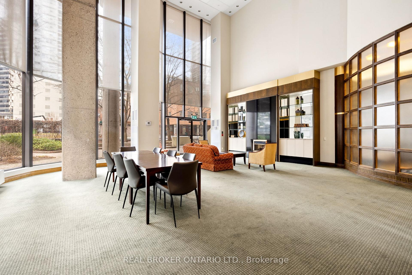
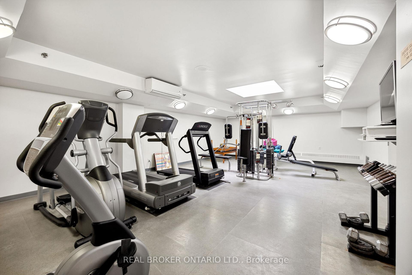
Welcome to 40 Rosehill Avenue. An exclusive building featuring only 42 suites. Ideally located in the heart of Yonge and St. Clair neighbourhood. This stunning 2-bedroom + den suite offers over 1500 square feet (floorplans attached) of luxurious living space. From the moment you enter, you will be greeted by beautiful hardwood floors, grand principal rooms, and a delightful open concept living and dining room. Whether you are a lover of grand spaces or looking for space to host your dinner parties, this condo offers plenty of versatility for modern living! The gourmet kitchen with stainless steel appliances and stone countertops is a chef's dream! The den offers bonus space for professionals working from home or for those wishing for an extra space for daily dining. You will love the upscale finishes and the immaculate condition of this move-in-ready home. The modern, beautiful, and spacious primary suite features a wonderful his/hers walk-in closet and gorgeous views of the park and lake. The perfect place to retreat and seek serenity after a long day! The second bedroom also offers generous space and plenty of natural light. Subway, upscale shops, LCBO and fine restaurants are just steps away.
Property Details
Sign in for full listing history and the exact list date.
Features & Amenities
- View
- Balcony
- Air Conditioning
- Basement
- Locker
Thinking of selling in Toronto?
Filipe & Isabel Ferreira and the Team Filipe track every sale on this street. Get a free, no-obligation valuation and see what your home would list for today.
- Real estate agents in Toronto
- Rental agent in Toronto
- Recently sold homes in Toronto
- What it costs to sell a house in Ontario
- How much are REALTOR® fees in Ontario?
TRREB MLS® Attribution
MLS® C12128487
Listed by REAL BROKER ONTARIO LTD.
The trademarks MLS®, Multiple Listing Service® and the associated logos are owned by The Canadian Real Estate Association (CREA) and identify the quality of services provided by real estate professionals who are members of CREA. The trademarks REALTOR®, REALTORS® and the REALTOR® logo are controlled by CREA and identify real estate professionals who are members of CREA. Listing data provided by the Toronto Regional Real Estate Board (TRREB). The information contained herein is from sources believed to be reliable but is not guaranteed. Information deemed reliable but not guaranteed accurate by TRREB or Team Filipe / RE/MAX.
Team Filipe · RE/MAX · (647) 210-6070
Listed By
REAL BROKER ONTARIO LTD.