
395 Dundas Street Unit 823
1008 - GO Glenorchy / Oakville, ON L6M 5R8
About This Property
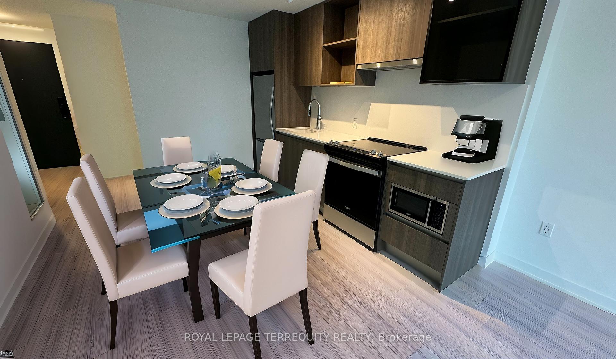
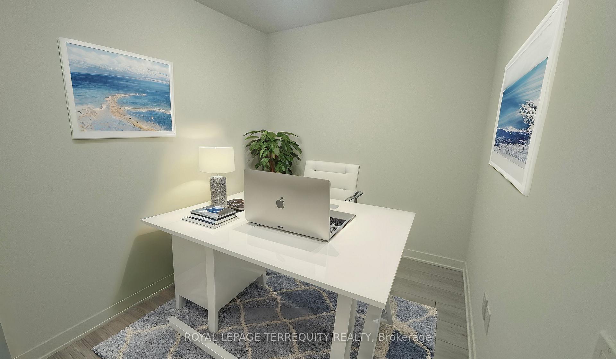
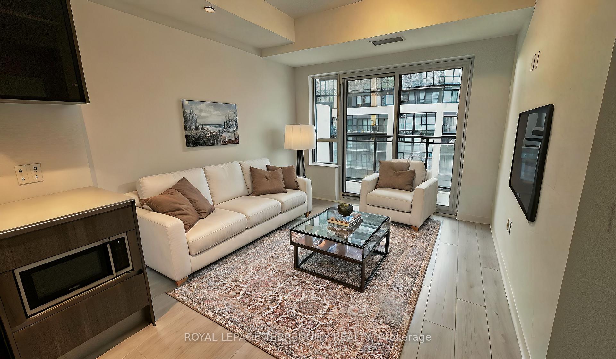
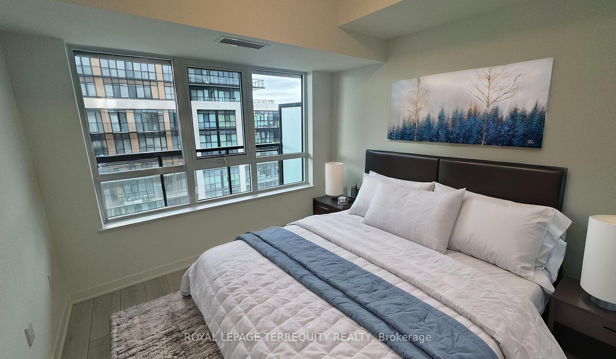
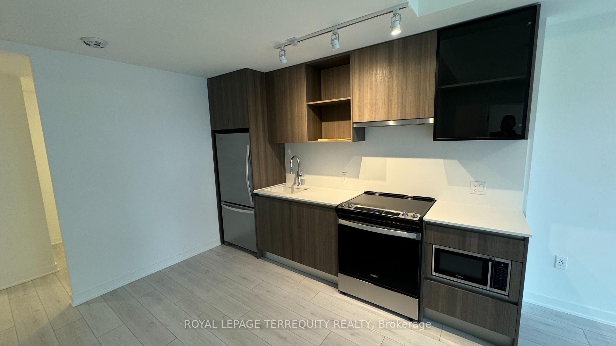
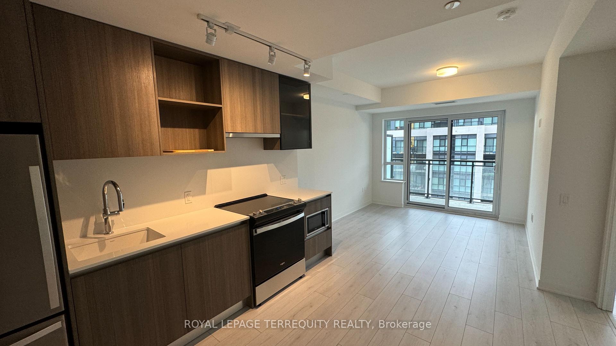
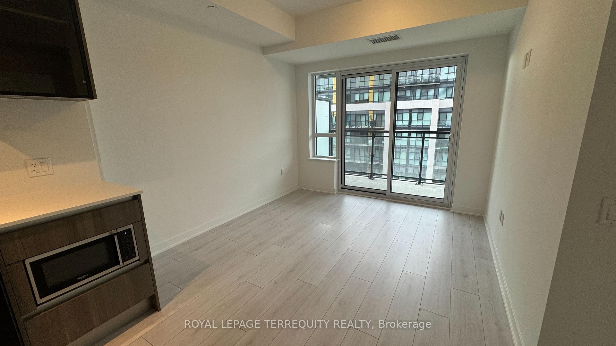
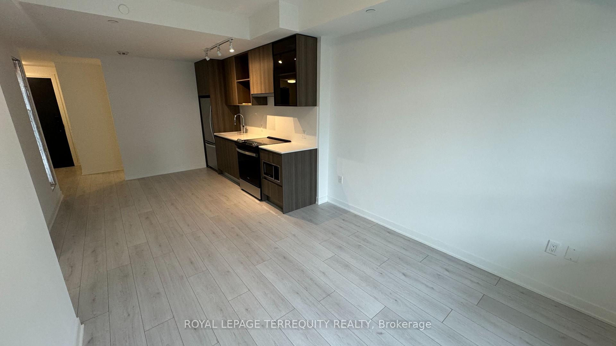
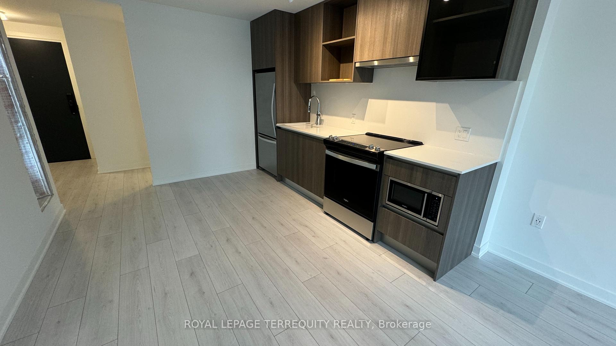
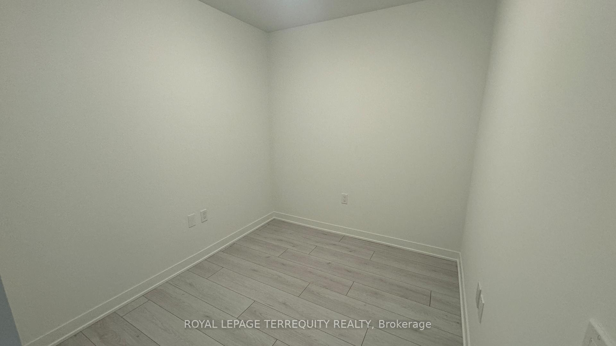
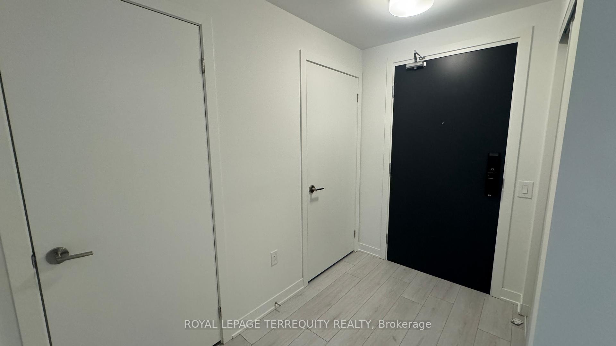
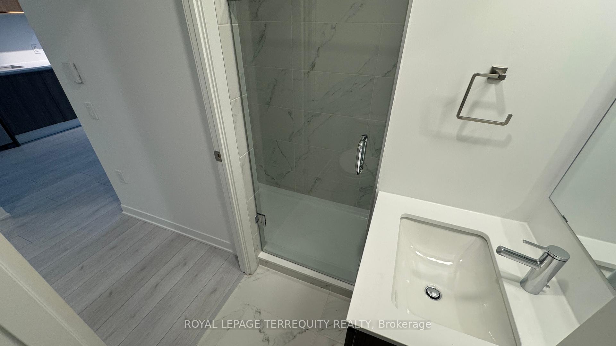
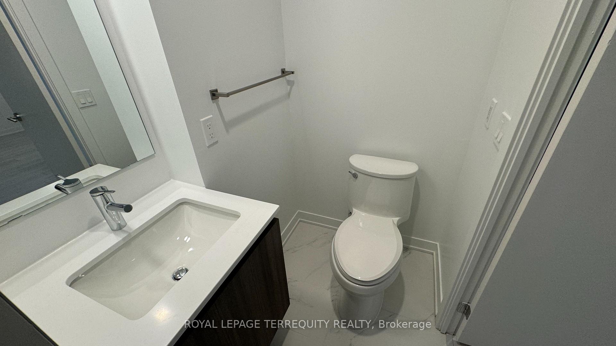
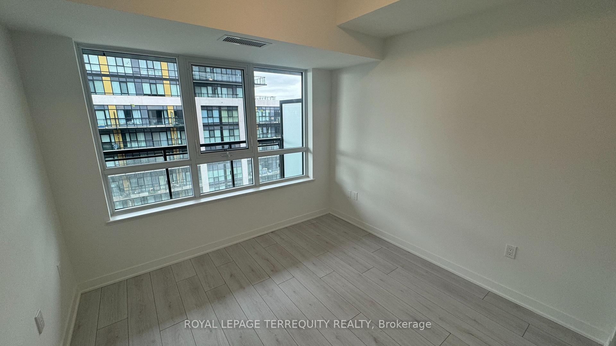
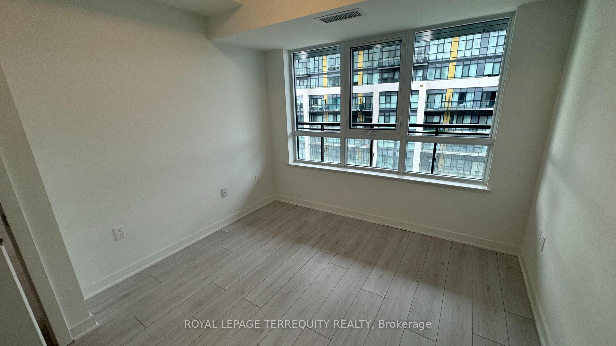
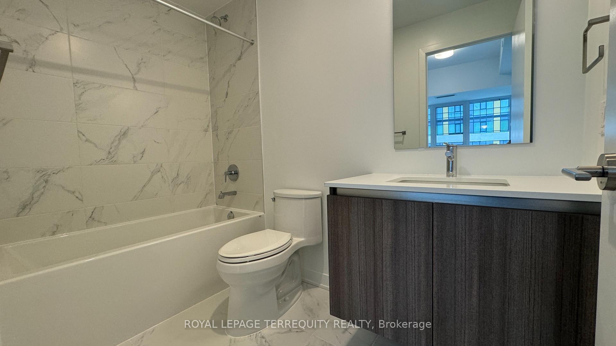
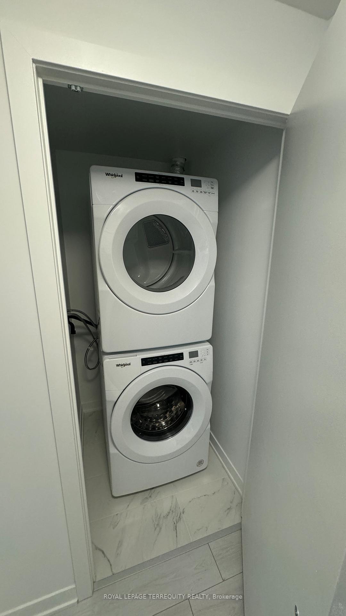
Welcome to modern, comfortable living in the heart of Oakville! This stylish, newly built condo offers a spacious one-bedroom + versatile den layout (large enough for baby room), with two full bathrooms, designed to meet all your needs. The bright and airy primary features a luxurious ensuite bathroom and generous closet space, creating your perfect retreat. Enjoy the added convenience of an ensuite laundry to make daily chores a breeze. The open-concept living and dining areas flow seamlessly, providing an ideal space for both relaxation and entertaining. The sleek, contemporary kitchen boasts stainless steel appliances, elegant quartz countertops, and plenty of storage, making it a joy to cook and gather with loved ones. Natural light pours in through the large windows, while laminate flooring and 9' ceilings add a sense of space and style. This home comes with a designated parking spot and a secure locker for added convenience. Located a short drive from GO transit, major highways (407, 403, QEW), and bus stops, commuting is easy. Youll be close to everything Oakville has to offertop-rated schools, state-of-the-art healthcare, shopping, dining, scenic parks, trails, golf courses, and so much more. Come experience the perfect blend of comfort, convenience, and community in this beautiful condo!
Property Details
Sign in for full listing history and the exact list date.
Features & Amenities
- Balcony
- Air Conditioning
- Locker
Thinking of selling in Oakville?
Filipe & Isabel Ferreira and the Team Filipe track every sale on this street. Get a free, no-obligation valuation and see what your home would list for today.
- What it costs to sell a house in Ontario
- How much are REALTOR® fees in Ontario?
- Real estate agents in Toronto & the GTA
TRREB MLS® Attribution
MLS® W11821452
Listed by ROYAL LEPAGE TERREQUITY REALTY
The trademarks MLS®, Multiple Listing Service® and the associated logos are owned by The Canadian Real Estate Association (CREA) and identify the quality of services provided by real estate professionals who are members of CREA. The trademarks REALTOR®, REALTORS® and the REALTOR® logo are controlled by CREA and identify real estate professionals who are members of CREA. Listing data provided by the Toronto Regional Real Estate Board (TRREB). The information contained herein is from sources believed to be reliable but is not guaranteed. Information deemed reliable but not guaranteed accurate by TRREB or Team Filipe / RE/MAX.
Team Filipe · RE/MAX · (647) 210-6070
Listed By
ROYAL LEPAGE TERREQUITY REALTY