


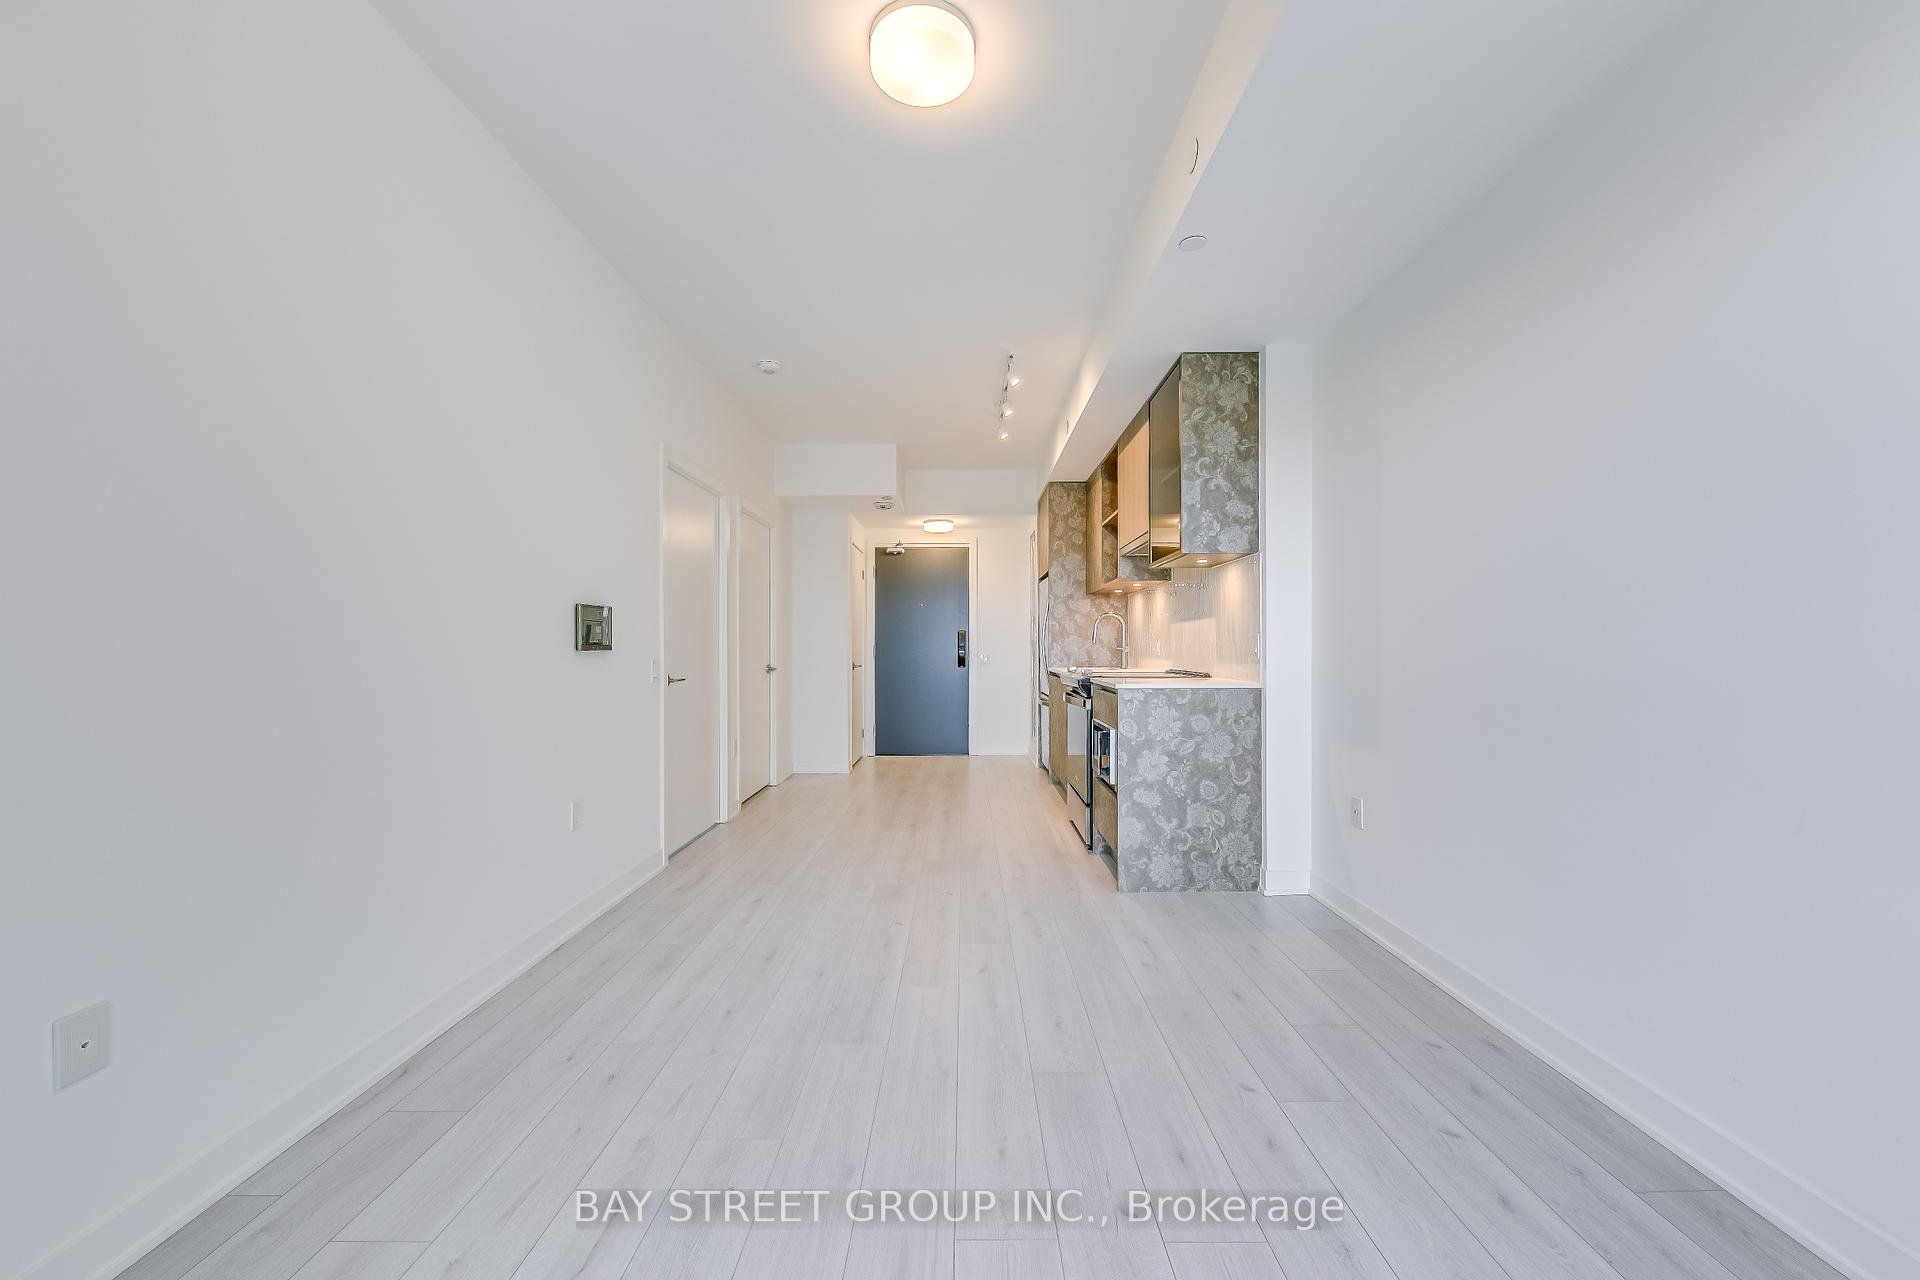


395 Dundas Street Unit 803
1008 - GO Glenorchy / Oakville, ON L6M 5R8
About This Property
Welcome to Unit 803. This unit is an open-concept layout with 9-feet ceilings and a spacious balcony perfect for outdoor relaxation. Large windows flood the space with natural light. Brand new custom windows curtains with blackout layer in the bedroom. Smartstone system with keyless entry and smart home features. The sleek kitchen features stainless steel appliances and quartz countertops, ample storage, in-suite wall pad. Distrikt Trailside 2.0, this residence is nestled in a 6-acre master-planned community. With 15,000 square feet of upscale amenities, it includes a sophisticated lobby, exclusive retail options, an elegant lounge, a state-of-the-art fitness center and yoga room. Residents also benefit from 24-hour security, a stylish party room, visitor parking, and an outdoor terrace complete with BBQ and seating areas. Additional conveniences include bicycle parking, visitor parking, and a pet washing station.
Property Details
Sign in for full listing history and the exact list date.
Features & Amenities
- View
- Balcony
- Air Conditioning
- Locker
Thinking of selling in Oakville?
Filipe & Isabel Ferreira and the Team Filipe track every sale on this street. Get a free, no-obligation valuation and see what your home would list for today.
- What it costs to sell a house in Ontario
- How much are REALTOR® fees in Ontario?
- Real estate agents in Toronto & the GTA
TRREB MLS® Attribution
MLS® W11517738
Listed by BAY STREET GROUP INC.
The trademarks MLS®, Multiple Listing Service® and the associated logos are owned by The Canadian Real Estate Association (CREA) and identify the quality of services provided by real estate professionals who are members of CREA. The trademarks REALTOR®, REALTORS® and the REALTOR® logo are controlled by CREA and identify real estate professionals who are members of CREA. Listing data provided by the Toronto Regional Real Estate Board (TRREB). The information contained herein is from sources believed to be reliable but is not guaranteed. Information deemed reliable but not guaranteed accurate by TRREB or Team Filipe / RE/MAX.
Team Filipe · RE/MAX · (647) 210-6070
Listed By
BAY STREET GROUP INC.