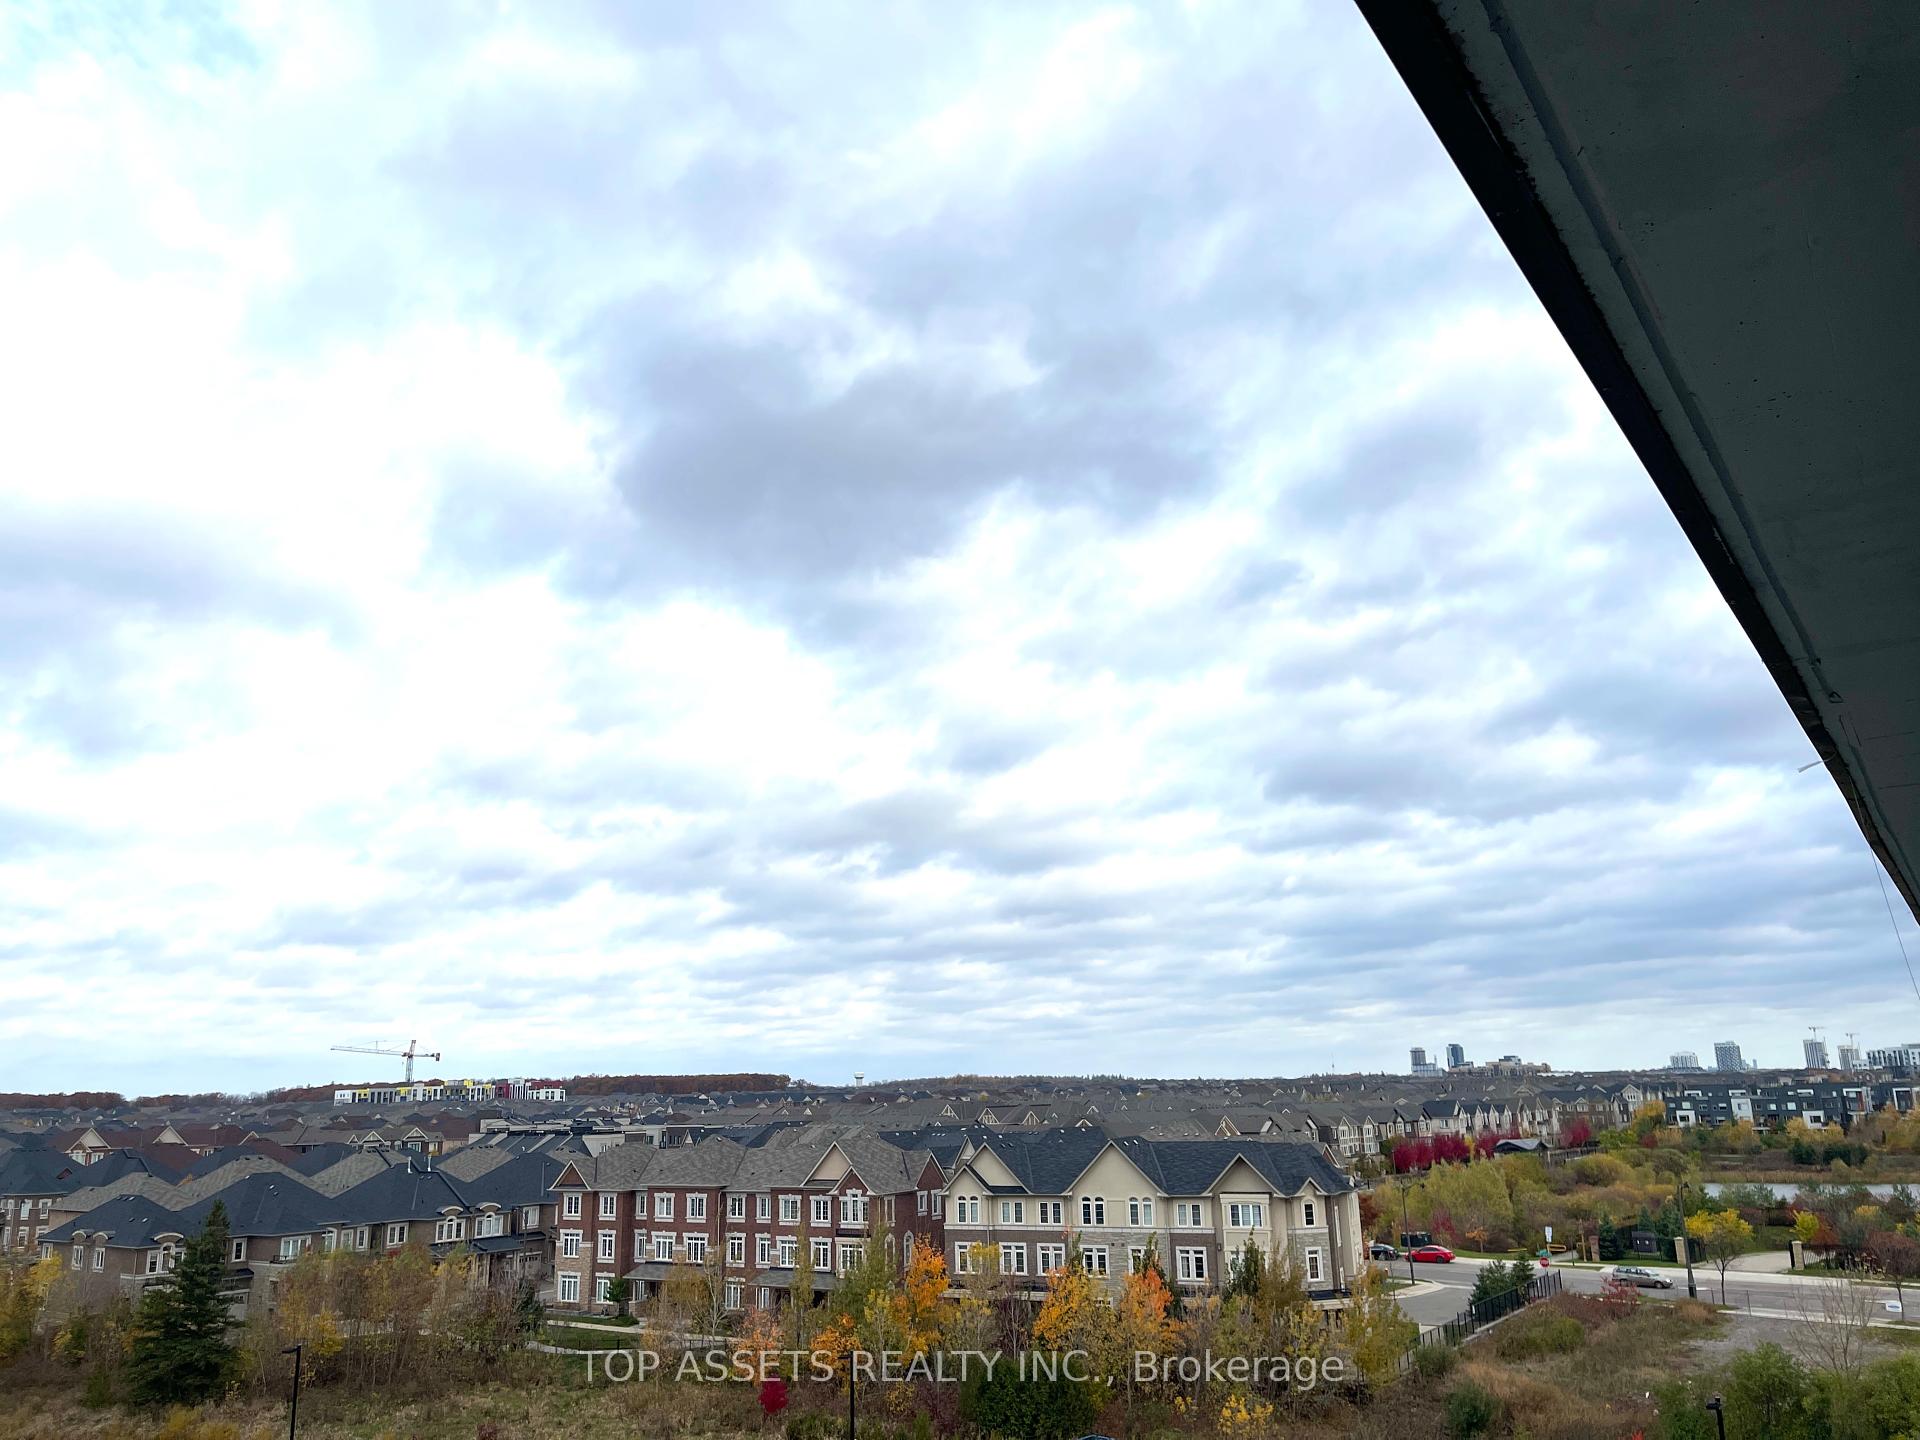
395 Dundas Street Unit 503
1008 - GO Glenorchy / Oakville, ON L6M 4M2
About This Property
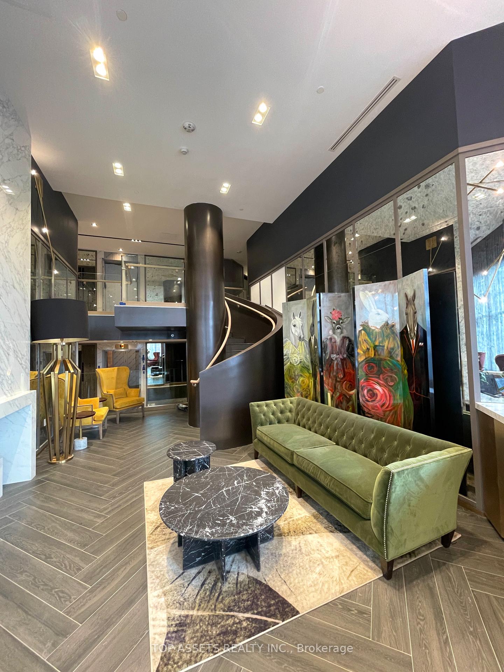
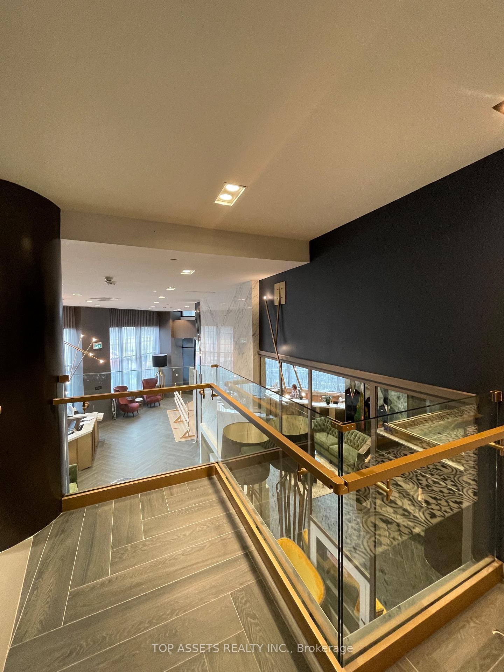
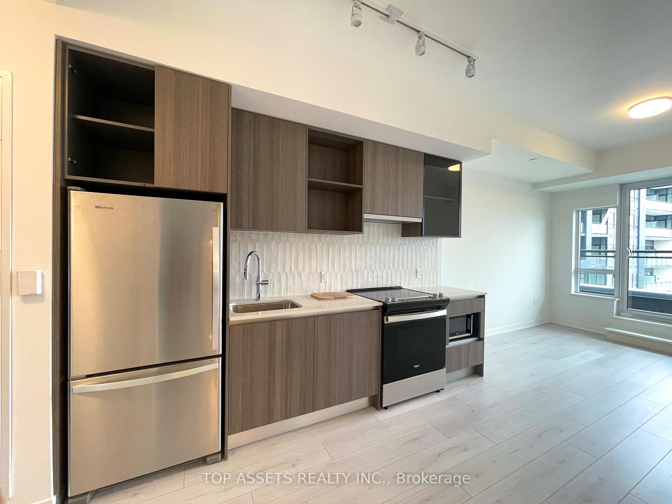
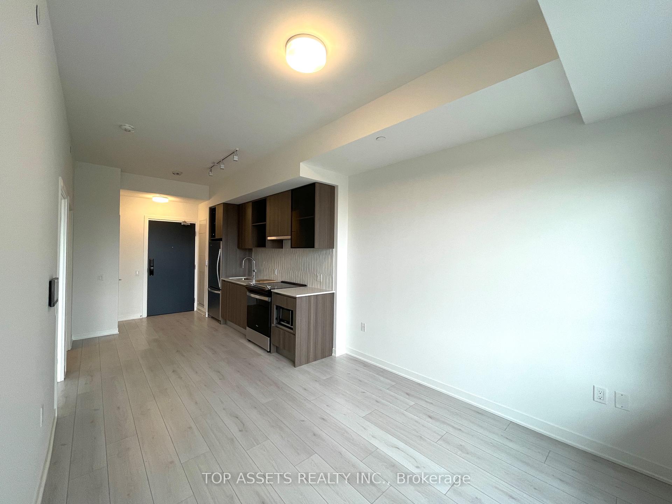
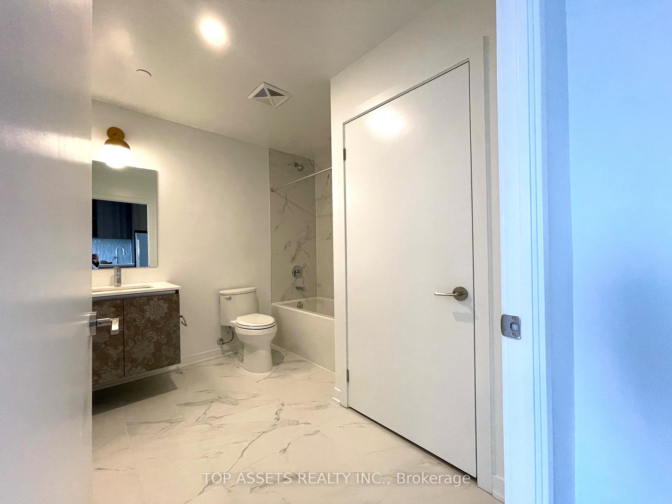
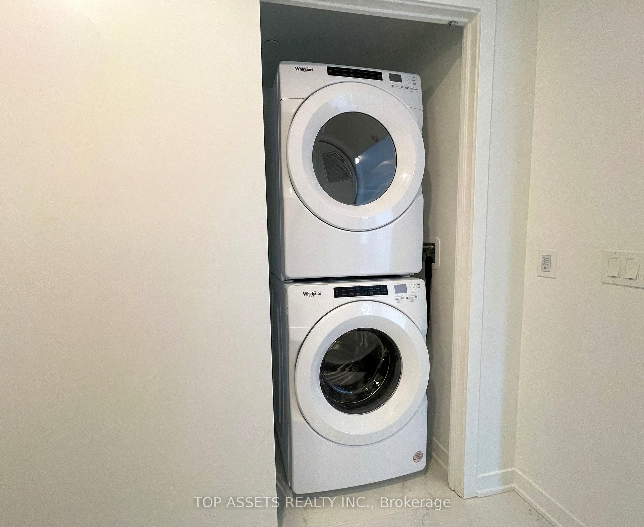
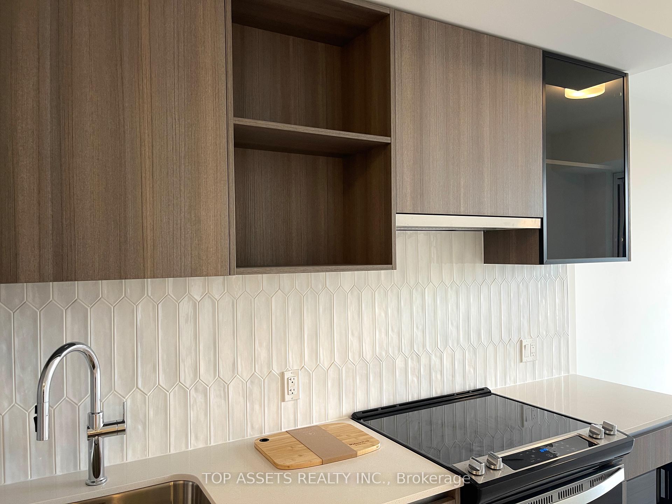
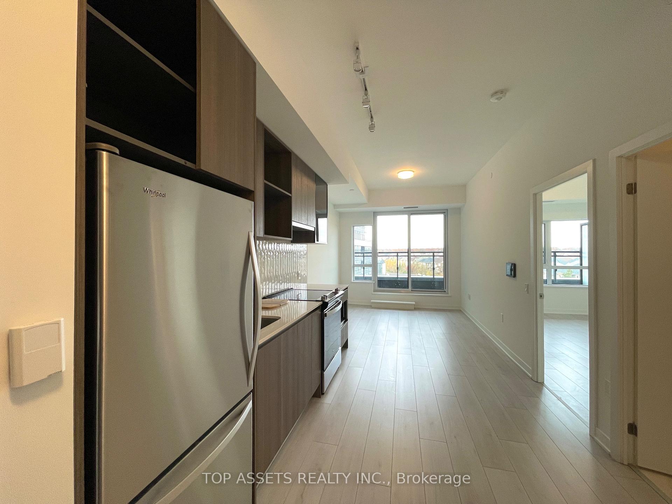
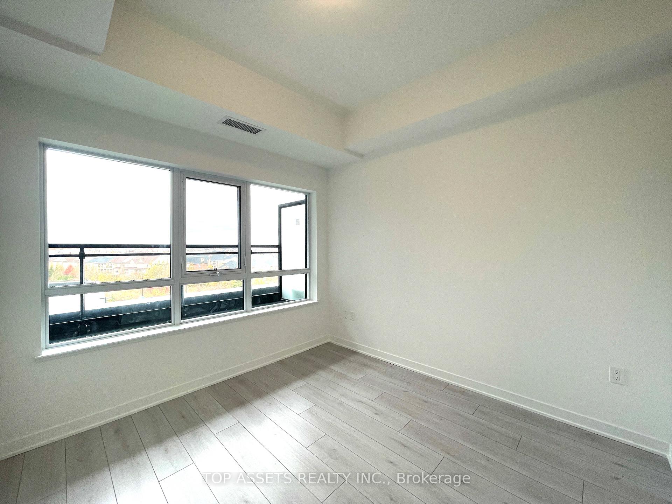
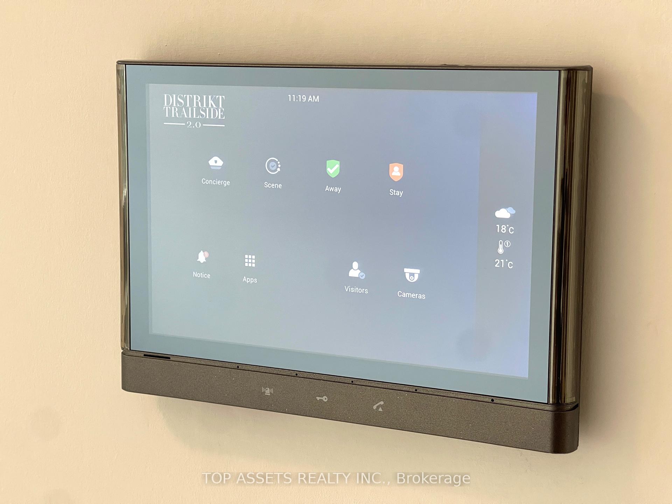
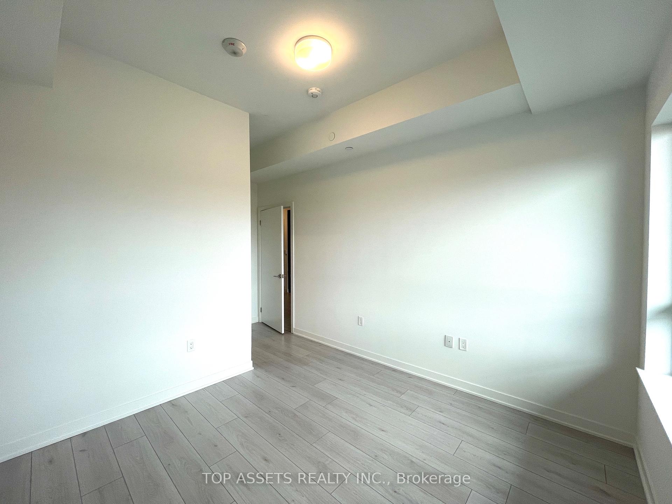
Discover a stunning, contemporary condo apartment crafted with an open-concept layout, perfect for modern living. This 1-bedroom, 1-bathroom space boasts expansive windows, a roomy living and dining area, premium finishes, stainless steel appliances, quartz countertops, and soaring 9-foot ceilings. Step outside to your private terrace for a breath of fresh air. Ideally situated close to Highway 407 and with quick access to GO Transit, regional bus routes, and the Oakville Trafalgar Hospital.Located within the acclaimed Distrikt Trailside 2.0, this residence is nestled in a 6-acre master-planned community. With 15,000 square feet of upscale amenities, it includes a sophisticated lobby, exclusive retail options, an elegant lounge, and a state-of-the-art fitness center. Residents also benefit from 24-hour security, a stylish party room, visitor parking, and an outdoor terrace complete with BBQ and seating areas. Within walking distance, youll find a fantastic selection of shopping, dining, grocery stores, and top-ranked schools. Experience the best of Oakville living!
Property Details
Sign in for full listing history and the exact list date.
Features & Amenities
- Balcony
- Air Conditioning
- Locker
Thinking of selling in Oakville?
Filipe & Isabel Ferreira and the Team Filipe track every sale on this street. Get a free, no-obligation valuation and see what your home would list for today.
- What it costs to sell a house in Ontario
- How much are REALTOR® fees in Ontario?
- Real estate agents in Toronto & the GTA
TRREB MLS® Attribution
MLS® W11892241
Listed by TOP ASSETS REALTY INC.
The trademarks MLS®, Multiple Listing Service® and the associated logos are owned by The Canadian Real Estate Association (CREA) and identify the quality of services provided by real estate professionals who are members of CREA. The trademarks REALTOR®, REALTORS® and the REALTOR® logo are controlled by CREA and identify real estate professionals who are members of CREA. Listing data provided by the Toronto Regional Real Estate Board (TRREB). The information contained herein is from sources believed to be reliable but is not guaranteed. Information deemed reliable but not guaranteed accurate by TRREB or Team Filipe / RE/MAX.
Team Filipe · RE/MAX · (647) 210-6070
Listed By
TOP ASSETS REALTY INC.