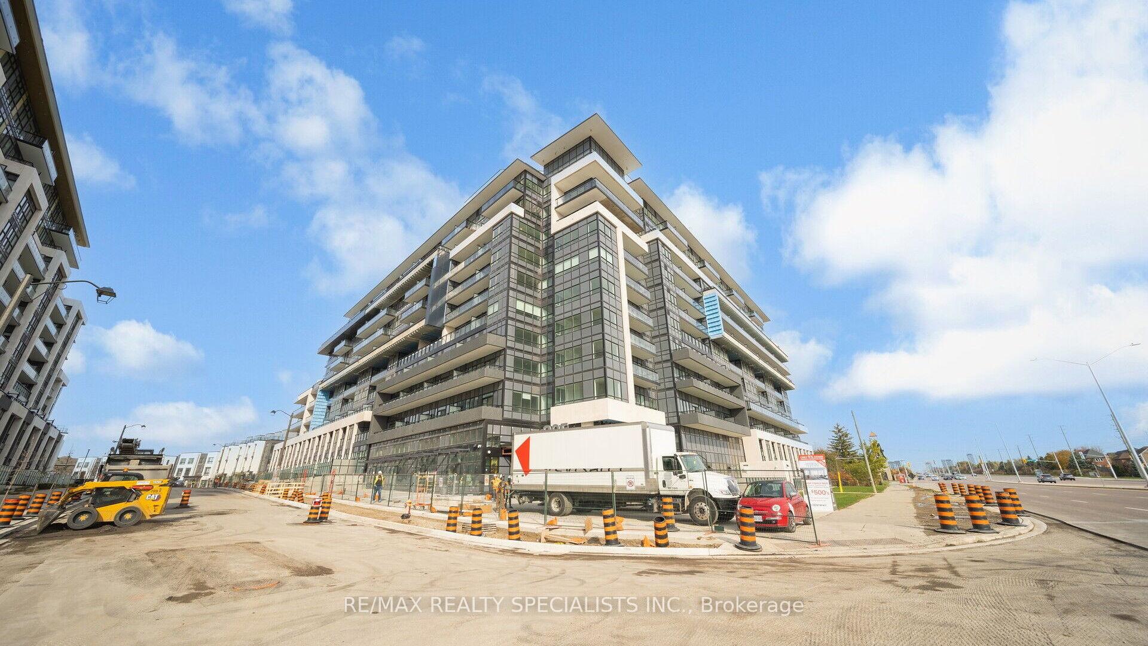
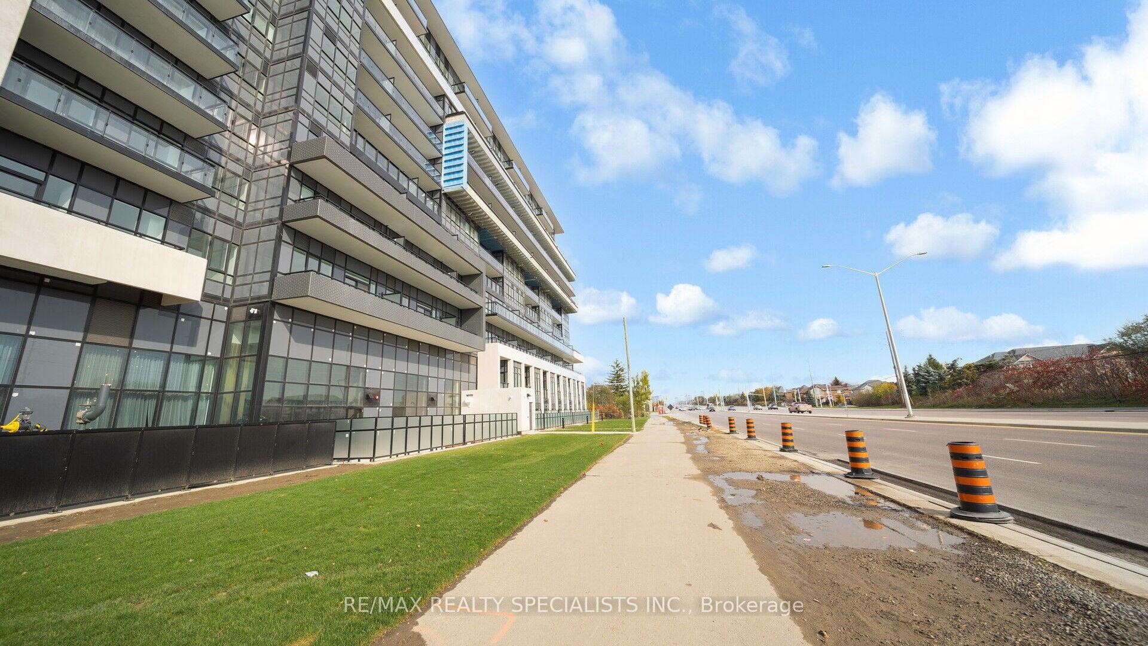
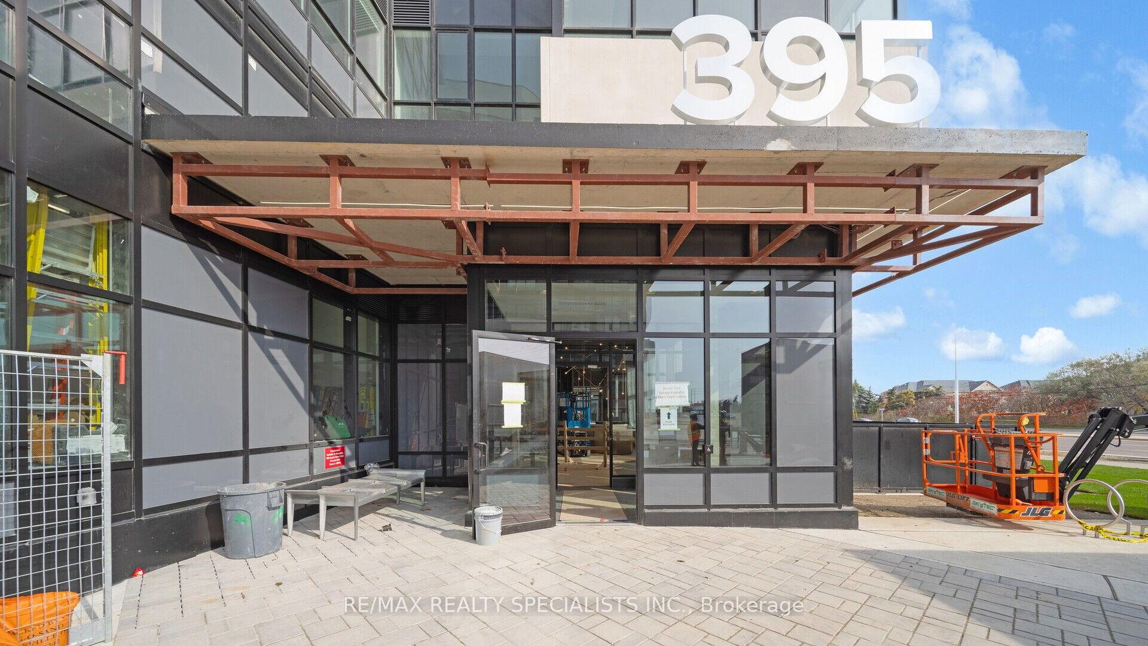


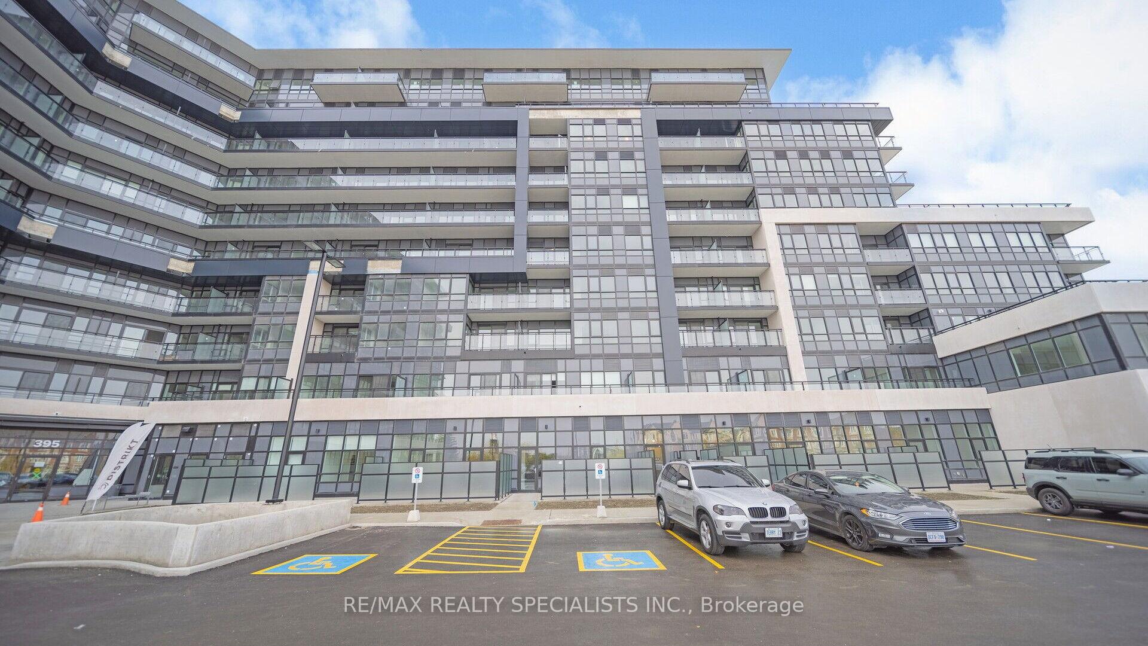
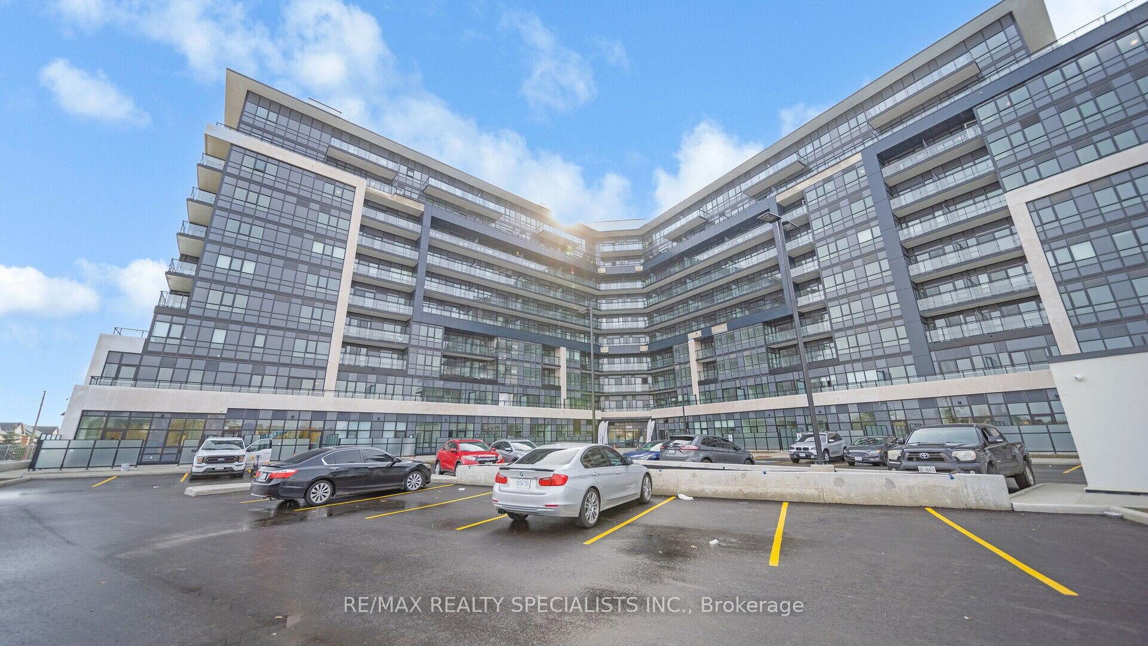
395 Dundas Street Unit 313
1008 - GO Glenorchy / Oakville, ON L6M 5R8
About This Property
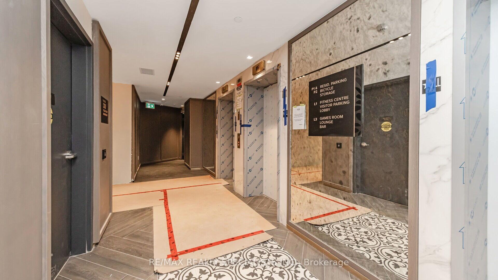
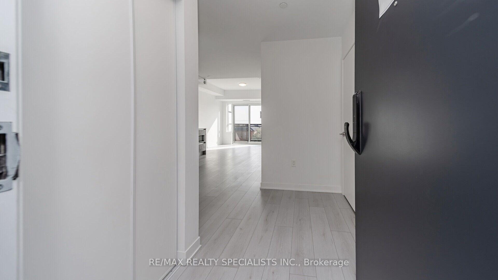
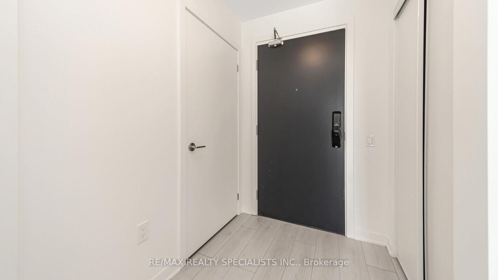
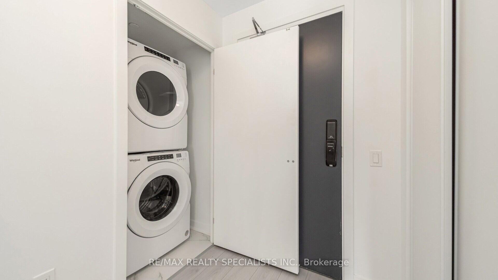
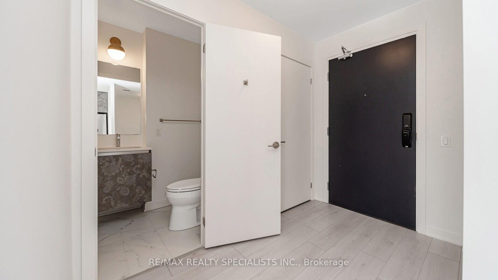
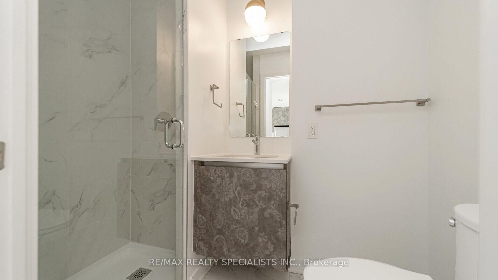
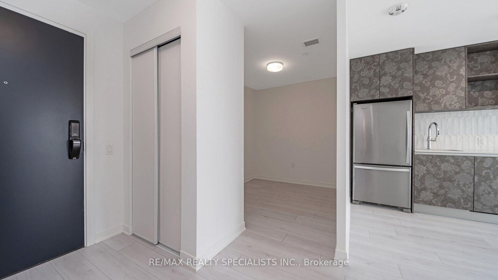
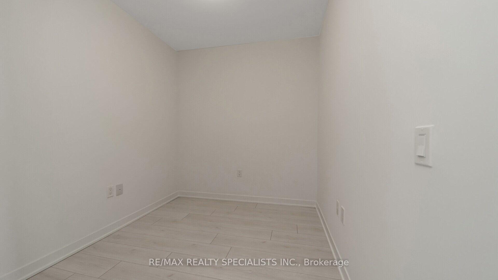
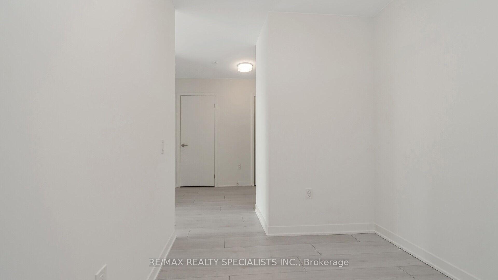
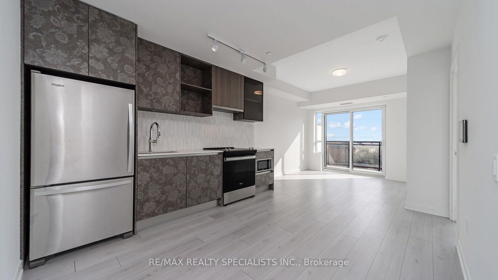
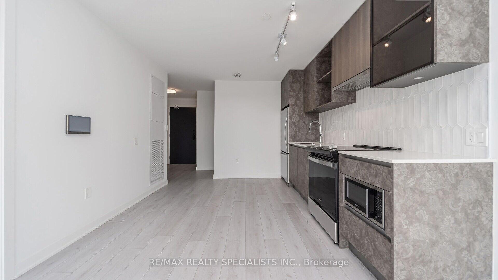
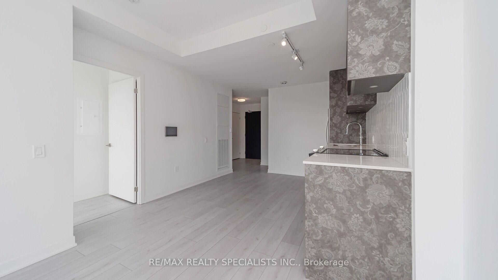
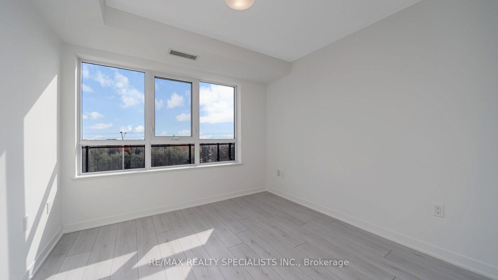
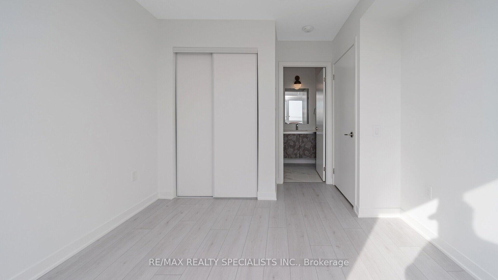
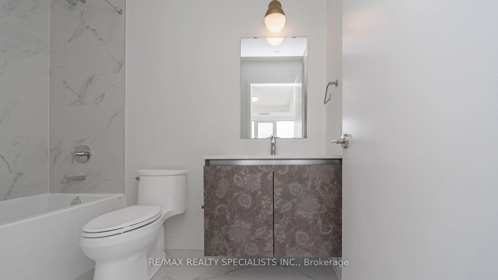
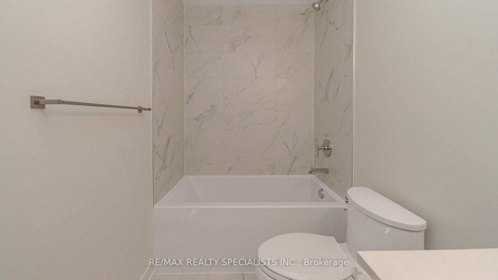
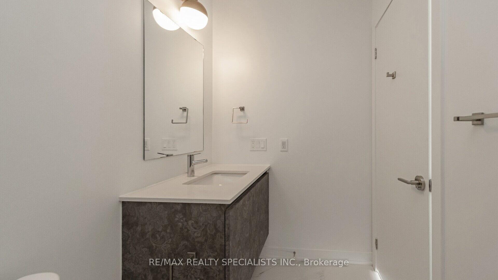
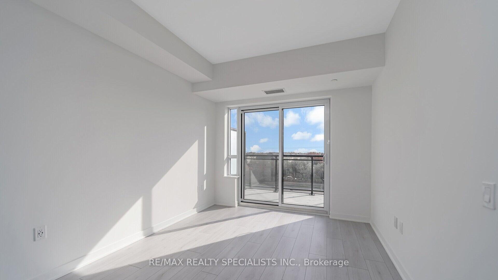
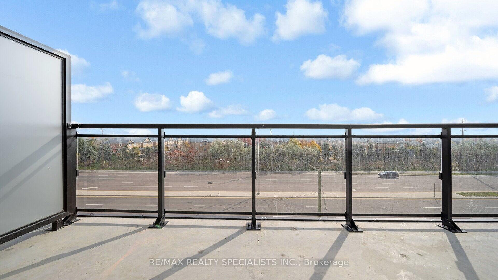
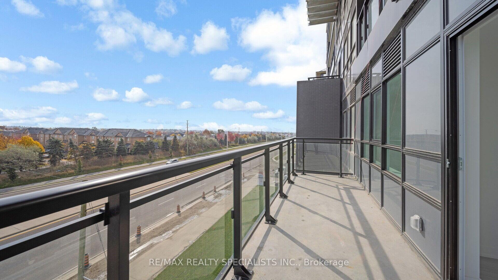
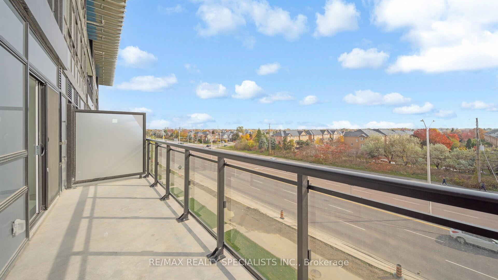
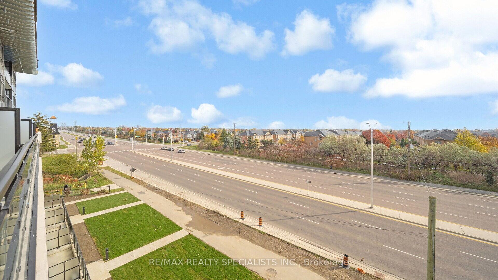
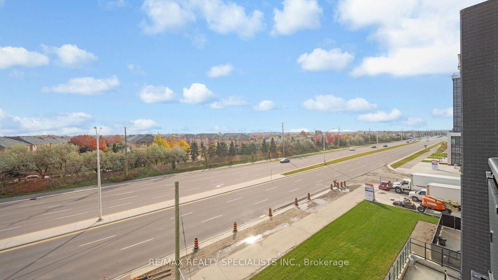
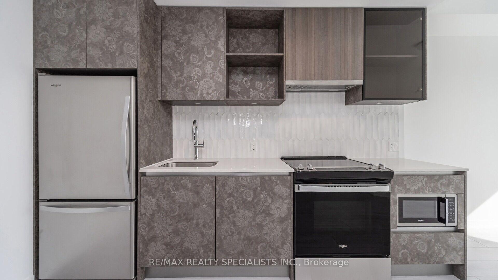
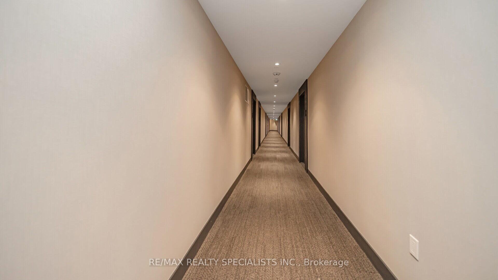
Stunning Brand New Never Lived In Condo Apartment Located In the Rural Oakville Neighborhood Offers 1 Bedroom + Den and 2 Bath. Bright and Airy Open Concept Living Room with Walk Out to Spacious Balcony. Modern Kitchen with Stainless Steel Appliances and Good amount of Cupboard and Counter Space. Primary Bedroom with 4 pc Ensuite and Large Window that brings in tons of Natural Light. Great Size Den is a Separate Room easily convert to a 2nd Bedroom/Home Office. Laminate Floors though-out. Ensuite Laundry. Underground Parking and Locker Included. Awesome Building Amenities: Party/Meeting Room, Gym/Exercise Room, Media Room, Rooftop Deck/Garden, Visitor Parking and Security/Concierge. Close to School, Park, Golf, Public Trans, Hospital, HWY 403/407 and All Essential Needs.
Property Details
Sign in for full listing history and the exact list date.
Features & Amenities
- Balcony
- Air Conditioning
- Locker
Thinking of selling in Oakville?
Filipe & Isabel Ferreira and the Team Filipe track every sale on this street. Get a free, no-obligation valuation and see what your home would list for today.
- What it costs to sell a house in Ontario
- How much are REALTOR® fees in Ontario?
- Real estate agents in Toronto & the GTA
TRREB MLS® Attribution
MLS® W11891242
Listed by RE/MAX REALTY SPECIALISTS INC.
The trademarks MLS®, Multiple Listing Service® and the associated logos are owned by The Canadian Real Estate Association (CREA) and identify the quality of services provided by real estate professionals who are members of CREA. The trademarks REALTOR®, REALTORS® and the REALTOR® logo are controlled by CREA and identify real estate professionals who are members of CREA. Listing data provided by the Toronto Regional Real Estate Board (TRREB). The information contained herein is from sources believed to be reliable but is not guaranteed. Information deemed reliable but not guaranteed accurate by TRREB or Team Filipe / RE/MAX.
Team Filipe · RE/MAX · (647) 210-6070
Listed By
RE/MAX REALTY SPECIALISTS INC.