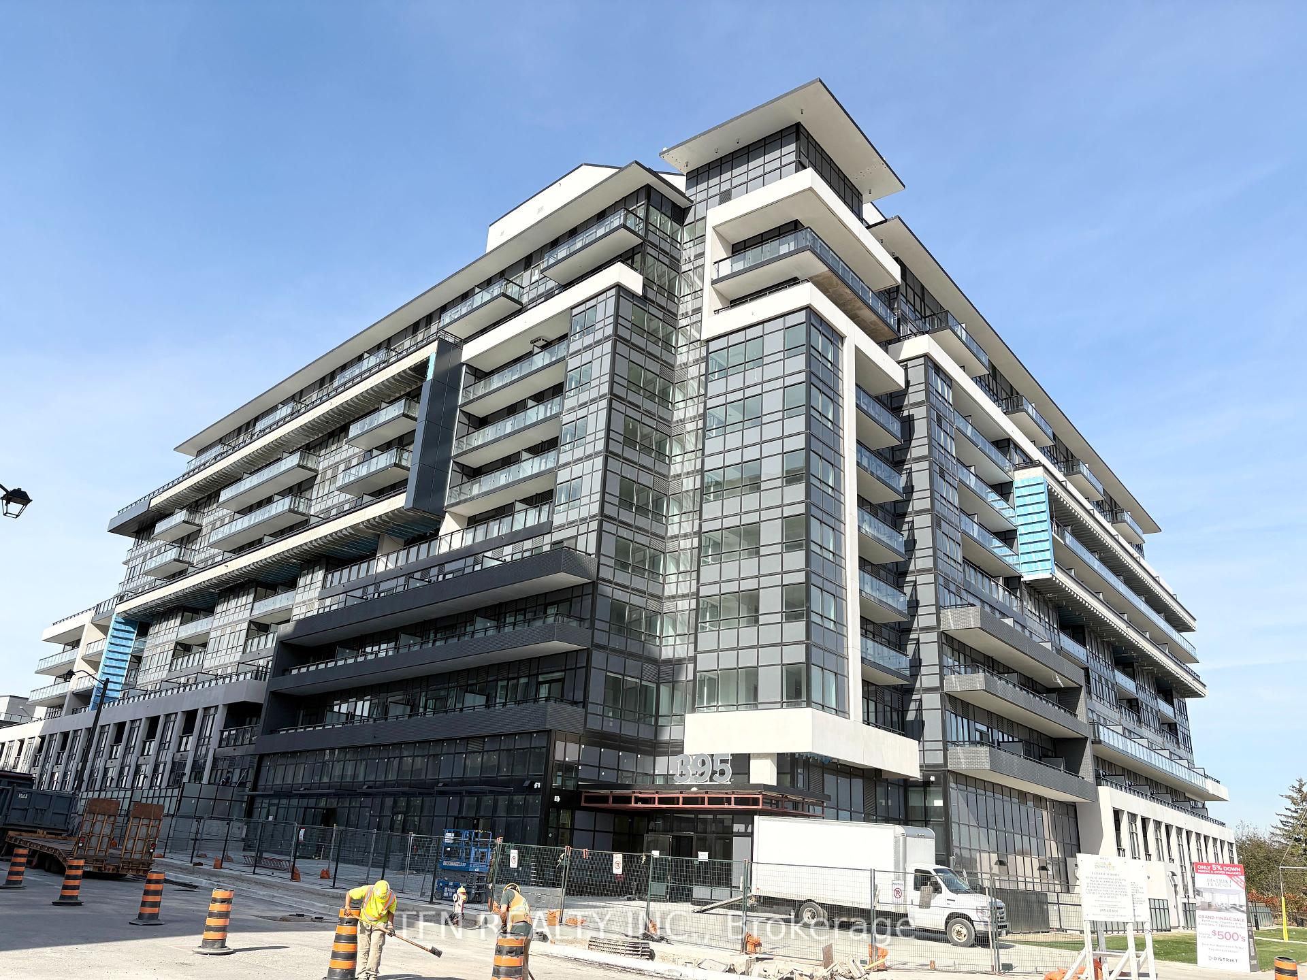
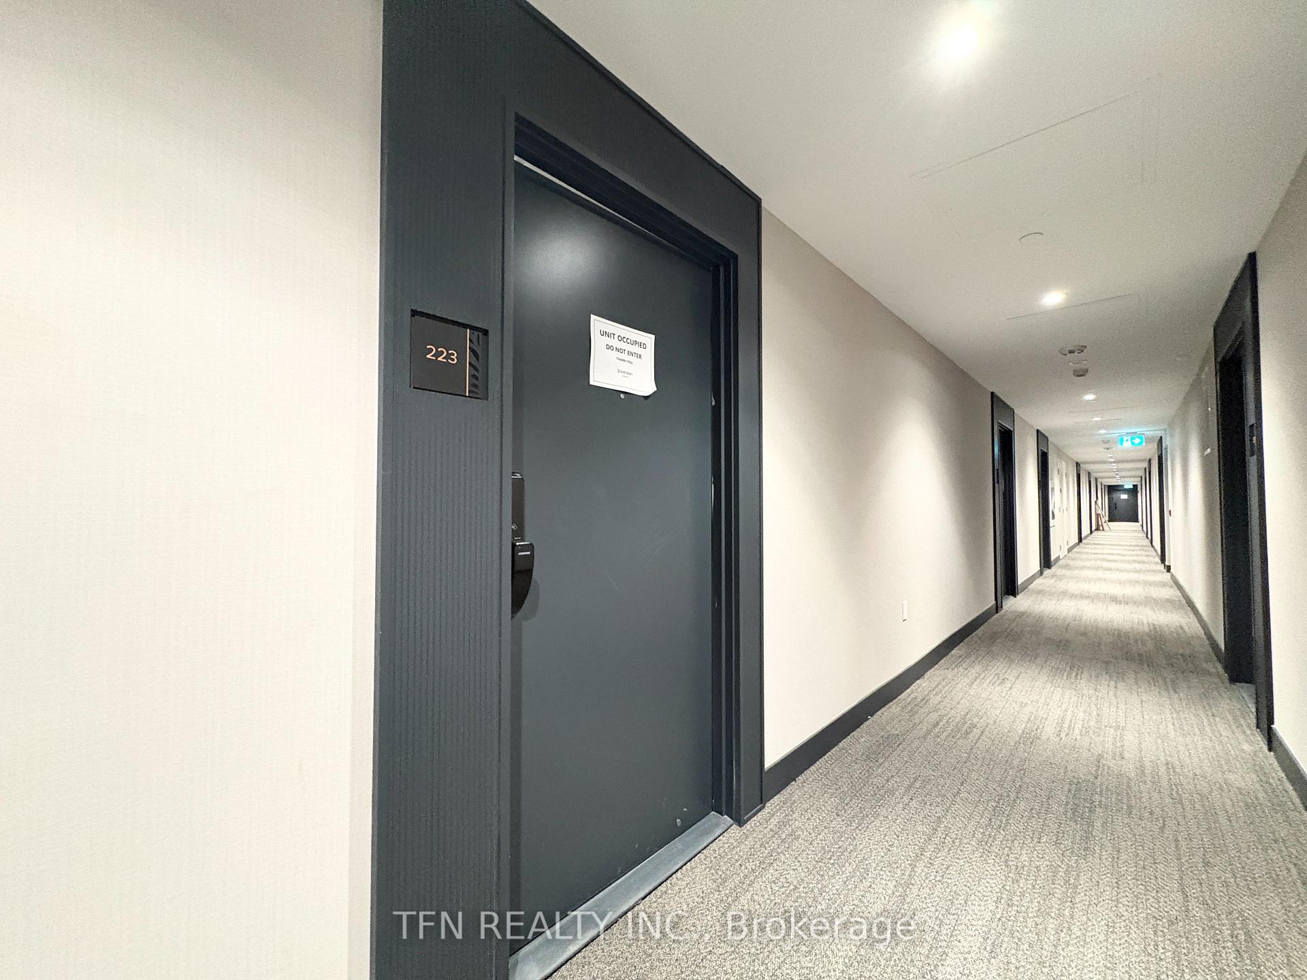

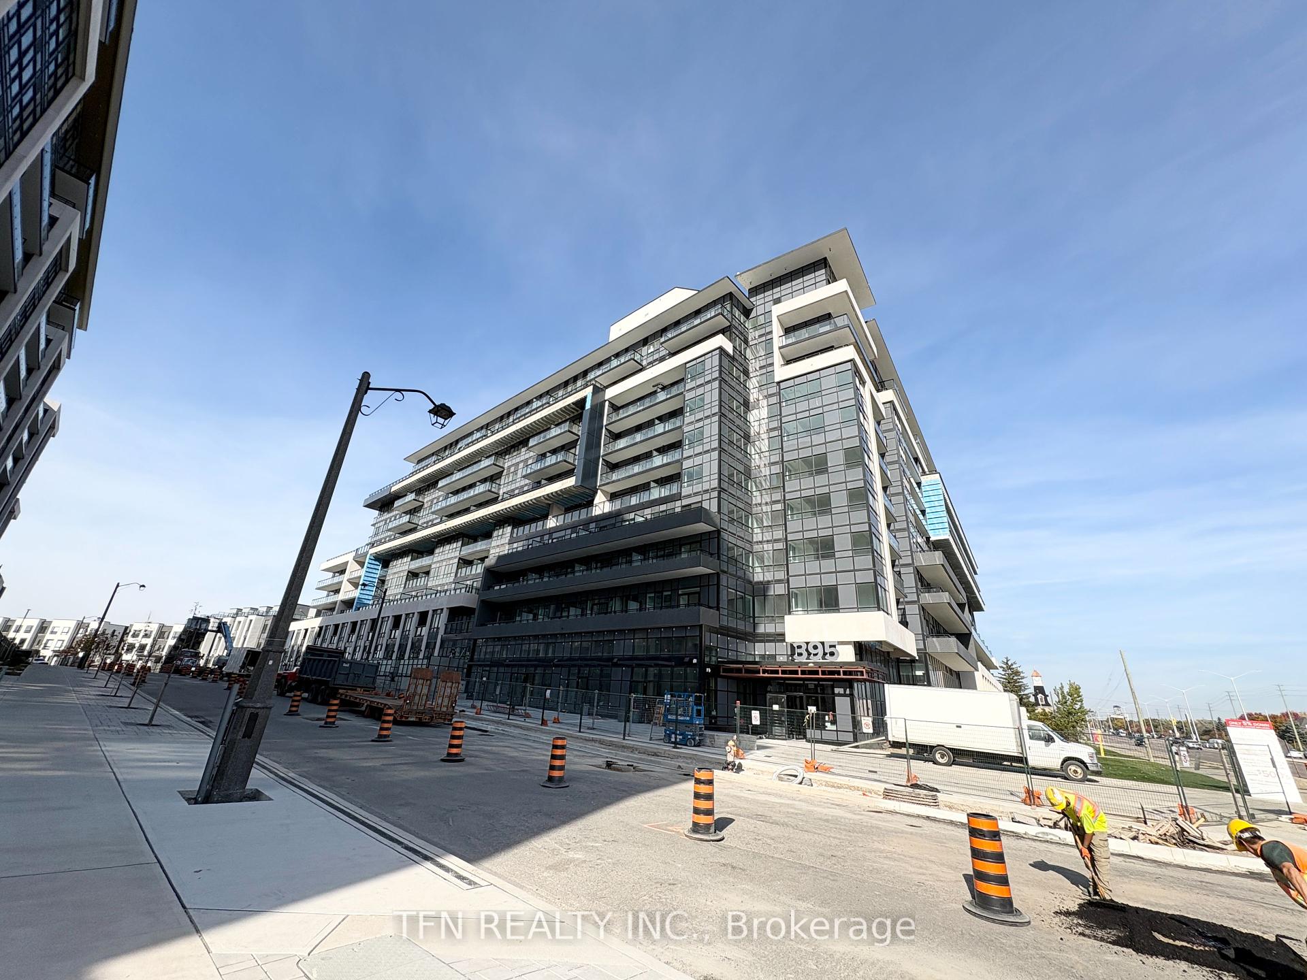
395 Dundas Street Unit 223
1008 - GO Glenorchy / Oakville, ON L6M 5R8
About This Property
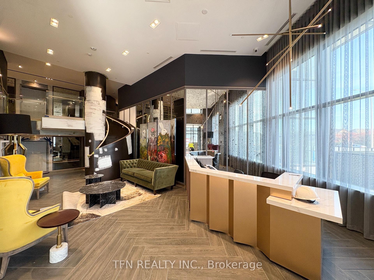
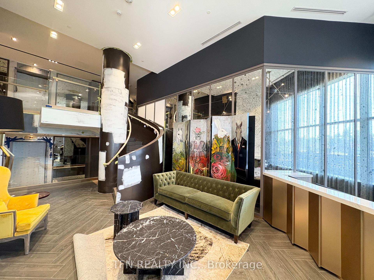
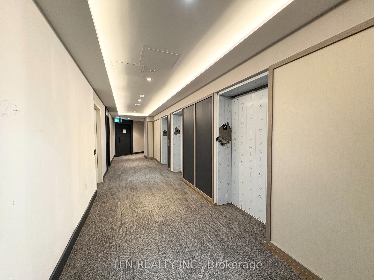
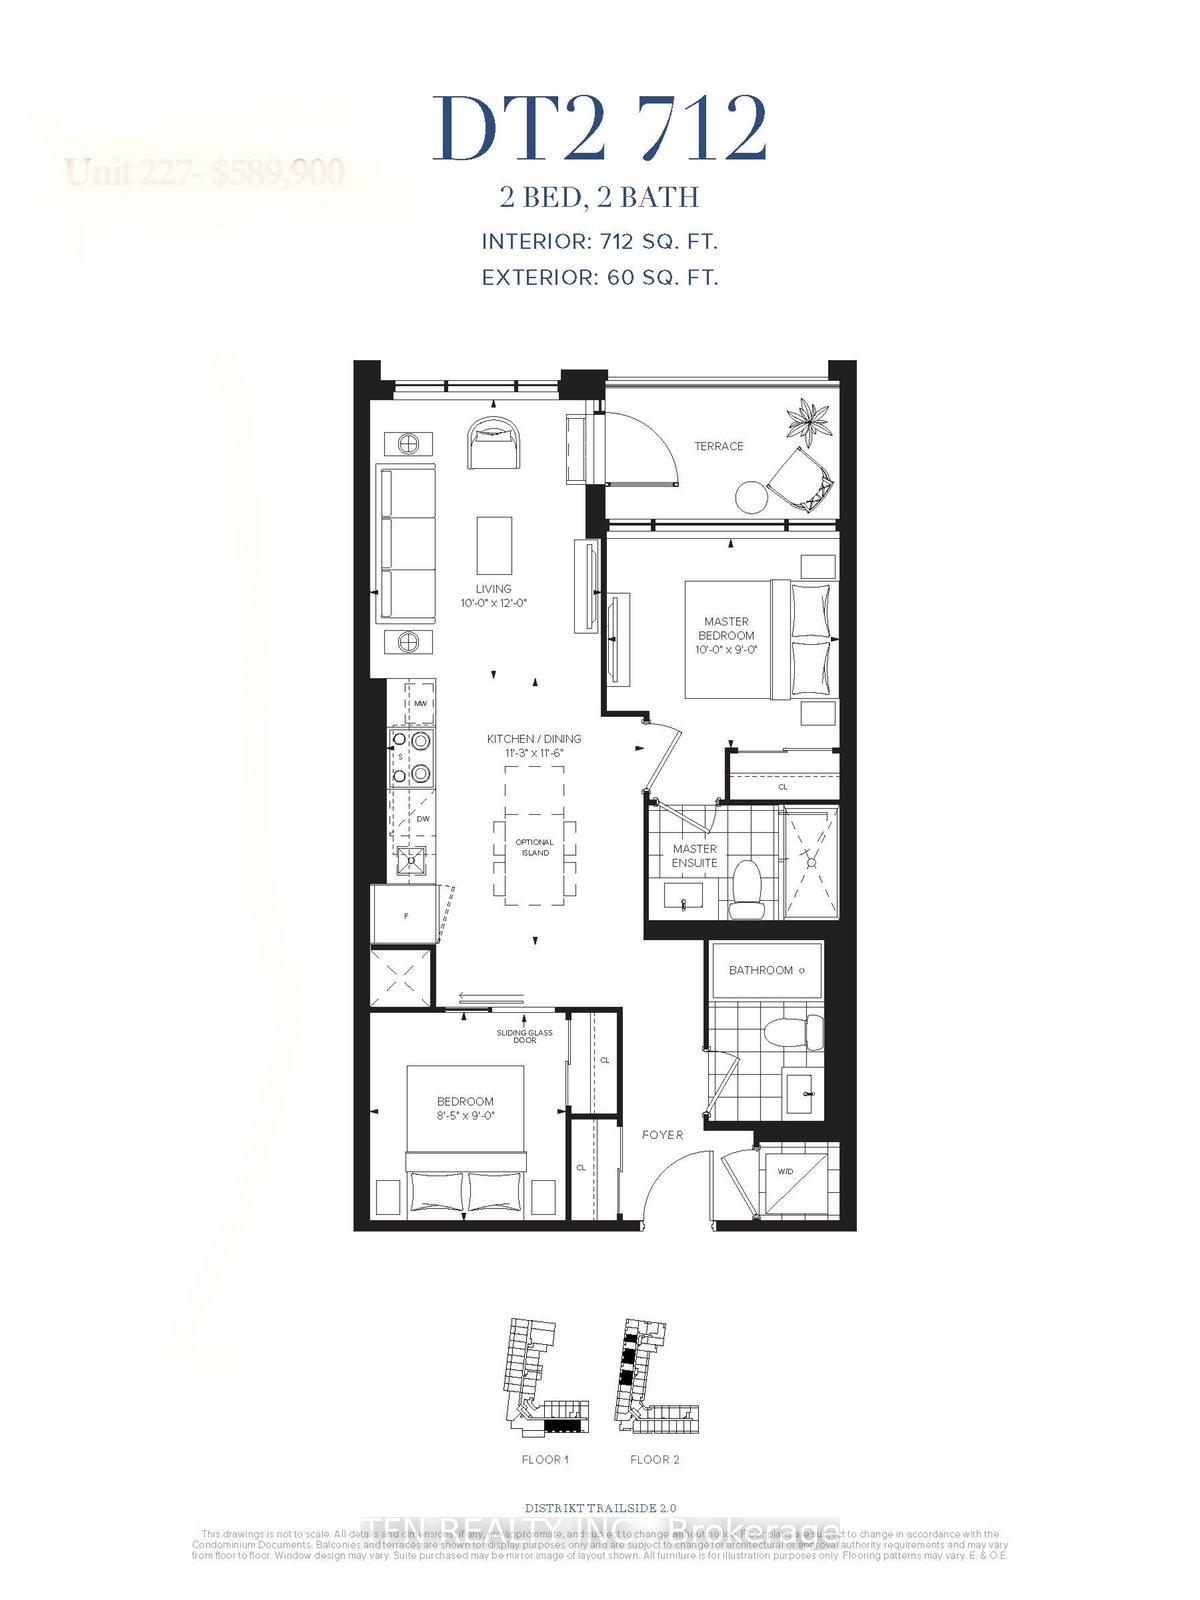
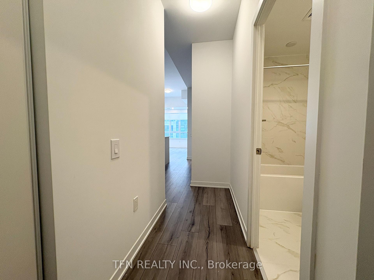
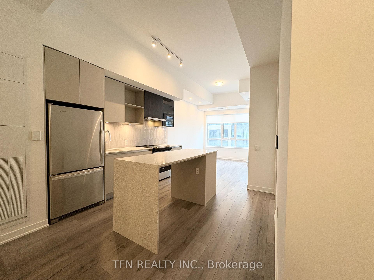
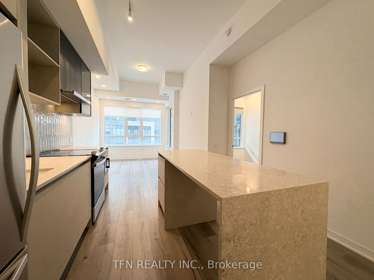
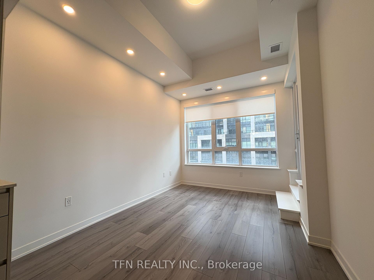
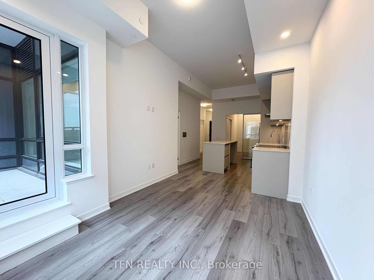
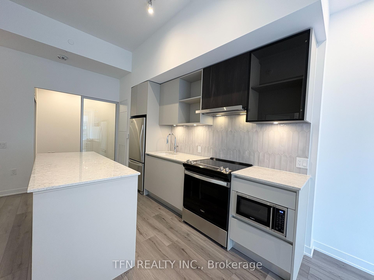
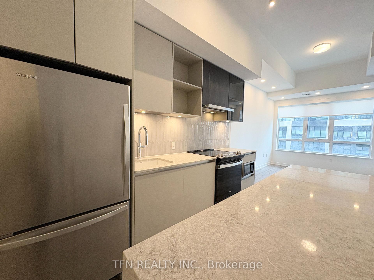
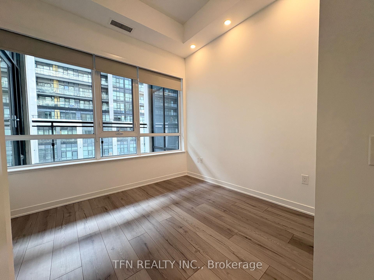
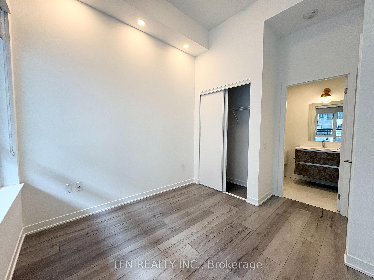
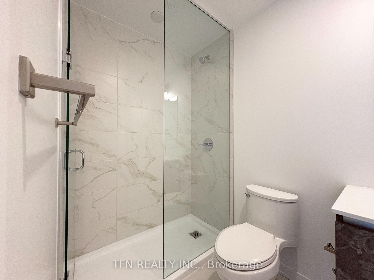
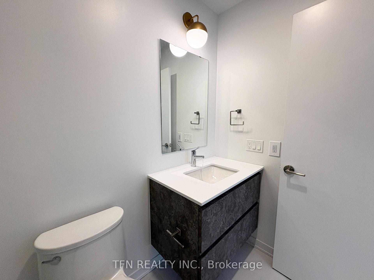
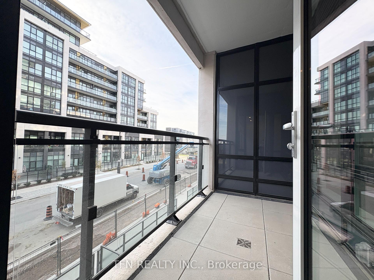
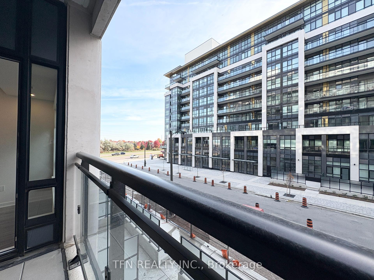
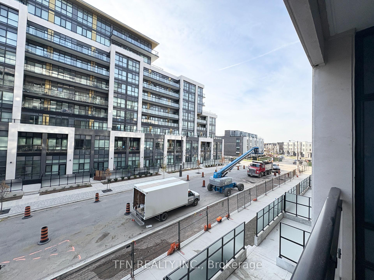
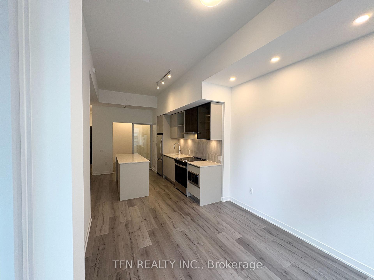
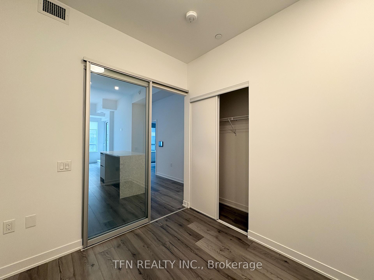
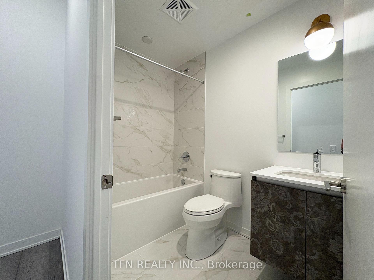
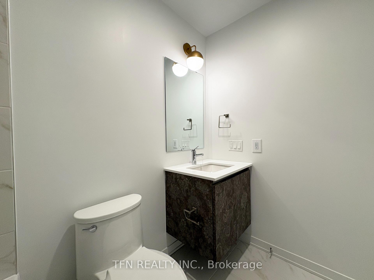
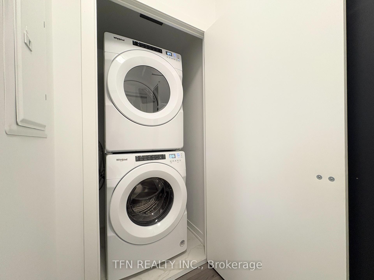
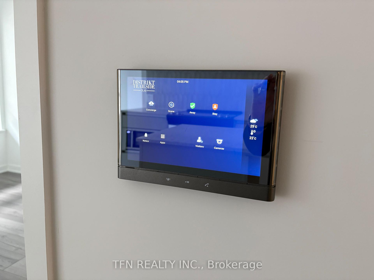
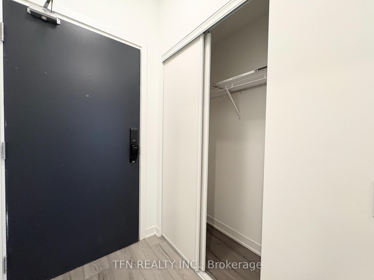
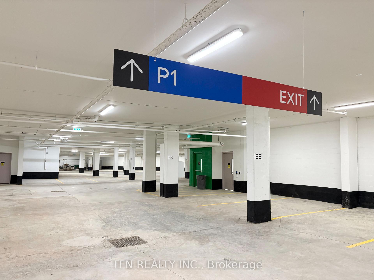
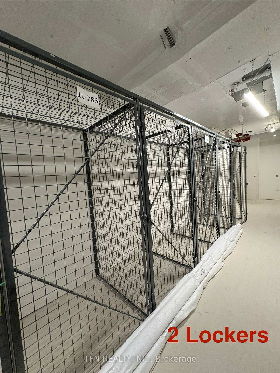
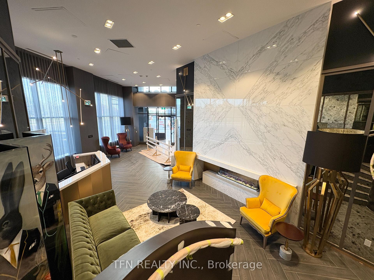
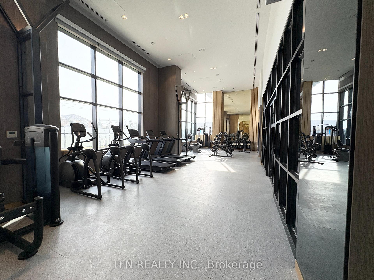
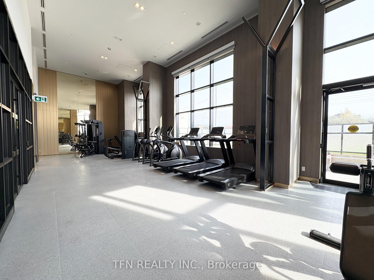
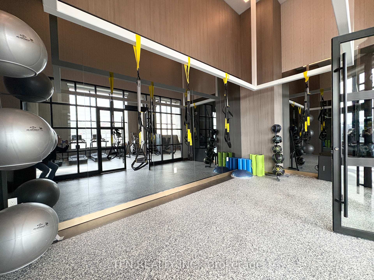
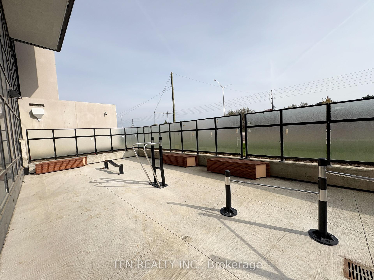
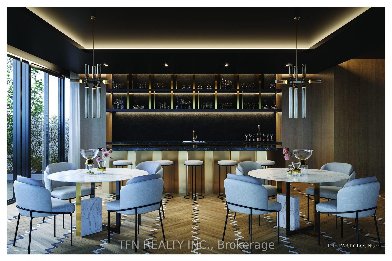
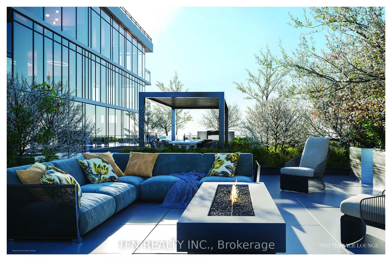
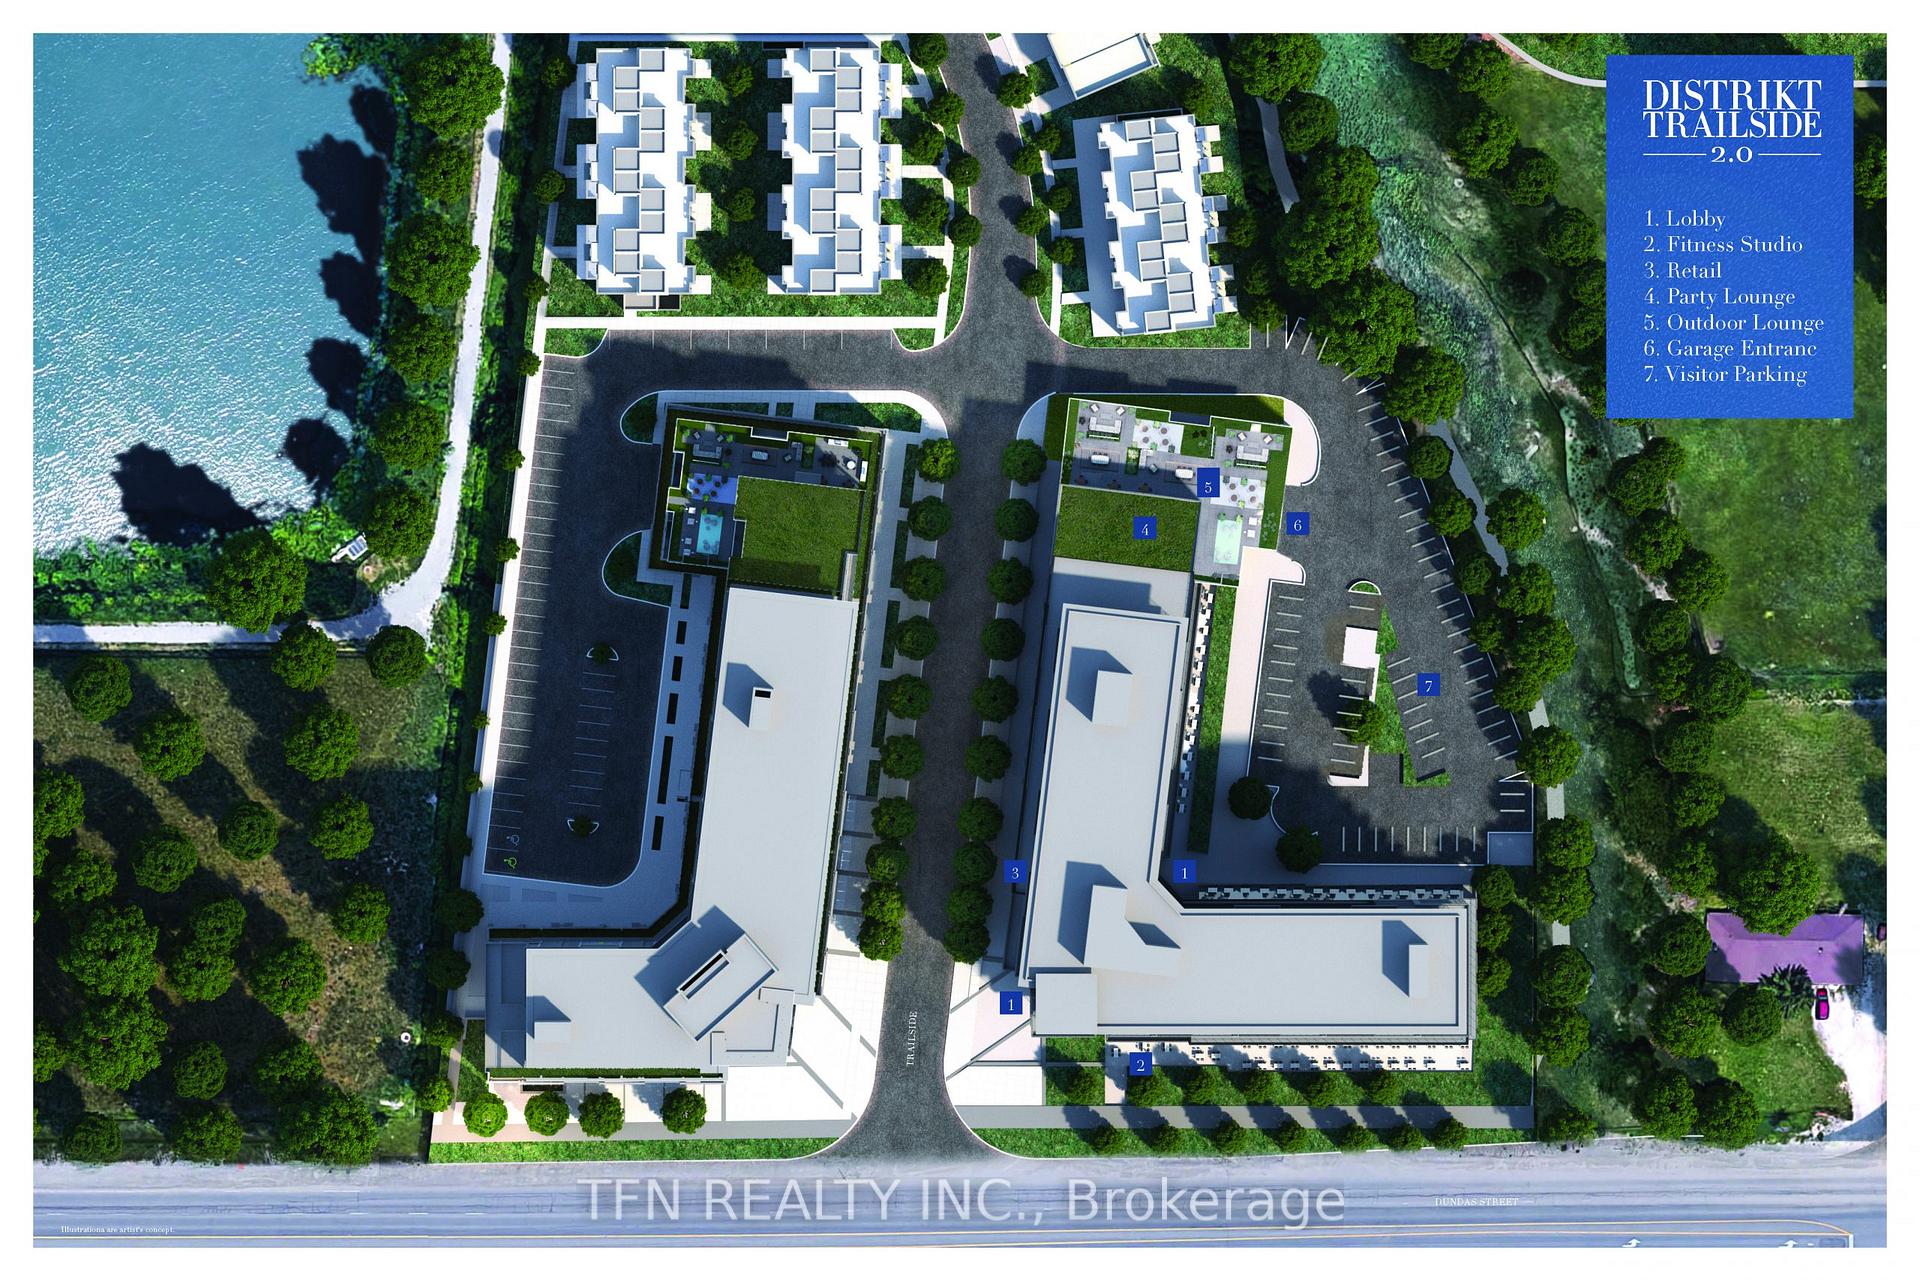
This brand new never lived-in luxury suite offers a spacious 712sf of living space, w/60sf of outdoor Terrace, 2 Beds, 2 Full Baths, high 11' ceilings, Distrikt AI Smart Community Sys, Digital Door Lock, Designer Kitchen, Quartz Counter-top, 1 Parking & 2 Lockers. Over $20K spent in Upgrades: Kitchen Island Cabinets, Undermount Kitchen Sink, Pot lights w/Dimmers, Smart Light Controls, Flood Detection Sys, Upgraded Vanity Cabinets, Magic Lite Window Coverings, etc.Distrikt Trailside is perfectly placed to give you the best of Oakville. With over 15,000 sf of beautifully designed indoor & outdoor amenities incl. a grand lobby w/double height ceilings & a spiral staircase, 24/7 concierge, a Lifestyle Retail programmed ground floor, a luxury residence lounge, a fitness centre, yoga/pilate studio, pet wash station, visitors parking, bike storage & plenty more, this luxury living awaits you. Convenient Location: minutes to Hwy 407/403, GO, Bus Stops, endless parks, shops & dining options.
Property Details
Sign in for full listing history and the exact list date.
Features & Amenities
- Balcony
- Air Conditioning
- Locker
Thinking of selling in Oakville?
Filipe & Isabel Ferreira and the Team Filipe track every sale on this street. Get a free, no-obligation valuation and see what your home would list for today.
- What it costs to sell a house in Ontario
- How much are REALTOR® fees in Ontario?
- Real estate agents in Toronto & the GTA
TRREB MLS® Attribution
MLS® W9513472
Listed by TFN REALTY INC.
The trademarks MLS®, Multiple Listing Service® and the associated logos are owned by The Canadian Real Estate Association (CREA) and identify the quality of services provided by real estate professionals who are members of CREA. The trademarks REALTOR®, REALTORS® and the REALTOR® logo are controlled by CREA and identify real estate professionals who are members of CREA. Listing data provided by the Toronto Regional Real Estate Board (TRREB). The information contained herein is from sources believed to be reliable but is not guaranteed. Information deemed reliable but not guaranteed accurate by TRREB or Team Filipe / RE/MAX.
Team Filipe · RE/MAX · (647) 210-6070
Listed By
TFN REALTY INC.