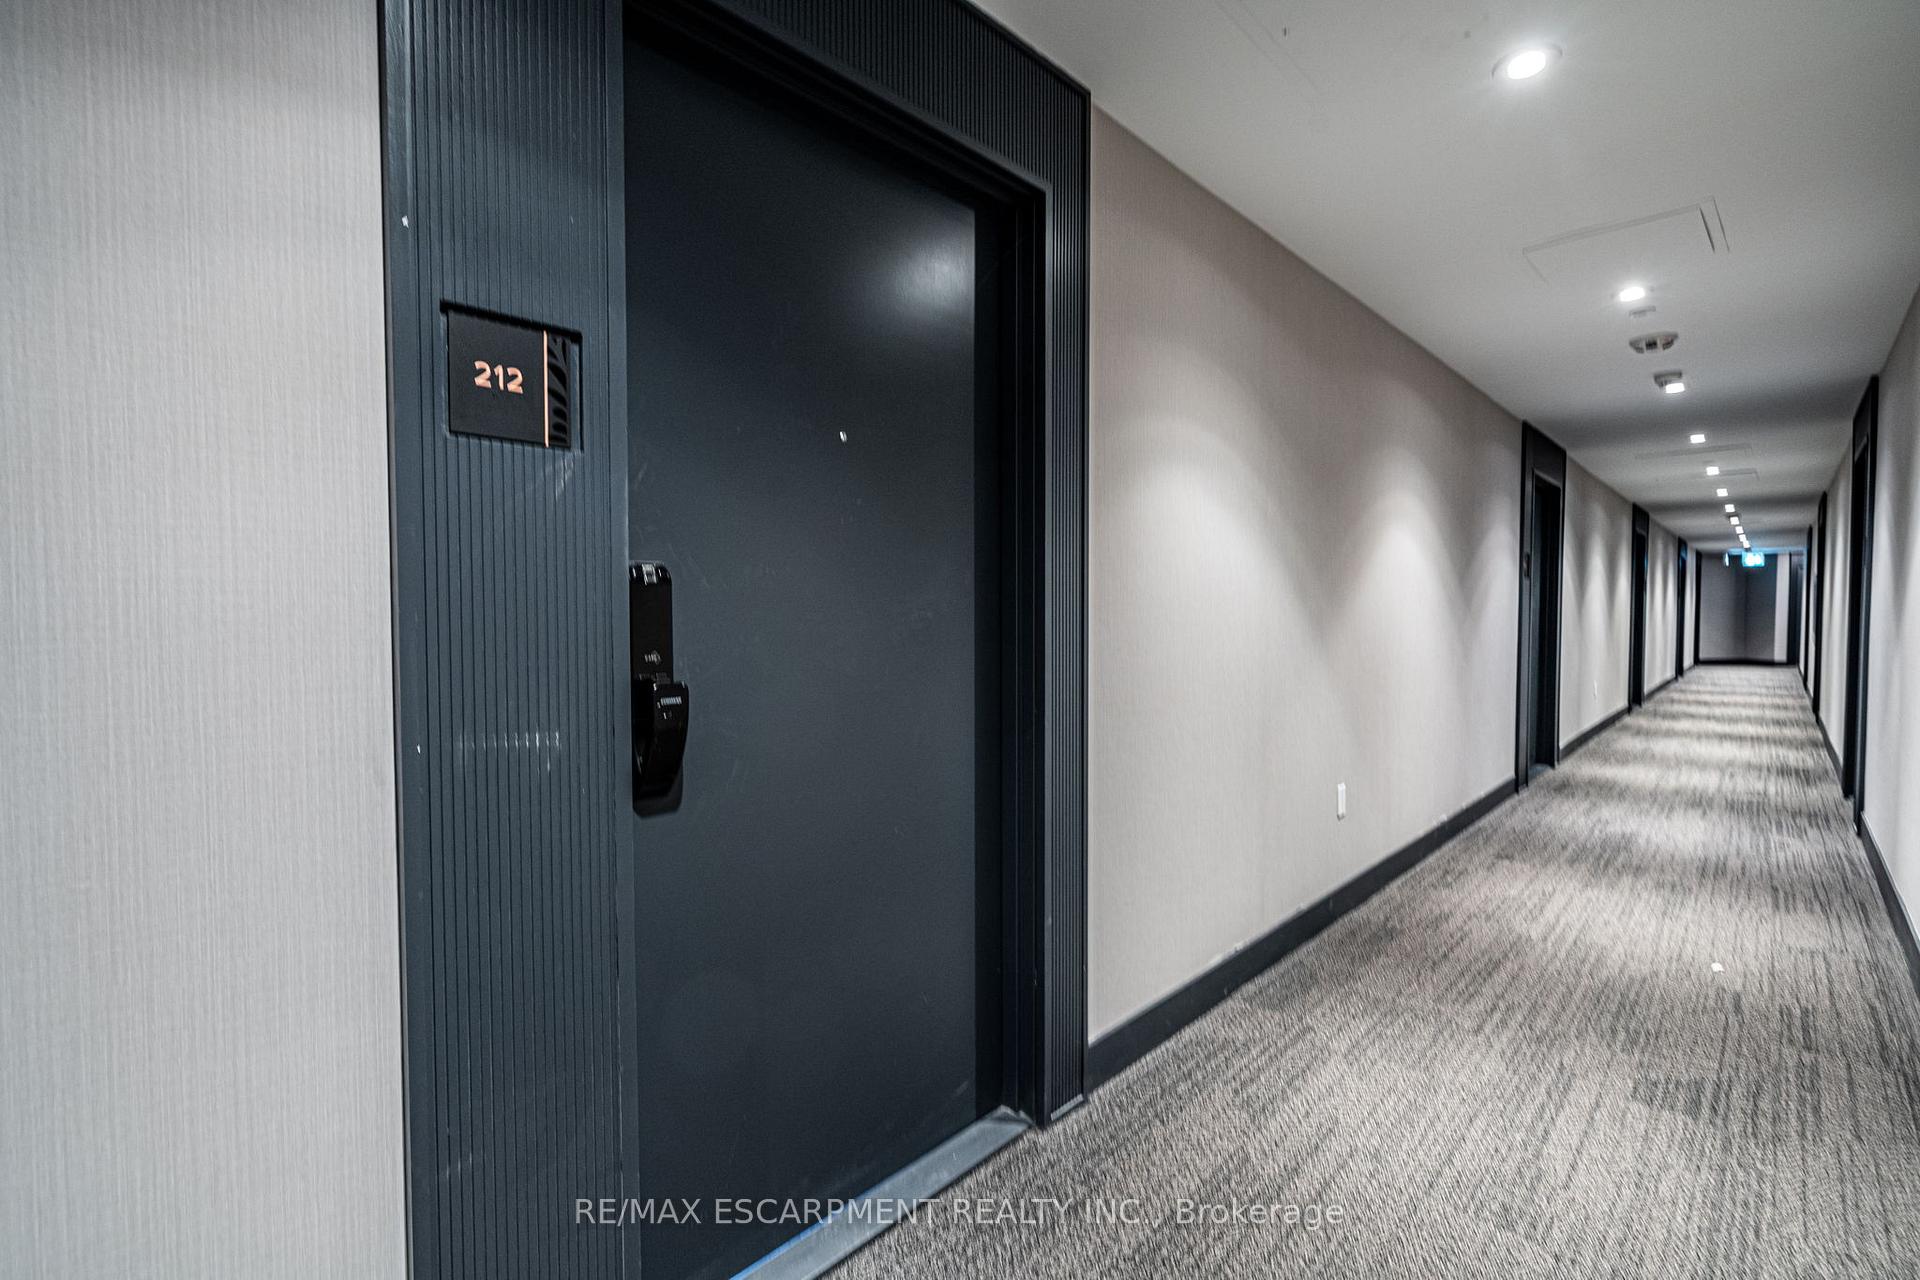
395 Dundas Street Unit 212
1008 - GO Glenorchy / Oakville, ON L6M 4M2
About This Property
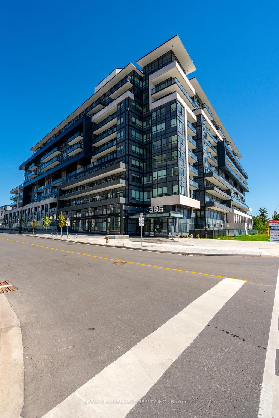

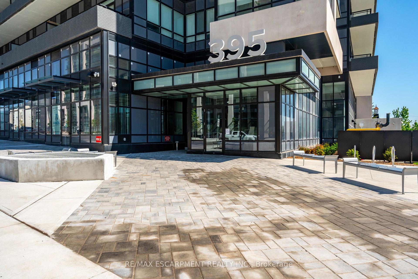
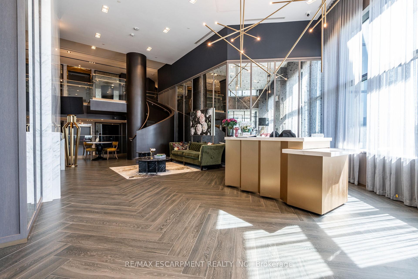
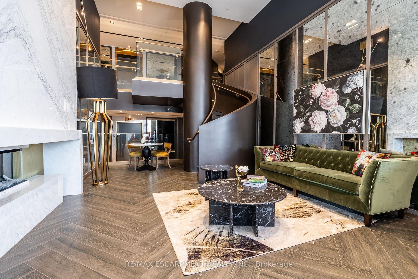
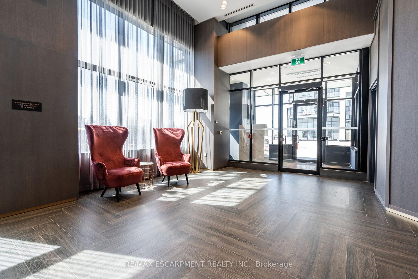
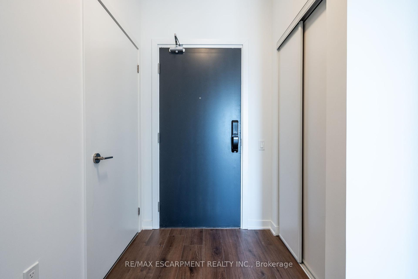
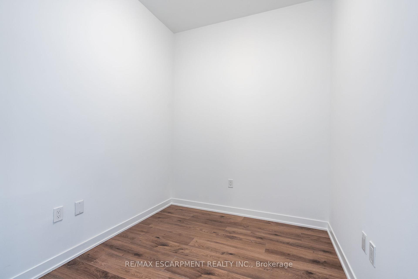
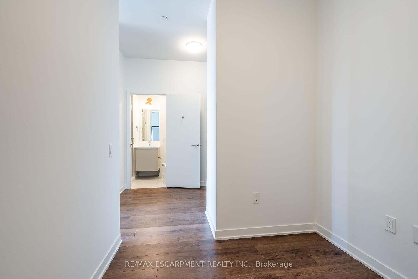
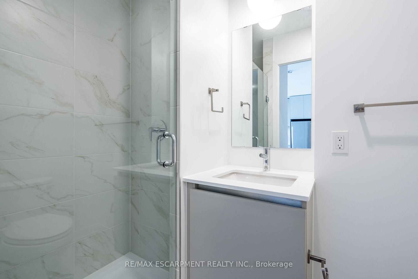
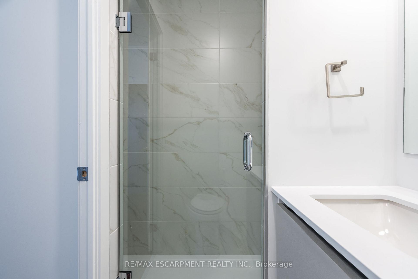
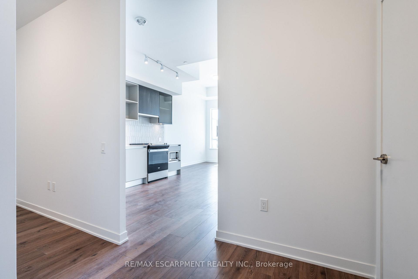
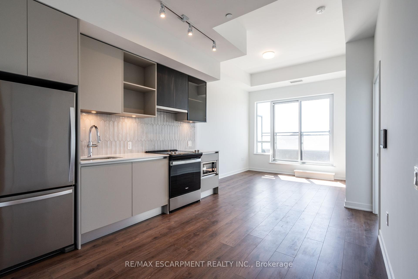
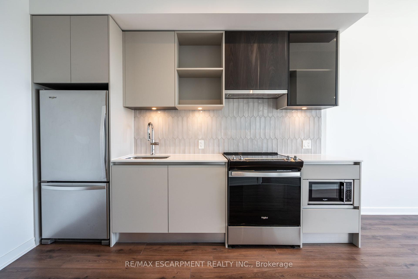
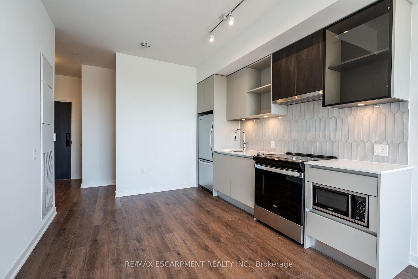
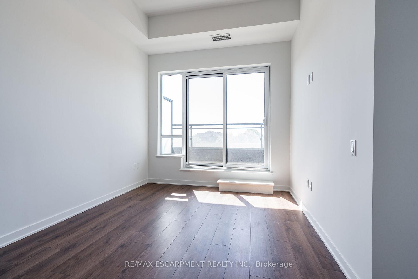
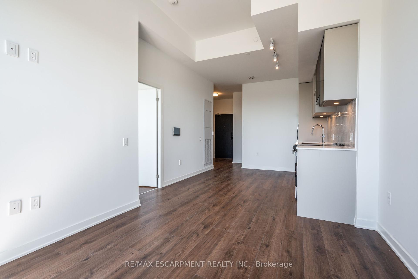
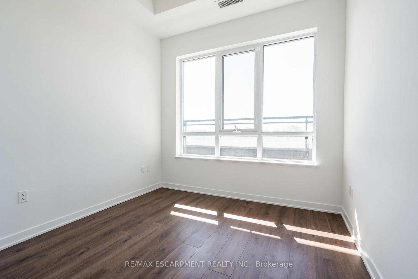
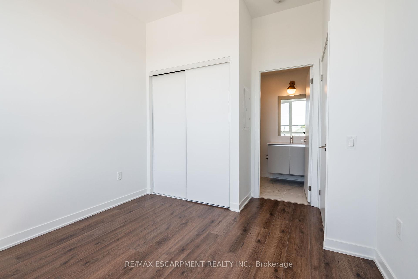
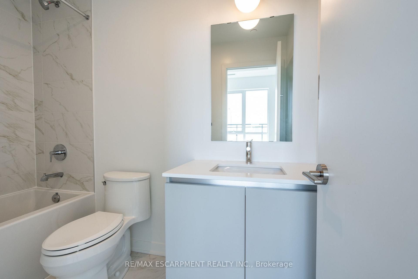
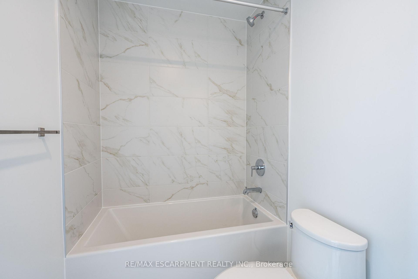

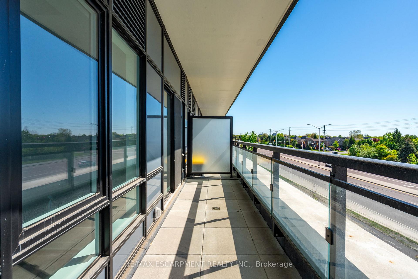
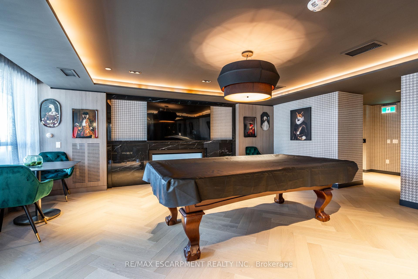
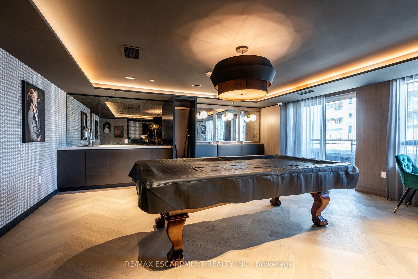
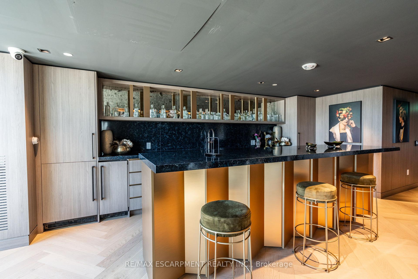
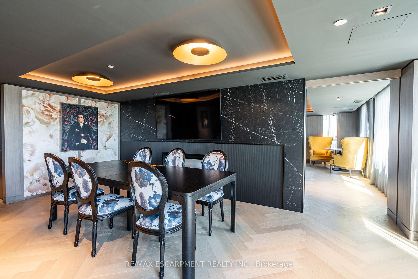
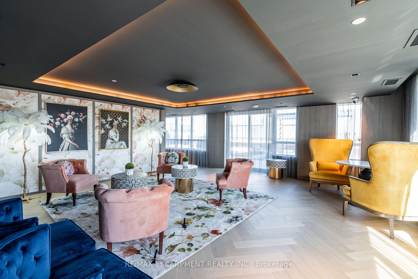
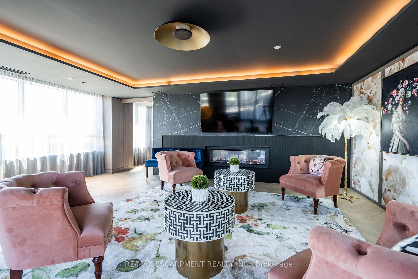
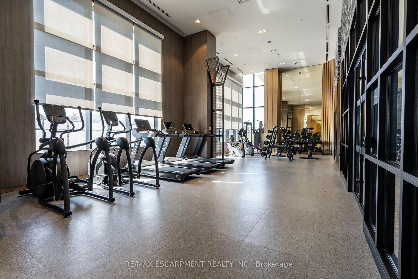
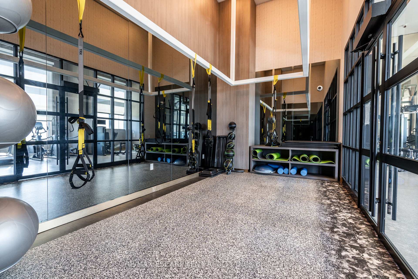
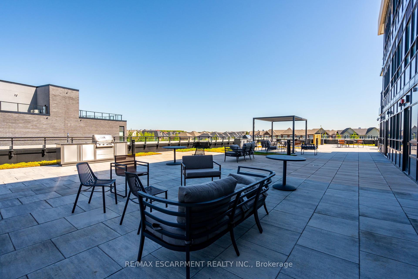
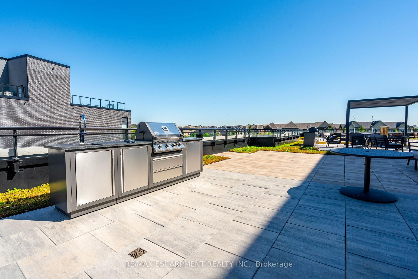
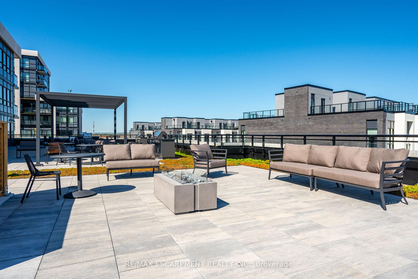
Welcome to District Trailside, one of Oakvilles newest luxury condo developments. This awesome, never been lived in 1+1 bedroom, 2-bathroom unit is ready for you. Vaulted ceilings make the space even bigger than it already generously is. The wide plank laminate flooring, combined with sleek contemporary cabinetry, quartz countertops and overside designer tiles that adds a stylish touch. Step out onto your large balcony and enjoy the fresh air. The primary bedroom is spacious and has a four-piece ensuite while the +1 bedroom can be a perfect office space. Additionally, there is an open-concept kitchen with premium integrated stainless-steel appliances and a second 3-piece bathroom that rounds out this amazing unit. Walking distance to shops, restaurant and essential service, with easy access to highways and transit, this location is perfect for commuters. This brand-new building offers many amenities and a full-time concierge! RSA.
Property Details
Sign in for full listing history and the exact list date.
Features & Amenities
- View
- Balcony
- Air Conditioning
- Basement
- Locker
Thinking of selling in Oakville?
Filipe & Isabel Ferreira and the Team Filipe track every sale on this street. Get a free, no-obligation valuation and see what your home would list for today.
- What it costs to sell a house in Ontario
- How much are REALTOR® fees in Ontario?
- Real estate agents in Toronto & the GTA
TRREB MLS® Attribution
MLS® W12175888
Listed by RE/MAX ESCARPMENT REALTY INC.
The trademarks MLS®, Multiple Listing Service® and the associated logos are owned by The Canadian Real Estate Association (CREA) and identify the quality of services provided by real estate professionals who are members of CREA. The trademarks REALTOR®, REALTORS® and the REALTOR® logo are controlled by CREA and identify real estate professionals who are members of CREA. Listing data provided by the Toronto Regional Real Estate Board (TRREB). The information contained herein is from sources believed to be reliable but is not guaranteed. Information deemed reliable but not guaranteed accurate by TRREB or Team Filipe / RE/MAX.
Team Filipe · RE/MAX · (647) 210-6070
Listed By
RE/MAX ESCARPMENT REALTY INC.