
393 Summerhill Avenue
Rosedale-Moore Park / Toronto C09, ON M4W 2E3
About This Property
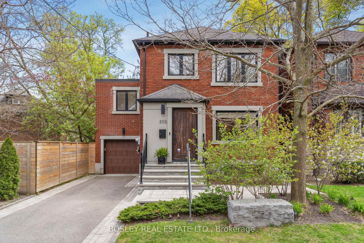
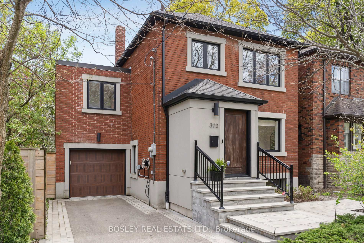
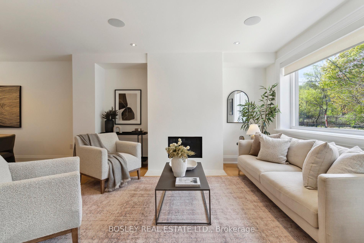
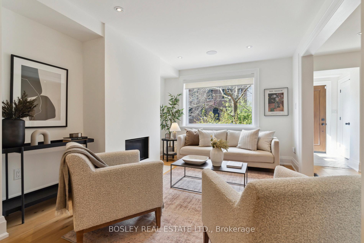
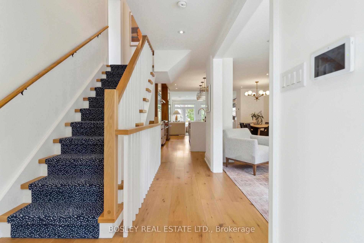
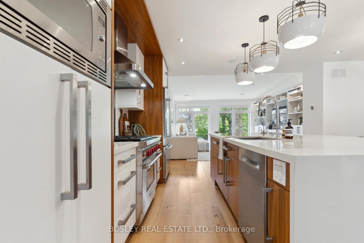
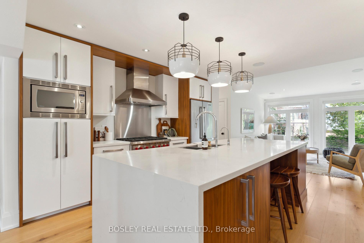
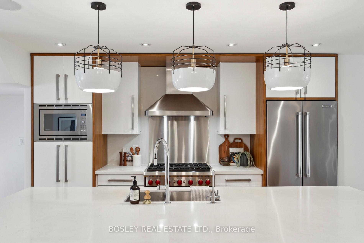
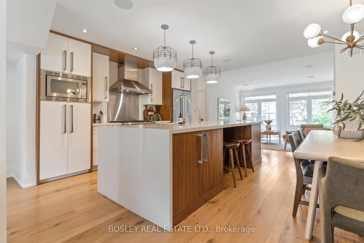
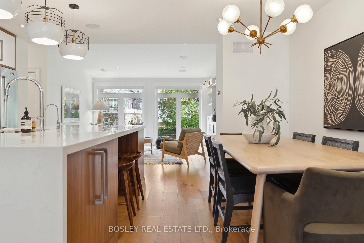
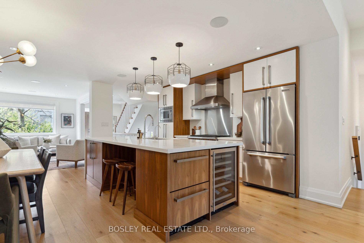
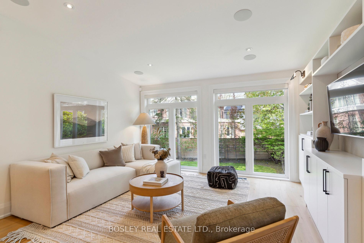
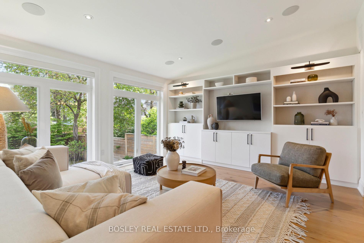
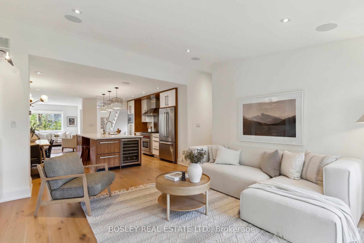
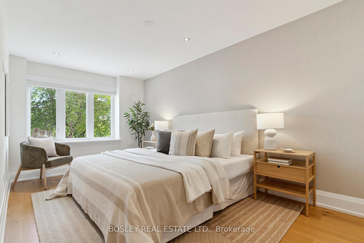
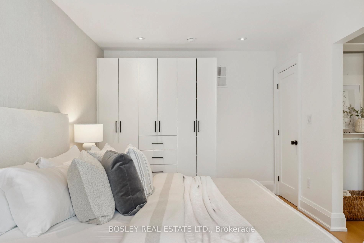
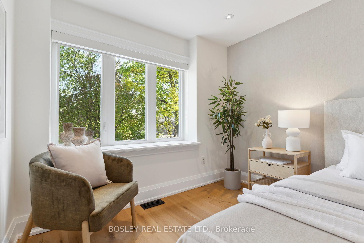
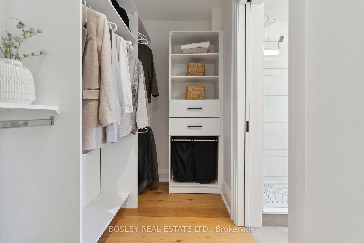
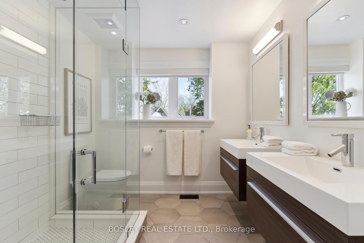
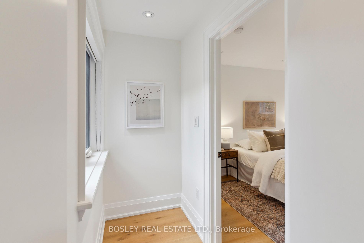
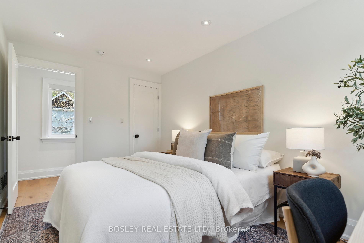
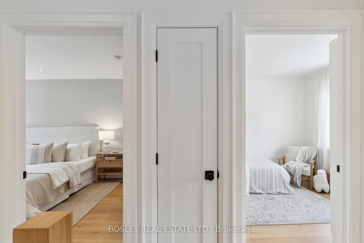
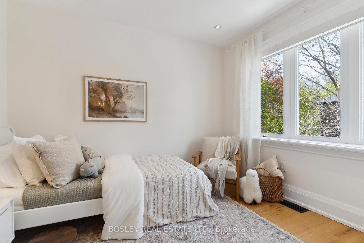
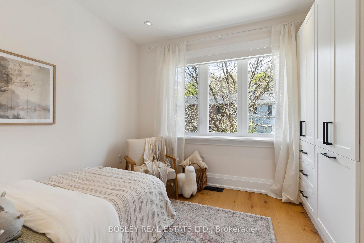
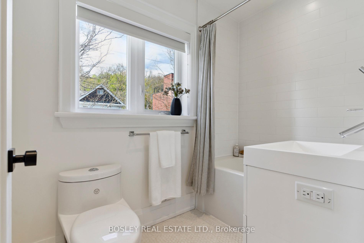
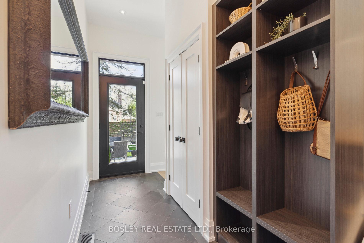
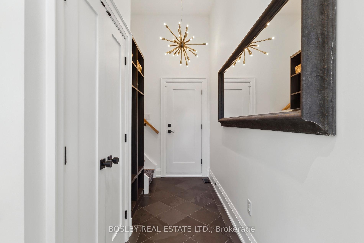
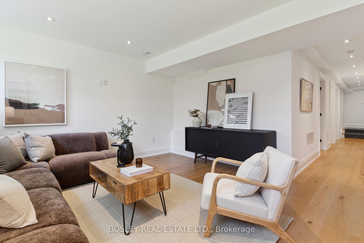
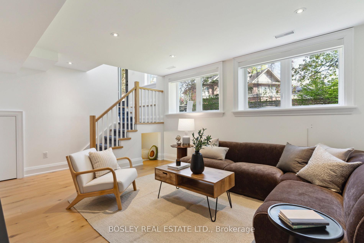
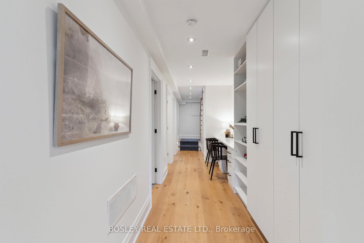
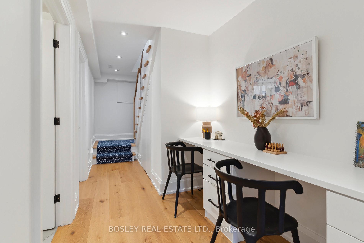
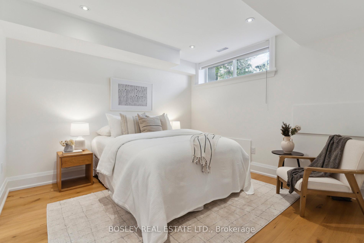
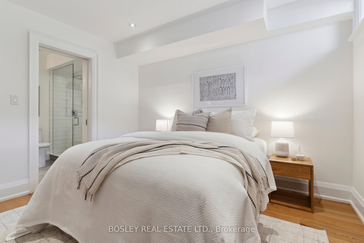
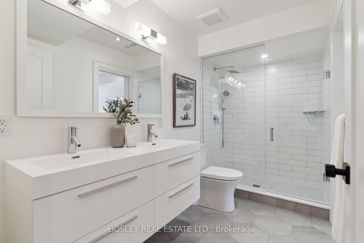
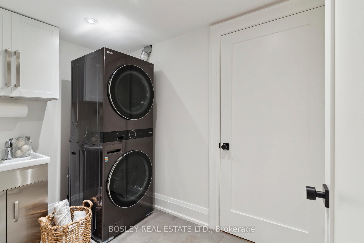
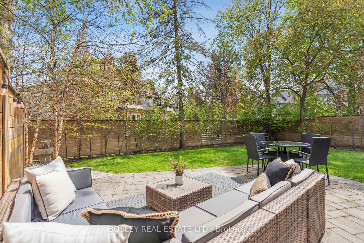
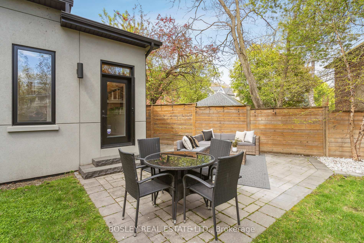
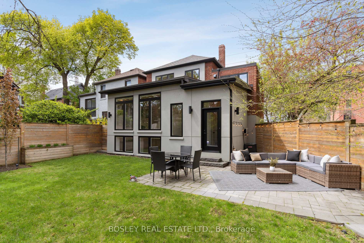
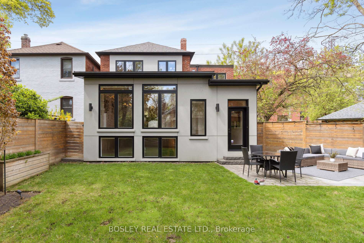
Welcome to 393 Summerhill Avenue, a truly exceptional home in the heart of prestigious North Rosedale. Completely rebuilt in 2016, this light filled residence offers over 3,000 square feet of thoughtfully designed living space, blending luxurious finishes with family friendly functionality.This 3+1 bedroom, 4 bath home features a spacious main floor with a stunning custom Aya kitchen outfitted with top of the line appliances, including a Wolf range, beverage drawers, and a wine fridge. The oversized kitchen island is perfect for both culinary creativity and entertaining. The adjoining family room is home to a vaulted 12ft ceiling anchored by custom cabinetry and extra large windows overlooking the backyard.Practicality meets elegance with a large mudroom featuring cubbies and seamless access to both the built-in garage complete with integrated wall storage and the beautifully landscaped backyard. The irregular lot allows for a widened and completely private backyard oasis professionally landscaped by Kingscape Landscaping in 2018, ideal for relaxing or hosting guests.Upstairs, youll find bright and functional bedrooms, including a serene primary suite with spa-inspired ensuite. The lower level offers 8 foot ceilings, abundant natural light, built-in study space for kids, ample storage, a versatile guest suite as well as a fantastic media / play room that offers a secondary retreat for all ages, complete with a secret kids hideaway.Located in one of Torontos most desirable neighbourhoods, this home is within walking distance to the city's top schools including Whitney, OLPH, Mooredale, Branksome, BSS, UCC, and Greenwood. Enjoy easy access to the shops of Summerhill, and some of the citys best green spaces and amenities including the extensive Beltline trail system, and the Brickworks.This is a rare opportunity to own a turnkey home in an unbeatable location, an exceptional home where no detail has been overlooked. Welcome home to 393 Summerhill Ave.
Property Details
Sign in for full listing history and the exact list date.
Features & Amenities
- View
- Fireplace
- Air Conditioning
- Basement
Thinking of selling in Toronto?
Filipe & Isabel Ferreira and the Team Filipe track every sale on this street. Get a free, no-obligation valuation and see what your home would list for today.
- Real estate agents in Toronto
- Recently sold homes in Toronto
- What it costs to sell a house in Ontario
- How much are REALTOR® fees in Ontario?
TRREB MLS® Attribution
MLS® C12142738
Listed by BOSLEY REAL ESTATE LTD.
The trademarks MLS®, Multiple Listing Service® and the associated logos are owned by The Canadian Real Estate Association (CREA) and identify the quality of services provided by real estate professionals who are members of CREA. The trademarks REALTOR®, REALTORS® and the REALTOR® logo are controlled by CREA and identify real estate professionals who are members of CREA. Listing data provided by the Toronto Regional Real Estate Board (TRREB). The information contained herein is from sources believed to be reliable but is not guaranteed. Information deemed reliable but not guaranteed accurate by TRREB or Team Filipe / RE/MAX.
Team Filipe · RE/MAX · (647) 210-6070
Listed By
BOSLEY REAL ESTATE LTD.