


38 Leuty Avenue Unit 1A
The Beaches / Toronto E02, ON M4E 2R3
About This Property
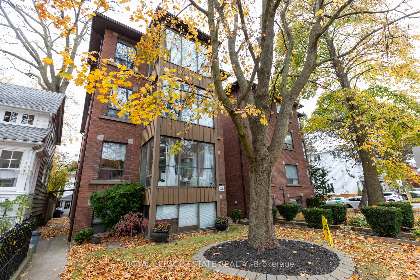
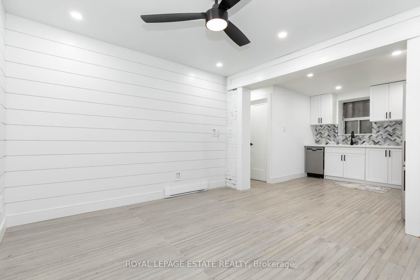
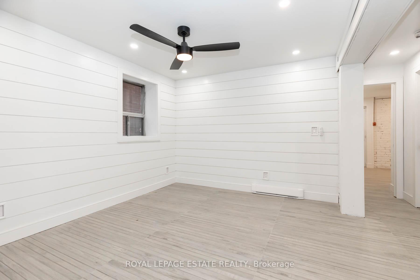
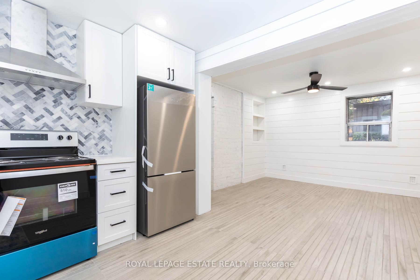
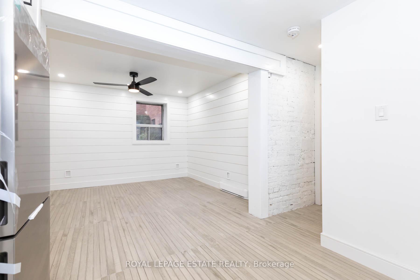
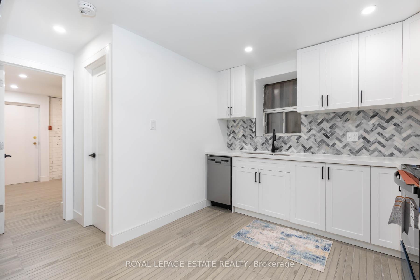
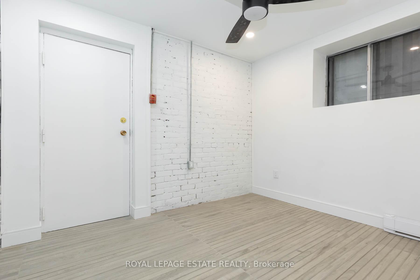
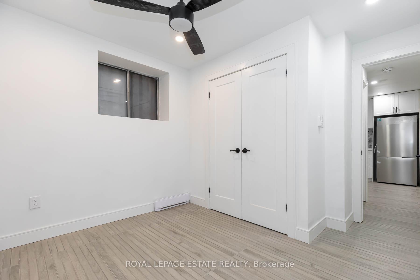
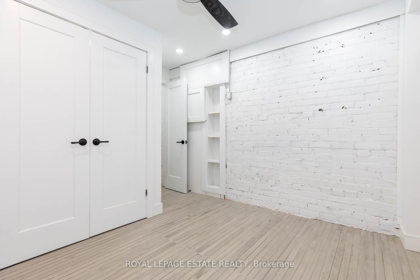
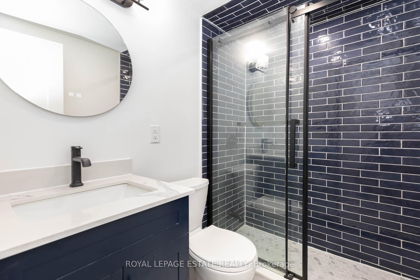
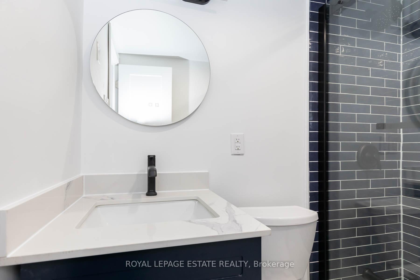
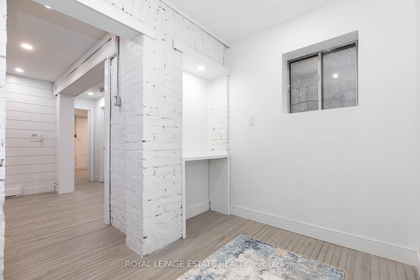
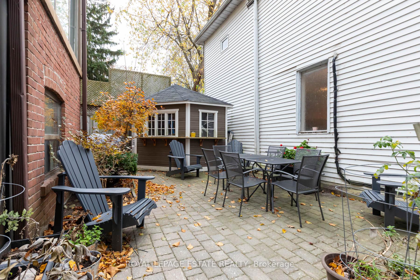
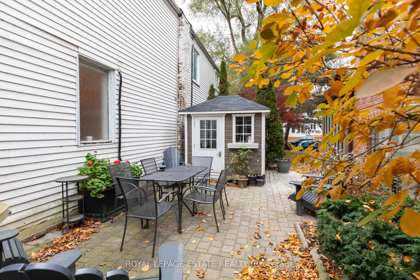
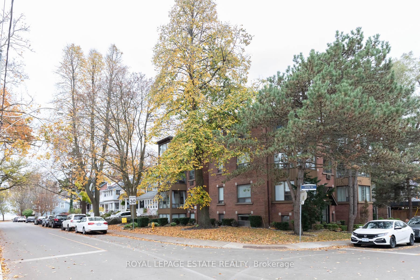
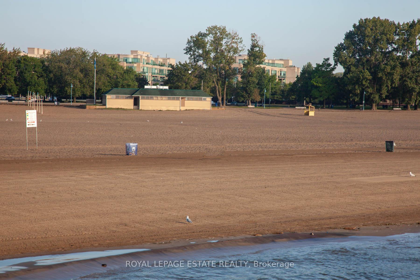
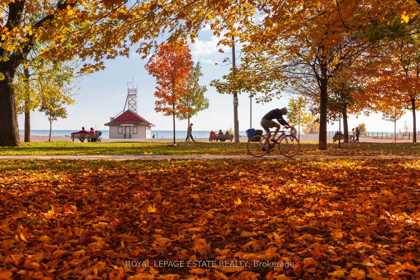
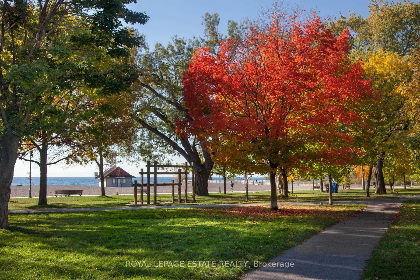
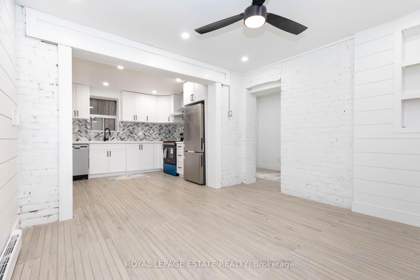
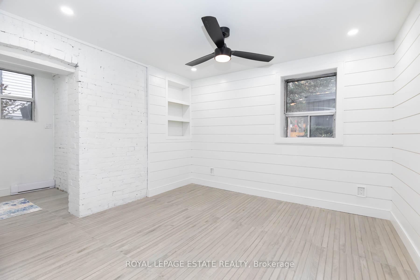
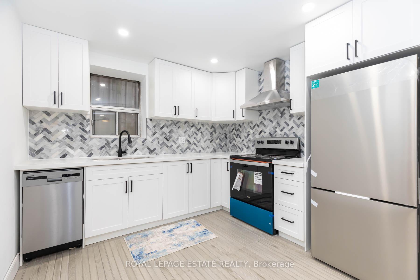
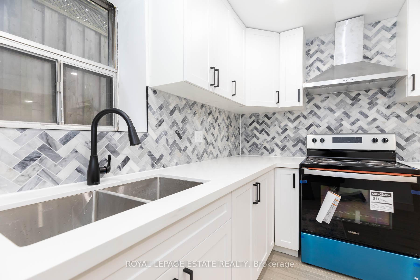
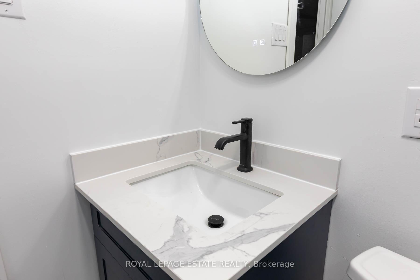
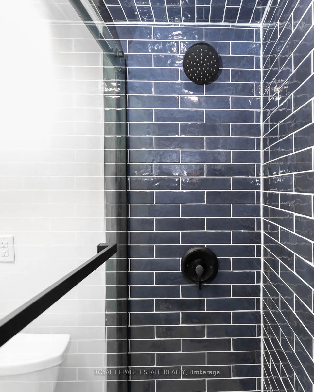
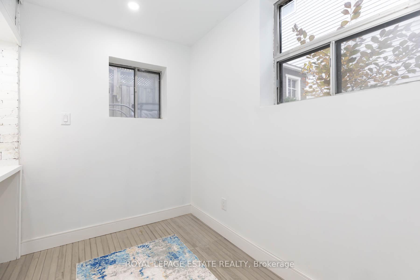
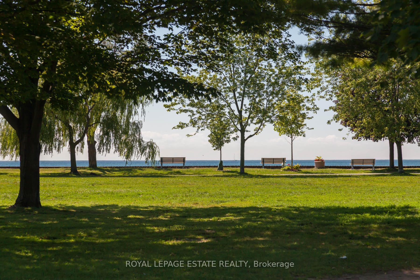
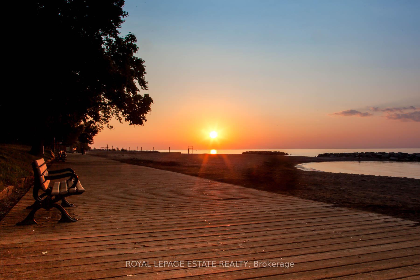
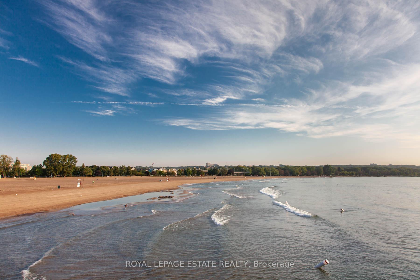
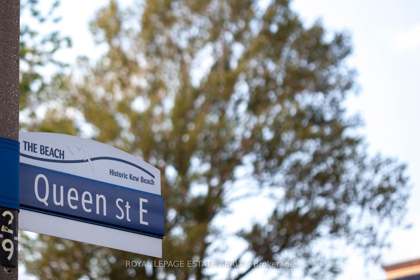
38 Leuty 1A - Move in December 1 or January 1. Once you live in the Beach you will NEVER want to live anywhere else! This executive style ONE BEDROOM + DEN is newly renovated and features a beautiful white designer kitchen with lots of storage, and full size fridge and stove. And a perfectly sized dishwasher too. Ceramic wood like flooring throughout the unit gives this apartment a fresh and clean look. The den/office space is very bright with two large windows and even has a built in desk or cocktail station! The kitchen opens into the large living space which features plentiful potlights built in shelves and the newly installed ship-lap gives the unit a decidedly beach feel.Two large closets, (one in the bedroom and one in the hall) provide ample space for storage, and a separate entrance to the apartment provides extra privacy. The beautifully RENOVATED bathroom has a walk in shower, new vanity stunning fixtures. This apartment is in a sought-after low-rise, (eight units only) with great tenants. Located South of Queen Street. Steps from restaurants, grocery stores, shops, the Boardwalk, the Lake, & Kew Gardens!Other: Coin laundry on the premises. Cats welcome. Street Permit Parking. No smoking building. Shared patio and BBQ space. Hydro extra.
Property Details
Sign in for full listing history and the exact list date.
Thinking of selling in Toronto?
Filipe & Isabel Ferreira and the Team Filipe track every sale on this street. Get a free, no-obligation valuation and see what your home would list for today.
- Real estate agents in Toronto
- Rental agent in Toronto
- Recently sold homes in Toronto
- What it costs to sell a house in Ontario
- How much are REALTOR® fees in Ontario?
TRREB MLS® Attribution
MLS® E10454139
Listed by ROYAL LEPAGE ESTATE REALTY
The trademarks MLS®, Multiple Listing Service® and the associated logos are owned by The Canadian Real Estate Association (CREA) and identify the quality of services provided by real estate professionals who are members of CREA. The trademarks REALTOR®, REALTORS® and the REALTOR® logo are controlled by CREA and identify real estate professionals who are members of CREA. Listing data provided by the Toronto Regional Real Estate Board (TRREB). The information contained herein is from sources believed to be reliable but is not guaranteed. Information deemed reliable but not guaranteed accurate by TRREB or Team Filipe / RE/MAX.
Team Filipe · RE/MAX · (647) 210-6070
Listed By
ROYAL LEPAGE ESTATE REALTY