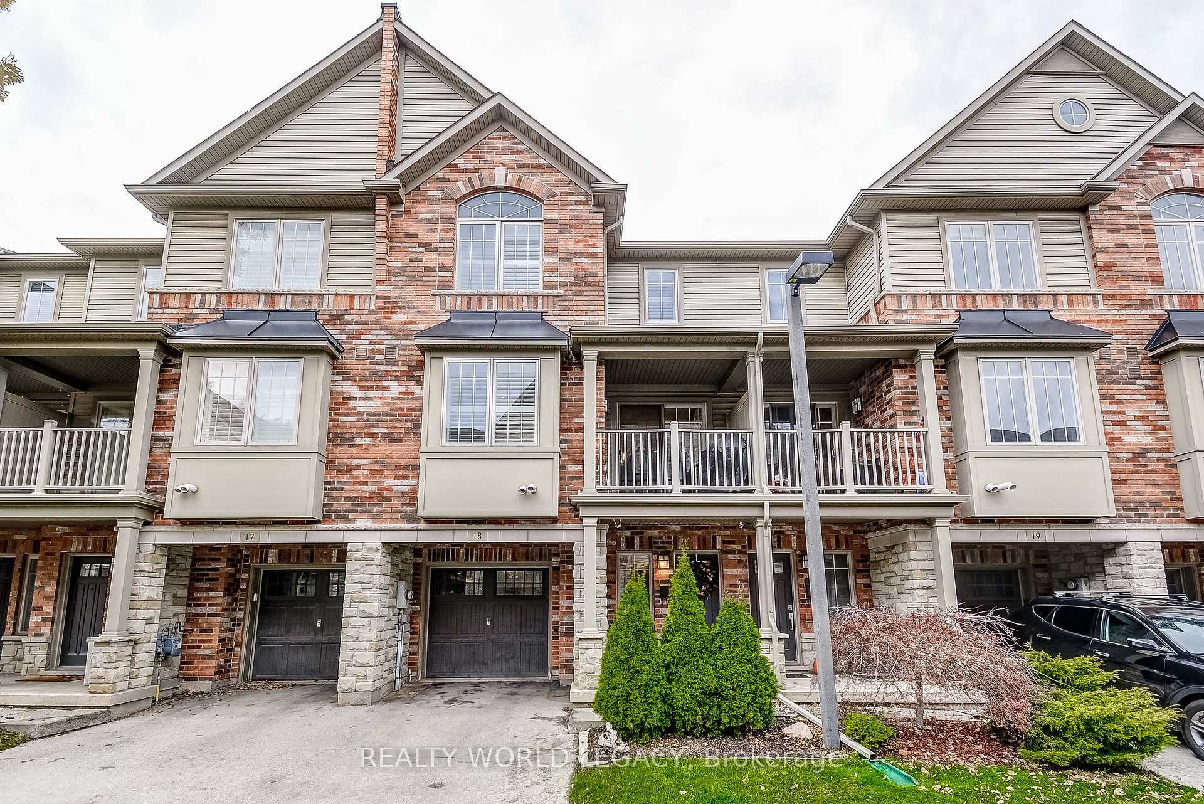
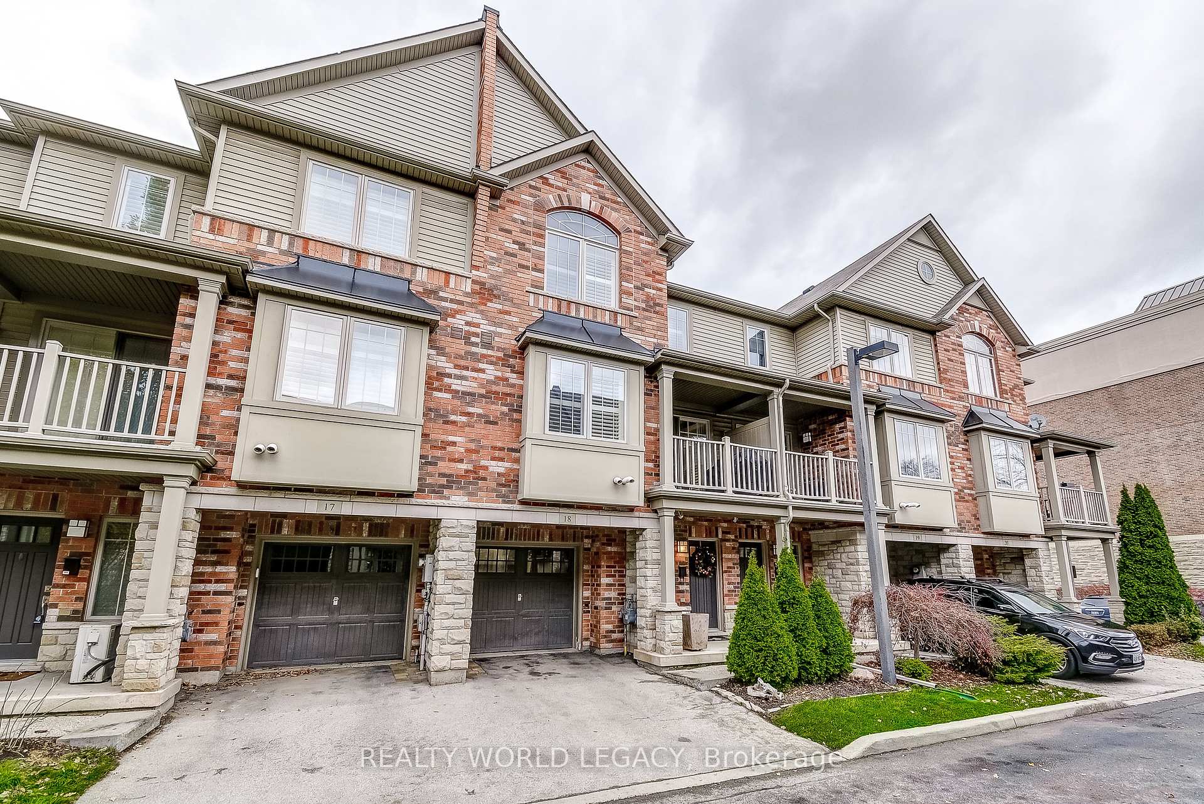
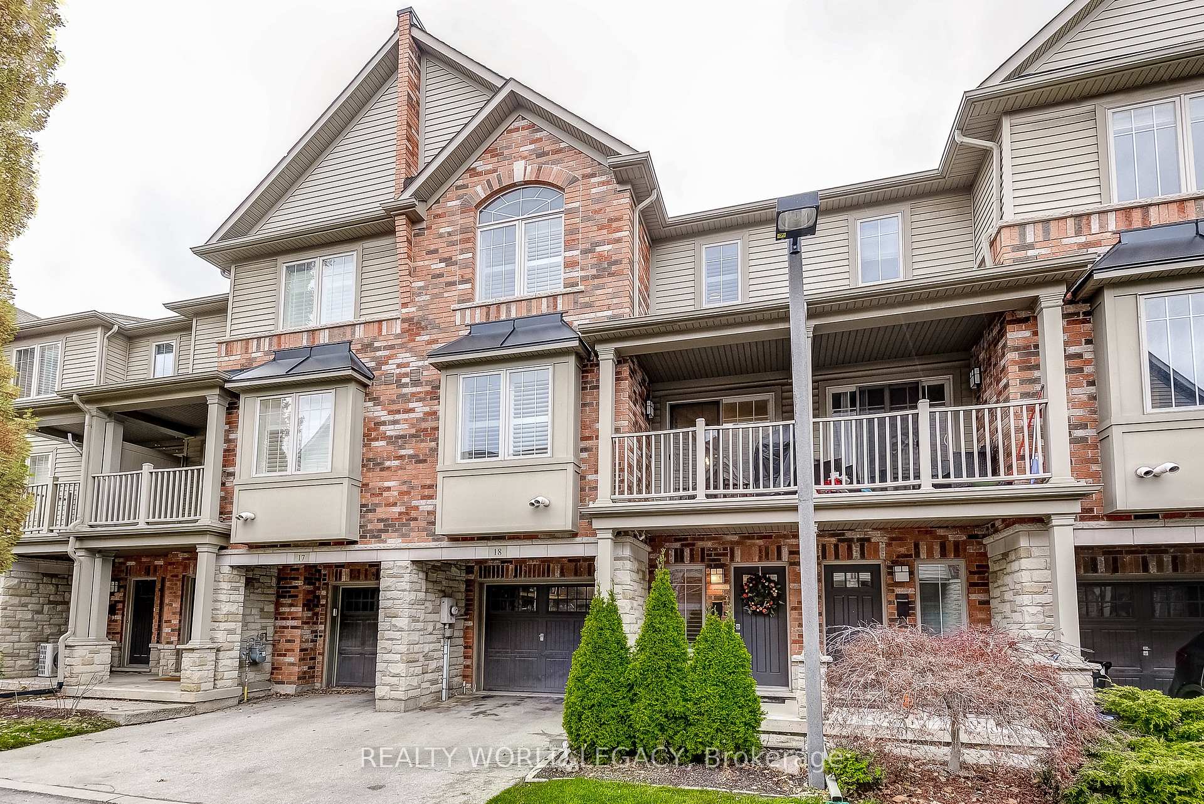

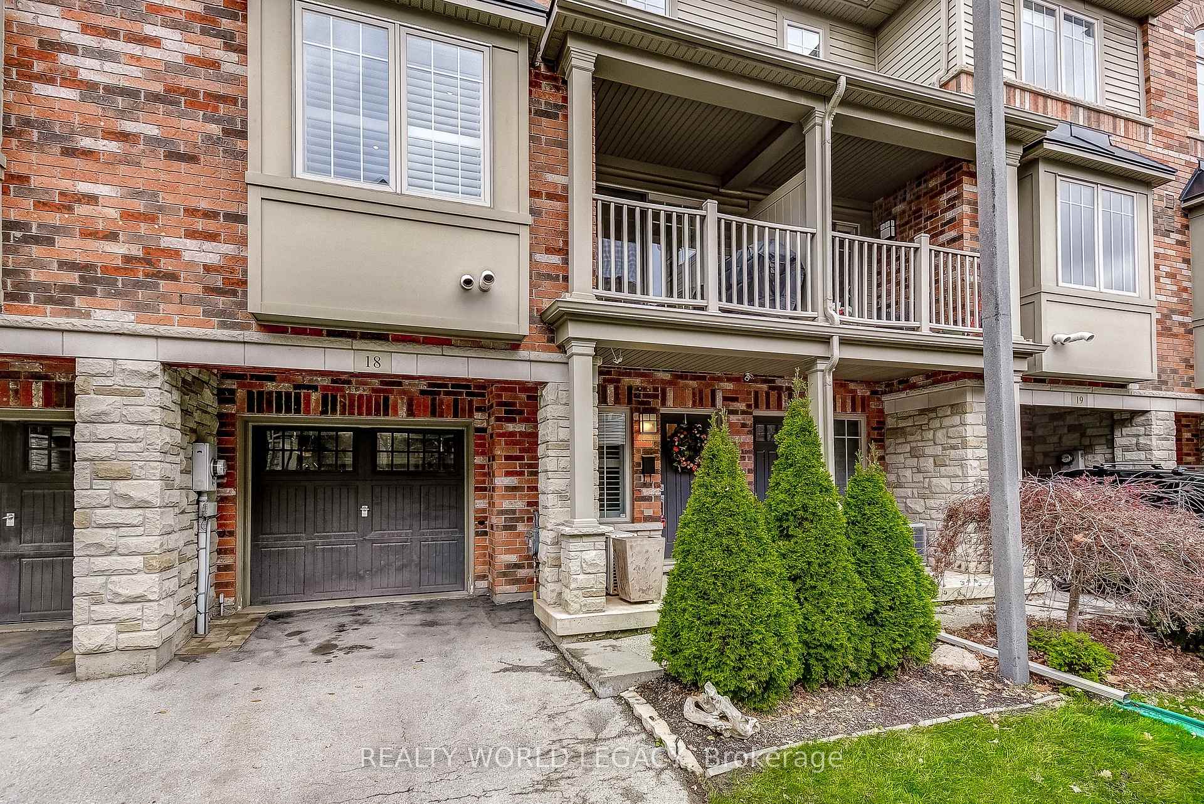
362 Plains Road Unit 18
LaSalle / Burlington, ON L7T 0A4
About This Property
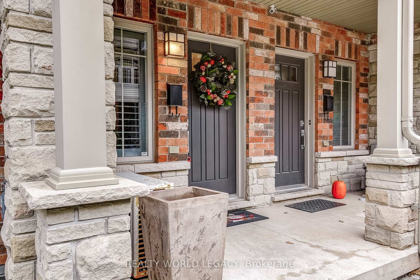
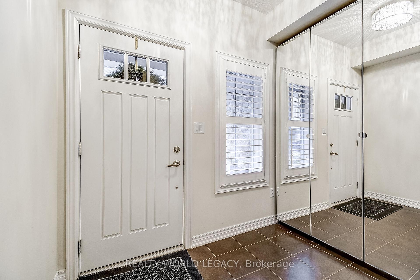
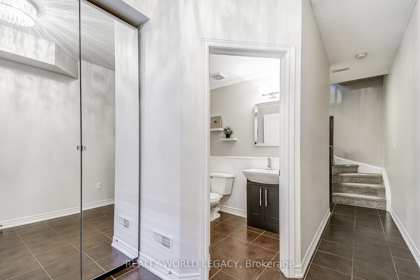
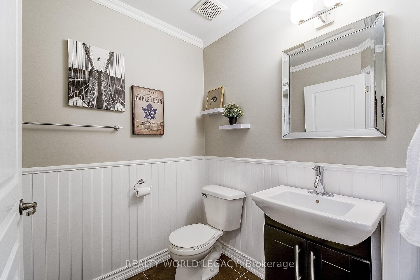
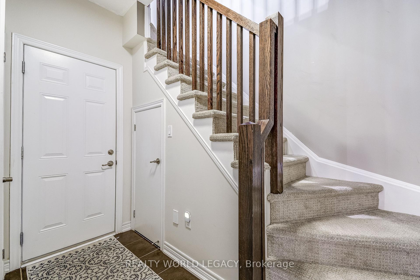
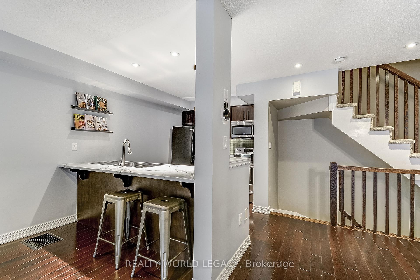
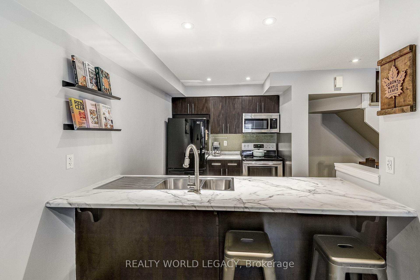
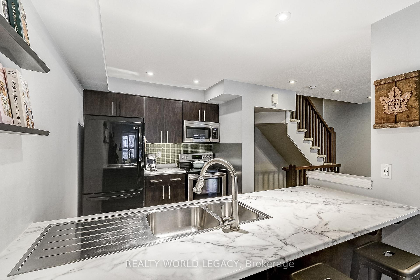
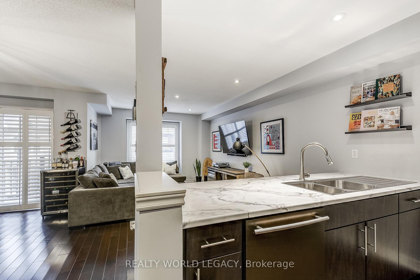
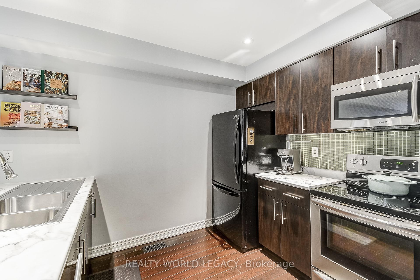
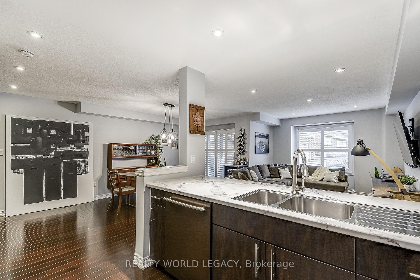
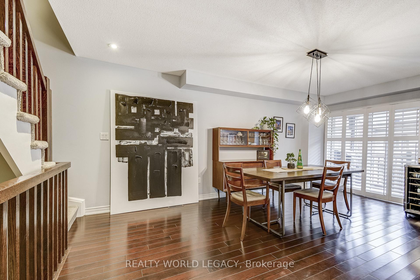
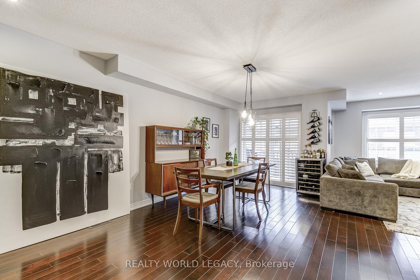
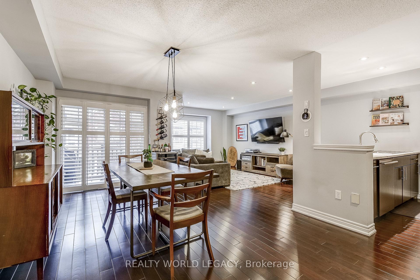
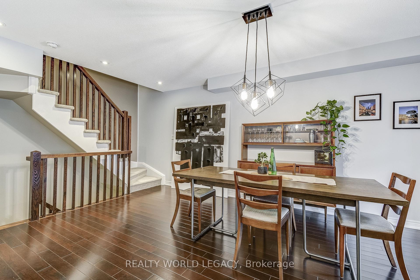
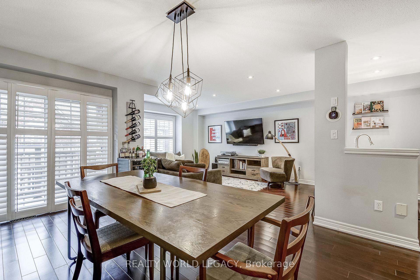
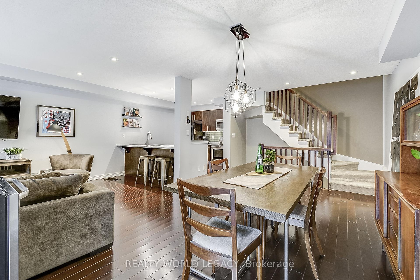
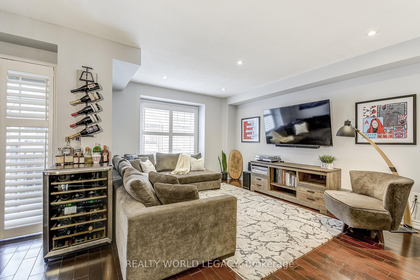
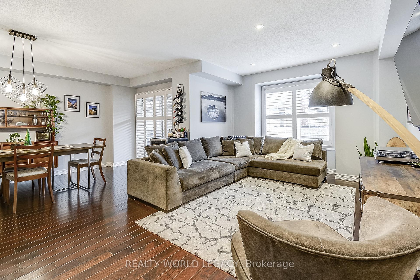
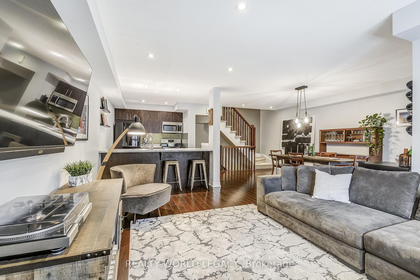
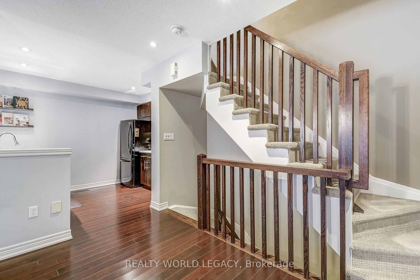
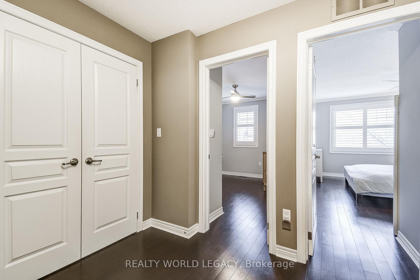
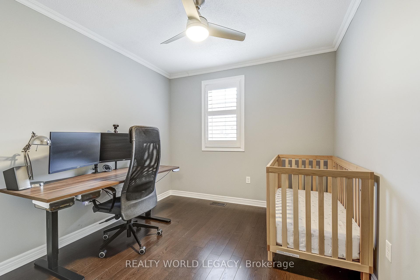
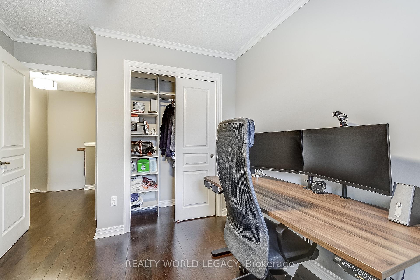
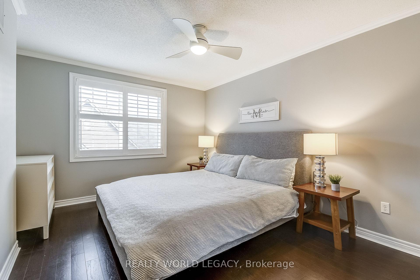
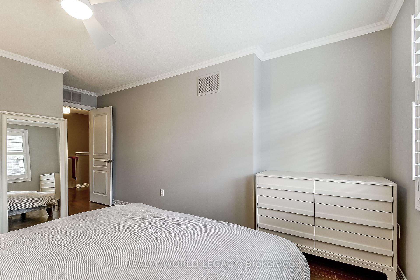
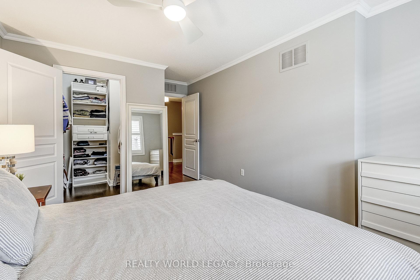
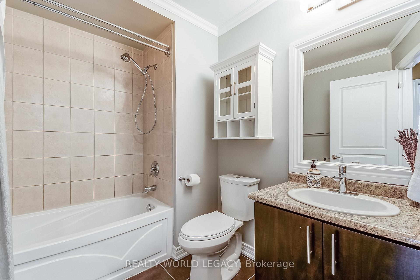
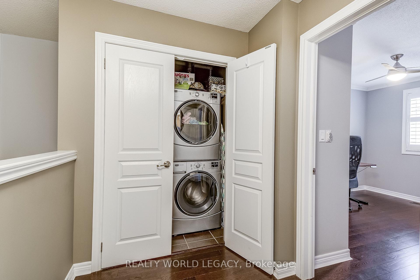
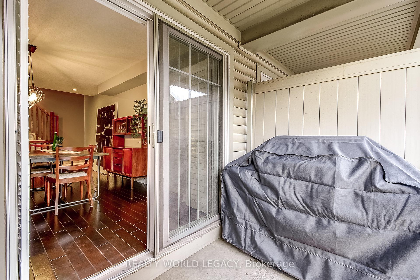
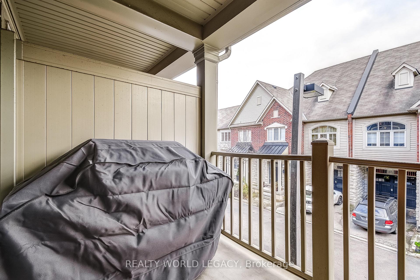
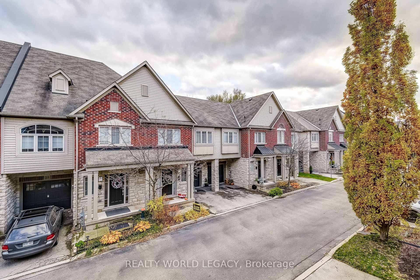
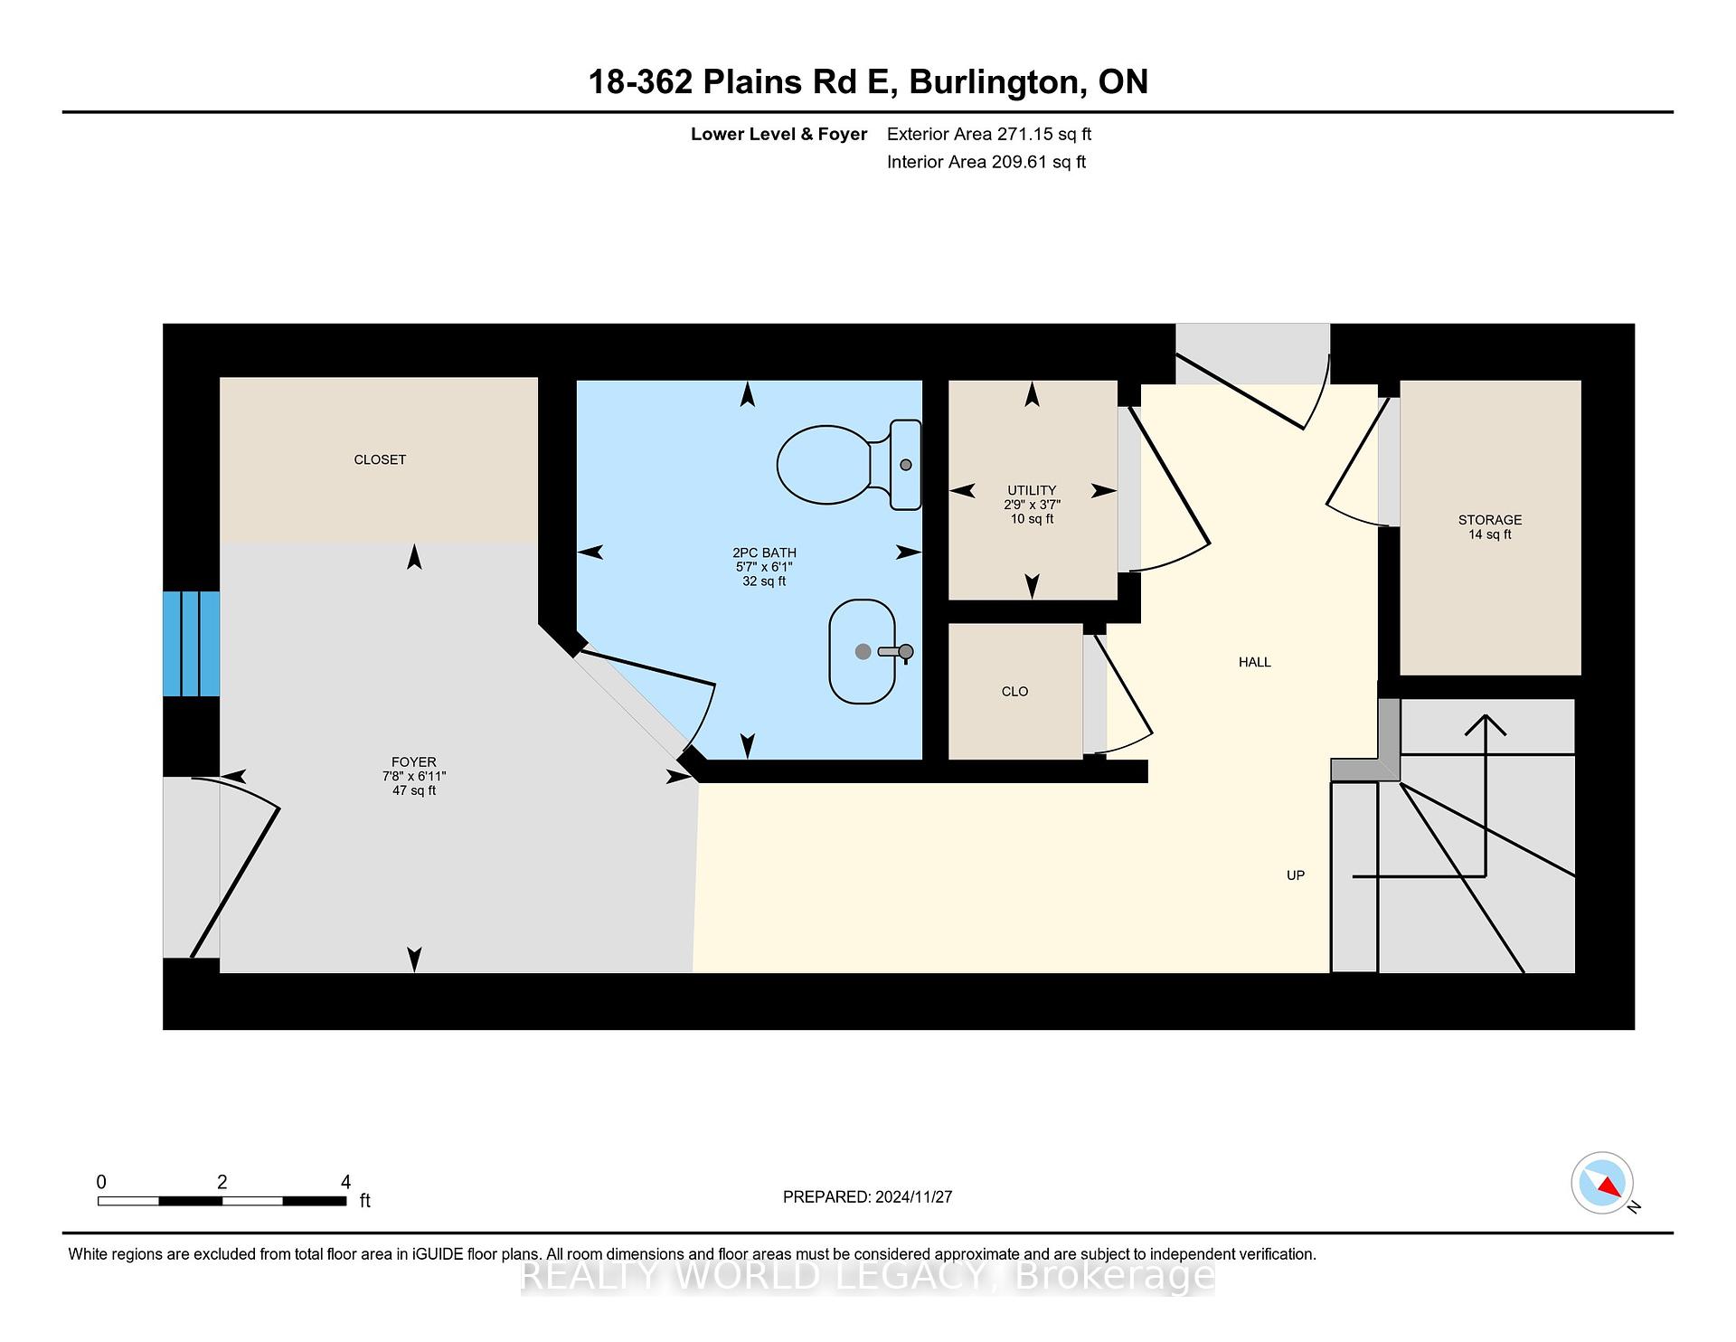
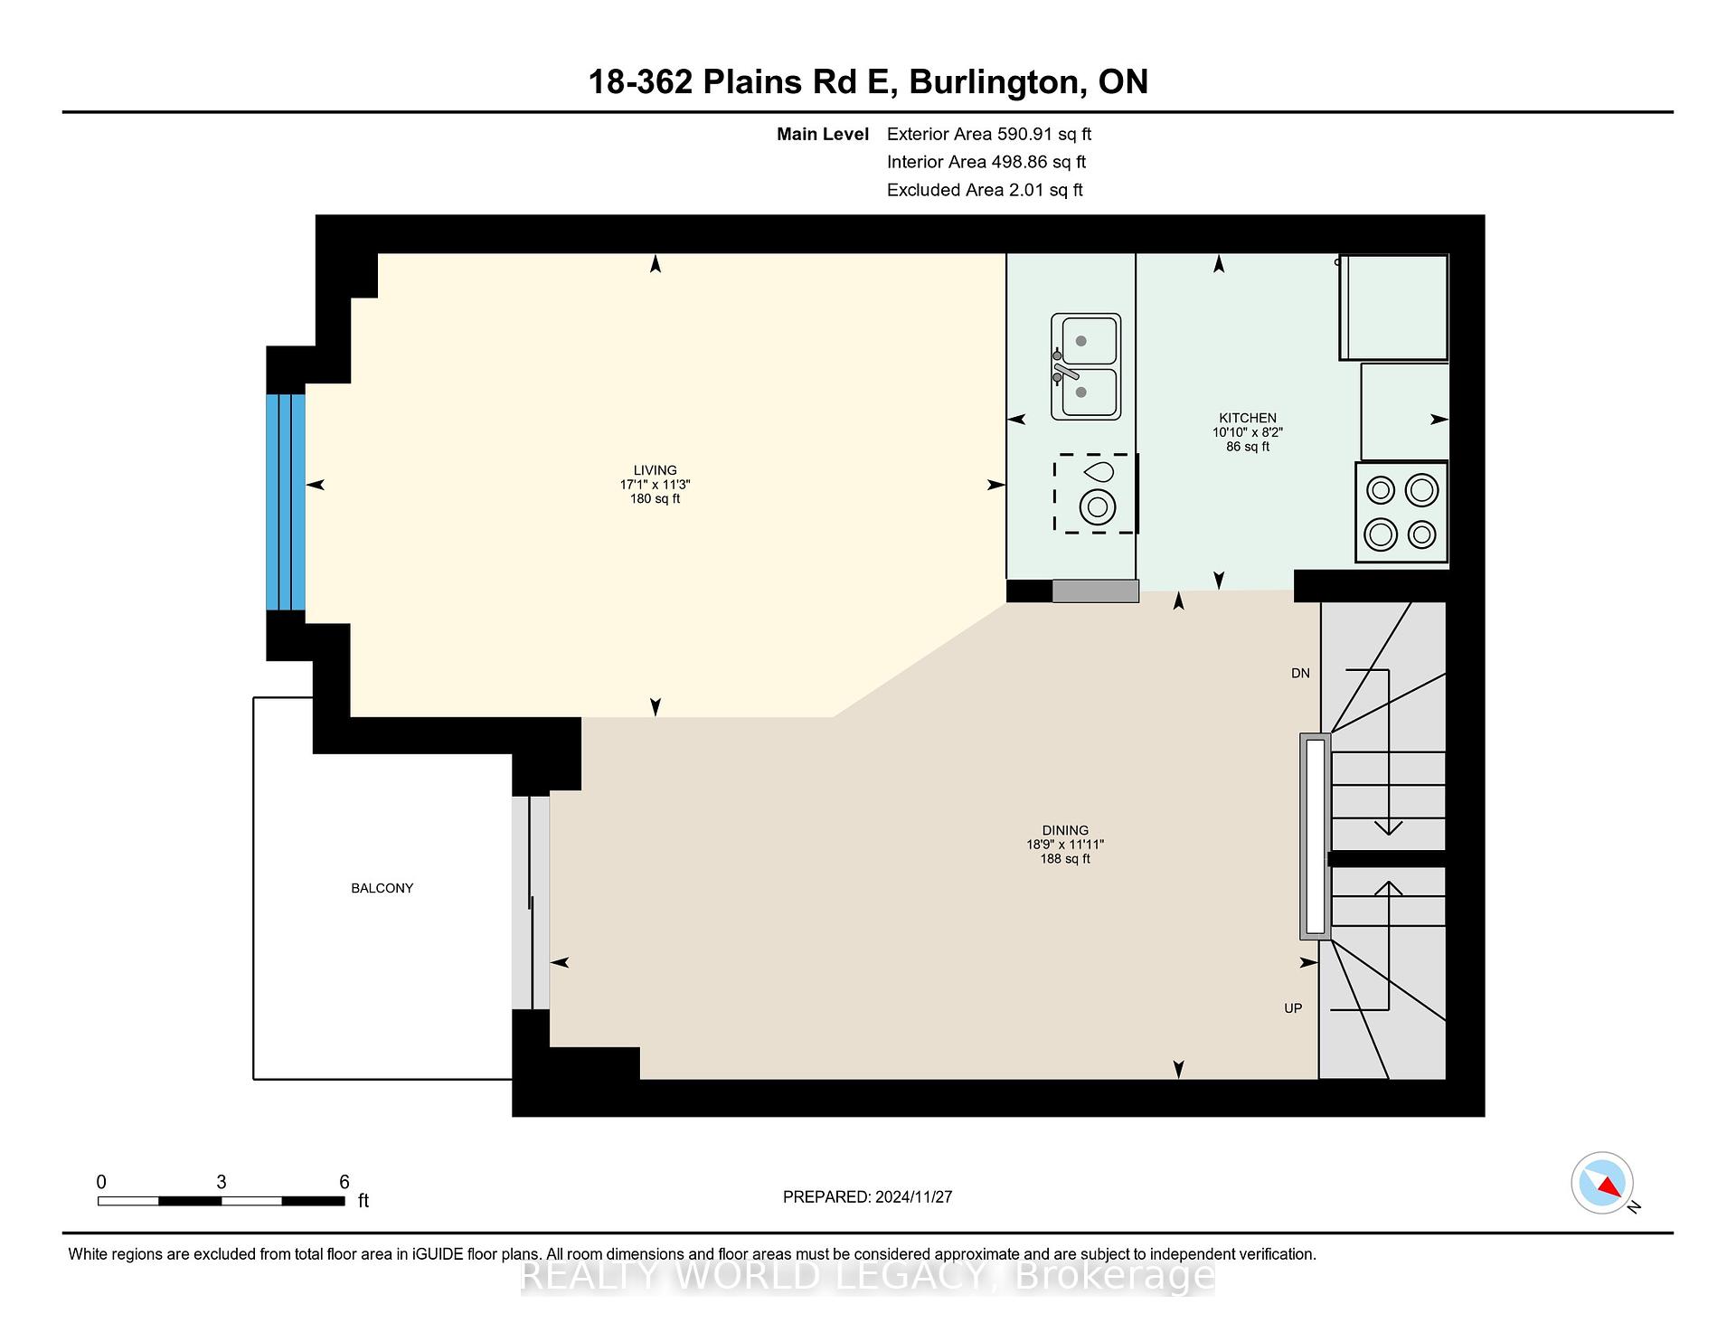
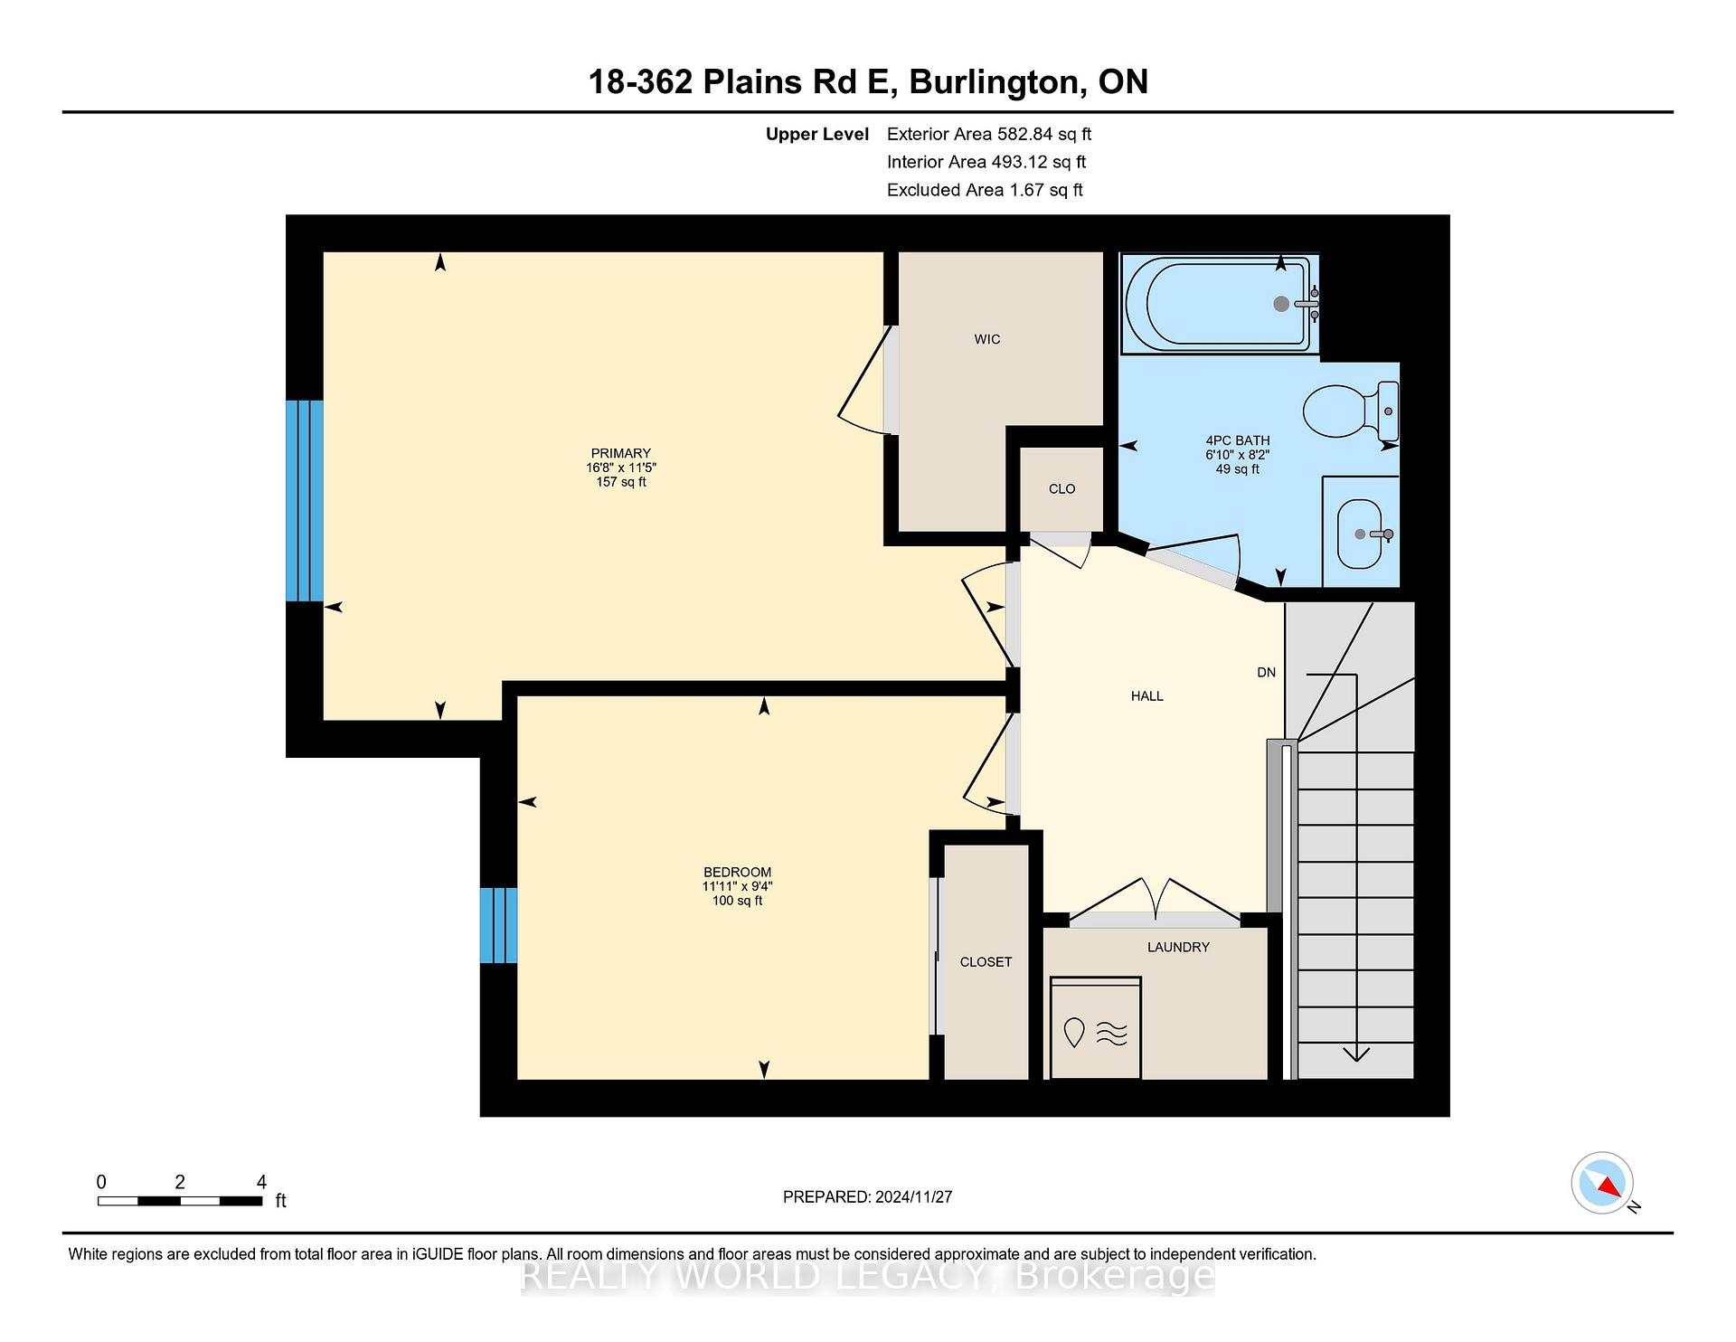
Welcome home to this stunning 3-storey townhome in desirable Aldershot. Featuring two bathrooms and two great-sized bedrooms with a large walk-in closet in the primary. Recently updated carpet on stairs, bedroom fans, pot lights in kitchen, and smoke detectors. Open concept kitchen/dining/ living space make it ideal for relaxing or entertaining guests. Lovely balcony off dining space is perfect for summer BBQs or enjoying your morning coffee. Upper floor laundry and ample closet/linen storage space make day-to-day living a breeze. California shutters throughout. Enjoy a one-car garage with plenty of storage space and workbench. Walking distance to amenities, shops, RBG, and restaurants. A commuter's dream with easy access to QEW, 403 and the Aldershot GO station! Don't miss out on your chance to call this property HOME!
Property Details
Sign in for full listing history and the exact list date.
Features & Amenities
- Balcony
- Air Conditioning
Thinking of selling in Burlington?
Filipe & Isabel Ferreira and the Team Filipe track every sale on this street. Get a free, no-obligation valuation and see what your home would list for today.
- What it costs to sell a house in Ontario
- How much are REALTOR® fees in Ontario?
- Real estate agents in Toronto & the GTA
TRREB MLS® Attribution
MLS® W11431388
Listed by REALTY WORLD LEGACY
The trademarks MLS®, Multiple Listing Service® and the associated logos are owned by The Canadian Real Estate Association (CREA) and identify the quality of services provided by real estate professionals who are members of CREA. The trademarks REALTOR®, REALTORS® and the REALTOR® logo are controlled by CREA and identify real estate professionals who are members of CREA. Listing data provided by the Toronto Regional Real Estate Board (TRREB). The information contained herein is from sources believed to be reliable but is not guaranteed. Information deemed reliable but not guaranteed accurate by TRREB or Team Filipe / RE/MAX.
Team Filipe · RE/MAX · (647) 210-6070
Listed By
REALTY WORLD LEGACY