
3539 Crescent Harbour Road
Rural Innisfil / Innisfil, ON L9S 2Y7
About This Property
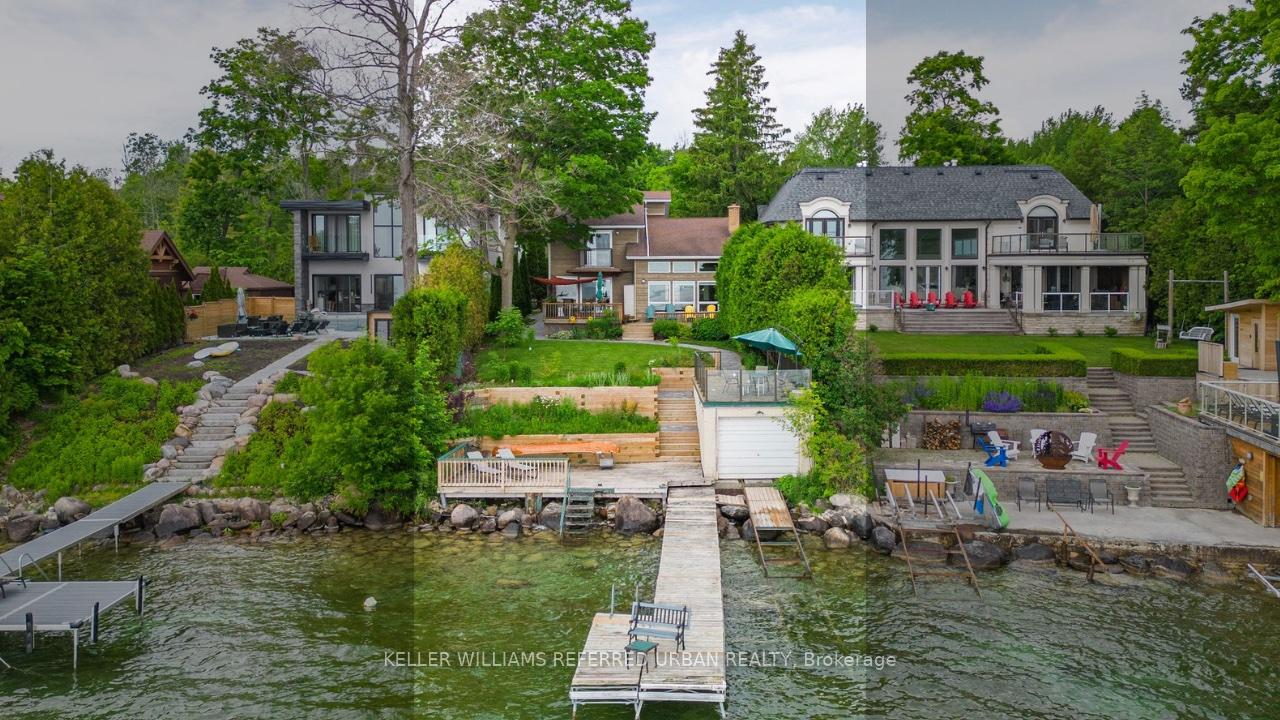







































Nestled on a private road, this stunning 2-storey home offers unparalleled lakeside living. Set on a deep lot stretching almost 300 feet, the property features extensive hardscaping & mature landscaping for privacy & natural beauty. As you enter, a welcoming foyer leads you into the expansive 2-storey great room. Here, a vaulted ceiling, a wood-burning fireplace, & large windows frame breathtaking lake views, creating an inviting atmosphere. This space seamlessly flows into the renovated kitchen & breakfast room, where you'll find high-end appliances, a coffee station, & a large island perfect for culinary adventures. From here, step out onto the back deck to enjoy barbecues or unwind with an evening cocktail. The main floor also features a generous dining room, a convenient mudroom with outside access & a dog washing station, & a 2-piece bath. Upstairs, the primary bedroom is a true sanctuary, offering a private balcony overlooking the water & an ensuite bath. Two additional family bedrooms & a 3-piece bath provide ample space for family & guests. The fully finished basement extends the living space with 3 additional bedrooms, a large multi-purpose room, a 3-piece bath, & a spacious utility room. The true highlight of this home is its stunning backyard, starting at the large deck, perfect for entertaining or simply soaking up to sun. Follow the walkway down to the boathouse, complete with marine rails & ample storage for all your watercraft. The boathouse also features a seating area on the upper level, offering another spot to enjoy the stunning views. The lower terraces provide additional seating areas & gardening space, leading to a large dock where you can launch your boat for lake adventures. This exceptional waterfront home combines luxury, comfort, & nature. Dont miss the opportunity to make this dream home your reality. *Private road fee of $500/yr *Access to communal raquet court membership for community members
Property Details
Sign in for full listing history and the exact list date.
Features & Amenities
- Waterfront
- View
- Fireplace
- Air Conditioning
- Basement
Thinking of selling in Innisfil?
Filipe & Isabel Ferreira and the Team Filipe track every sale on this street. Get a free, no-obligation valuation and see what your home would list for today.
- What it costs to sell a house in Ontario
- How much are REALTOR® fees in Ontario?
- Real estate agents in Toronto & the GTA
TRREB MLS® Attribution
MLS® N11969496
Listed by KELLER WILLIAMS REFERRED URBAN REALTY
The trademarks MLS®, Multiple Listing Service® and the associated logos are owned by The Canadian Real Estate Association (CREA) and identify the quality of services provided by real estate professionals who are members of CREA. The trademarks REALTOR®, REALTORS® and the REALTOR® logo are controlled by CREA and identify real estate professionals who are members of CREA. Listing data provided by the Toronto Regional Real Estate Board (TRREB). The information contained herein is from sources believed to be reliable but is not guaranteed. Information deemed reliable but not guaranteed accurate by TRREB or Team Filipe / RE/MAX.
Team Filipe · RE/MAX · (647) 210-6070
Listed By
KELLER WILLIAMS REFERRED URBAN REALTY