








3438 Clayton Trail
1008 - GO Glenorchy / Oakville, ON L6H 0Z1
About This Property
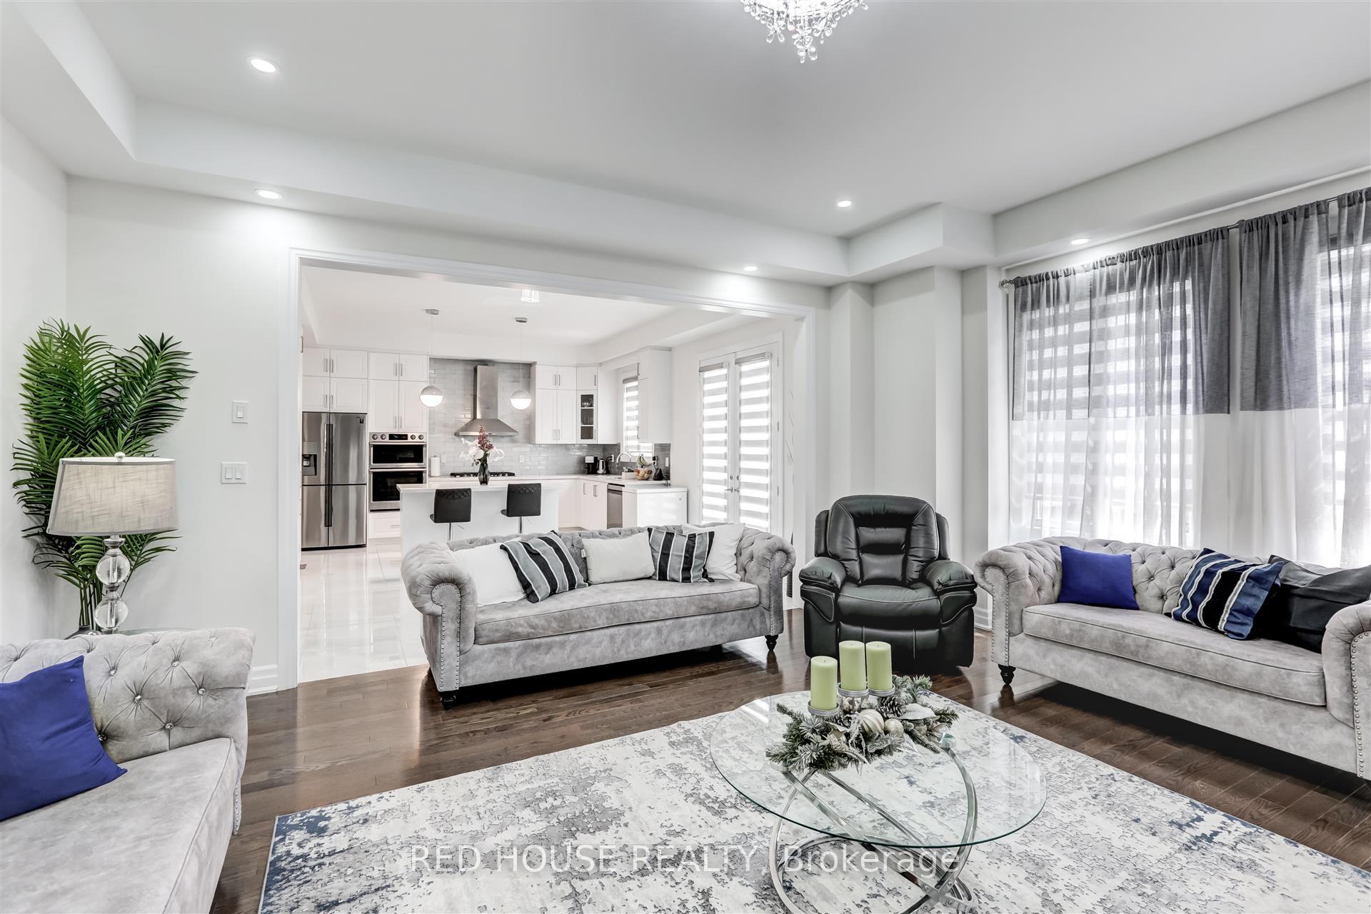
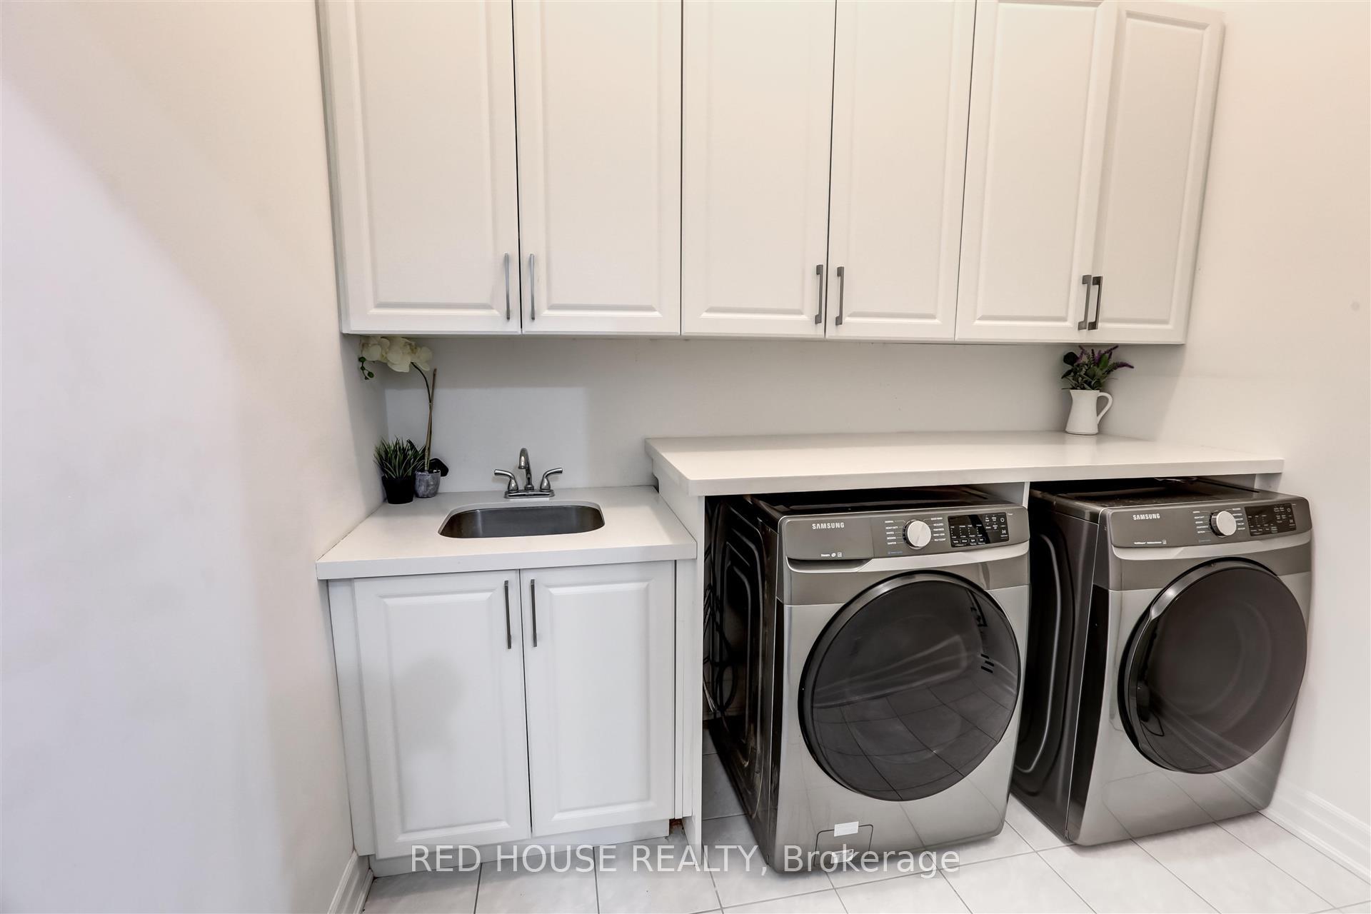
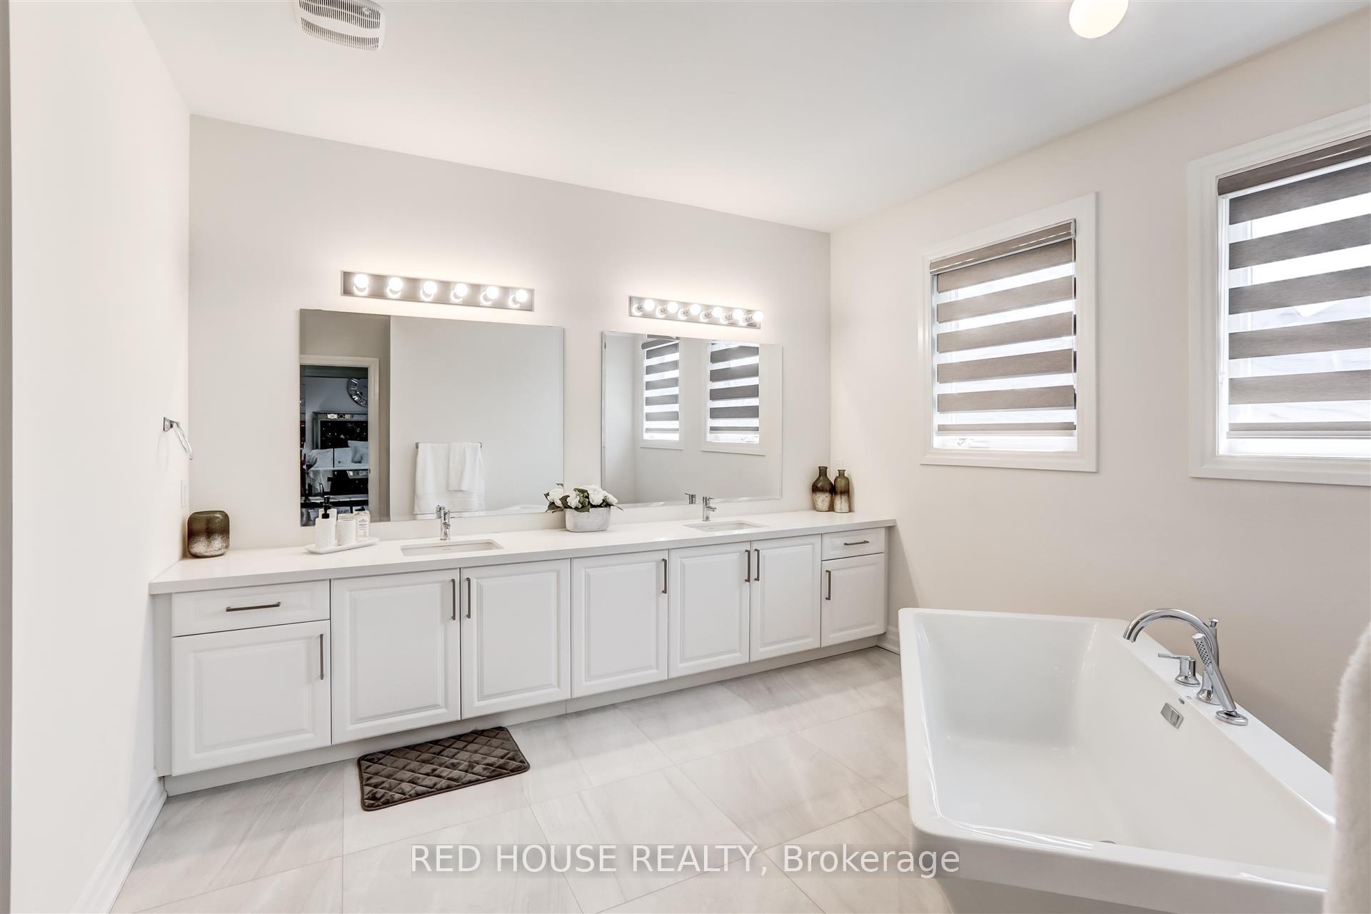
Discover the epitome of luxury living in this stunning single-detached home, nestled in the heart of rural Oakville, boasts over 5000 square feet of total living space (including basement), 3621 square-feet above grade (as per MPAC). This architectural masterpiece occupies a premium lot and boasts exquisite finishes and a meticulously designed living space. The grand entrance welcomes you with soaring 10-foot and an abundance of natural light. The gourmet kitchen, featuring high end stainless steel appliances, quartz countertops and spacious centre island is a chef's dream and perfect for entertaining. Retreat to the opulent master suite with spa-like ensuite and walk-in closet. Each bedroom features generous space and private ensuite washrooms. Located in a prestigious neighbourhood, this home is in close proximity to top-rated schools, boasting both French immersion and IB programs (close proximity to an upcoming park and school), fine dining, shopping (grocery and big box stores minutes away), hospital (Trafalgar Memorial Hospital), transportation (GO Station, Highway 407, 403 and QEW) and beautiful parks and nature settings (Zachary Pond and Settlers Wood Forest). This property offers an unparalleled lifestyle of sophistication and convenience. Partial Tarion insurance coverage still applicable.
Property Details
Sign in for full listing history and the exact list date.
Features & Amenities
- View
- Fireplace
- Air Conditioning
- Basement
Thinking of selling in Oakville?
Filipe & Isabel Ferreira and the Team Filipe track every sale on this street. Get a free, no-obligation valuation and see what your home would list for today.
- What it costs to sell a house in Ontario
- How much are REALTOR® fees in Ontario?
- Real estate agents in Toronto & the GTA
TRREB MLS® Attribution
MLS® W9042871
Listed by RED HOUSE REALTY
The trademarks MLS®, Multiple Listing Service® and the associated logos are owned by The Canadian Real Estate Association (CREA) and identify the quality of services provided by real estate professionals who are members of CREA. The trademarks REALTOR®, REALTORS® and the REALTOR® logo are controlled by CREA and identify real estate professionals who are members of CREA. Listing data provided by the Toronto Regional Real Estate Board (TRREB). The information contained herein is from sources believed to be reliable but is not guaranteed. Information deemed reliable but not guaranteed accurate by TRREB or Team Filipe / RE/MAX.
Team Filipe · RE/MAX · (647) 210-6070
Listed By
RED HOUSE REALTY