

337 Winona Drive
Oakwood Village / Toronto C03, ON M6C 3T2
About This Property
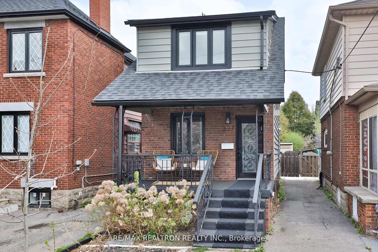
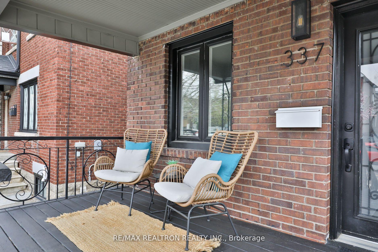
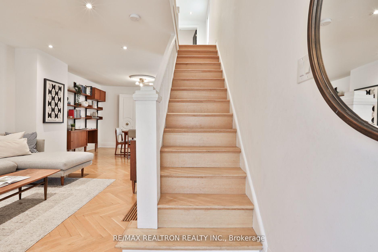
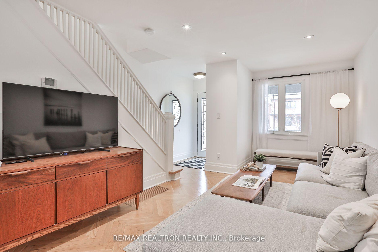
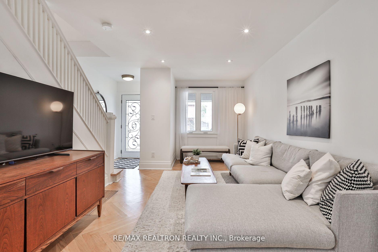
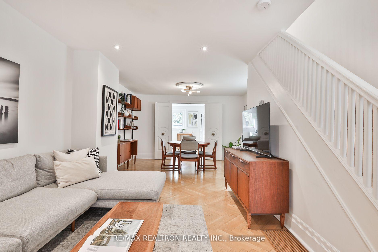
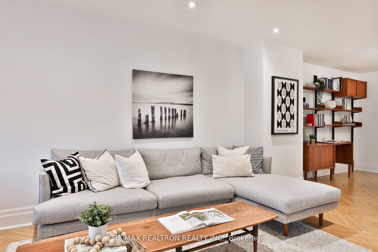
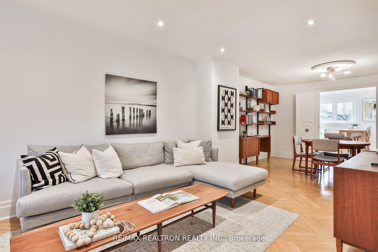
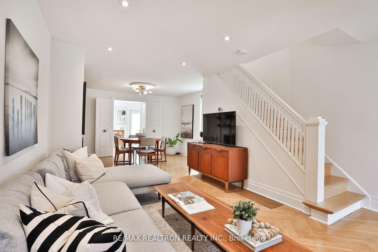
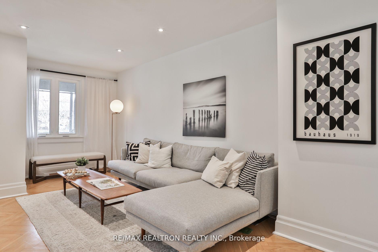
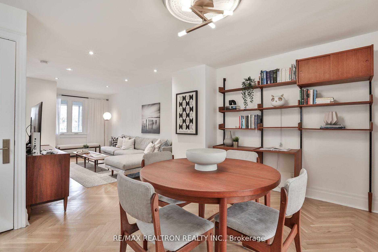
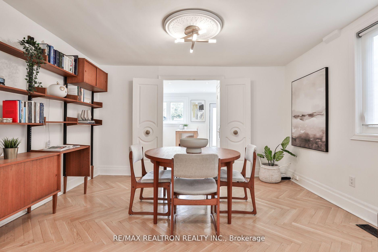
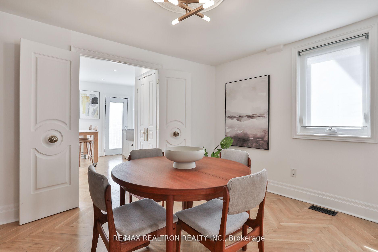
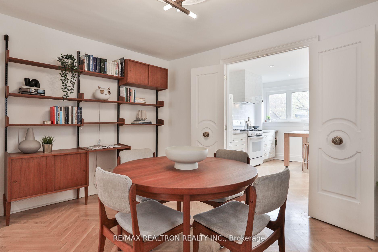
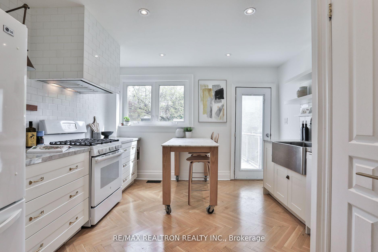
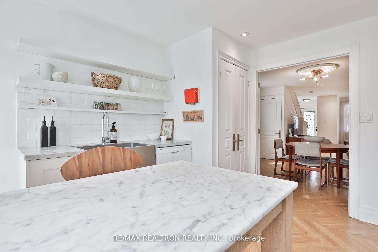
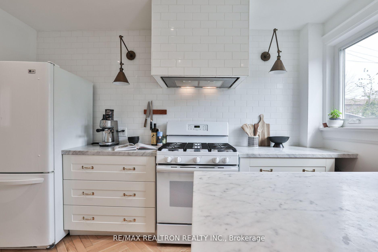
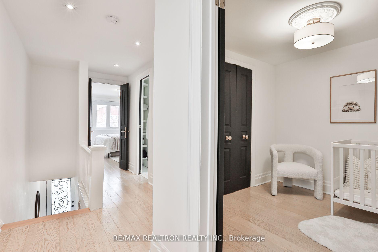
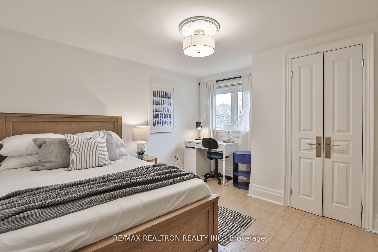
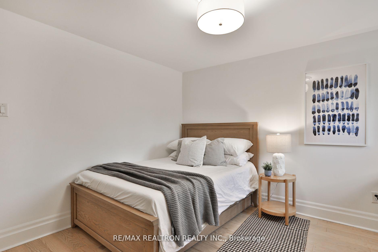
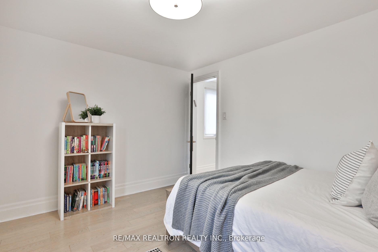
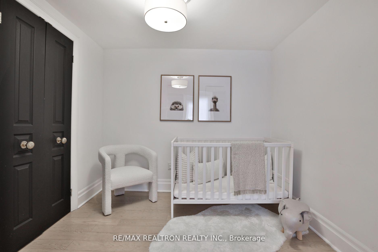
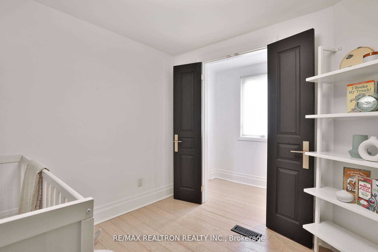
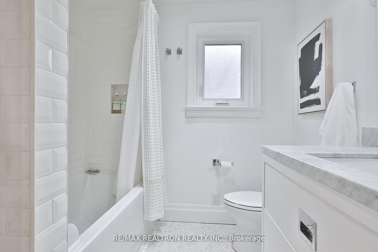
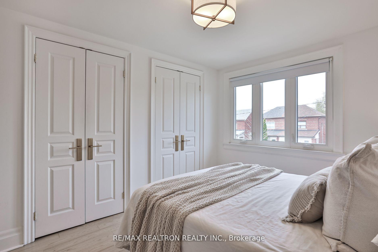
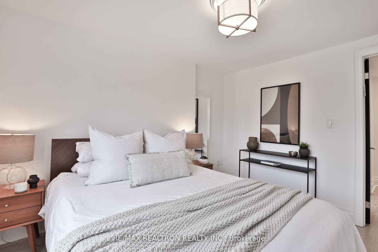
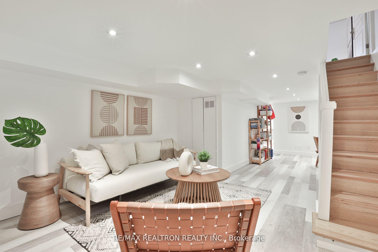
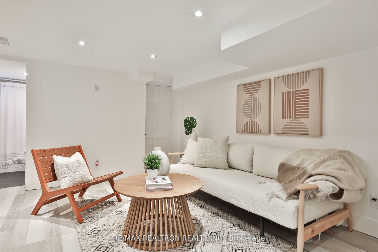
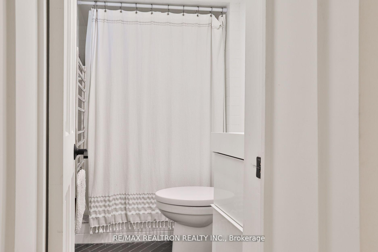
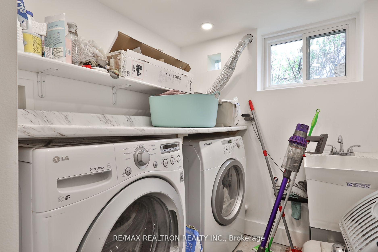
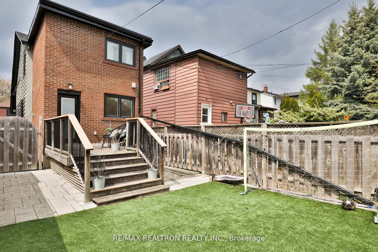
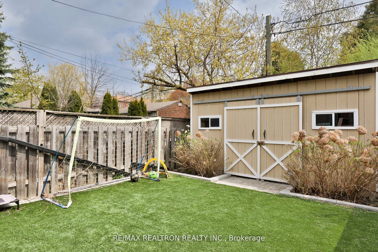
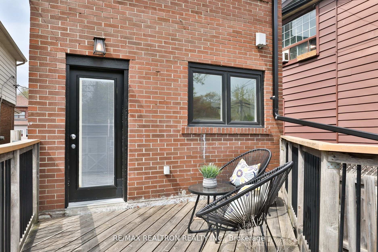
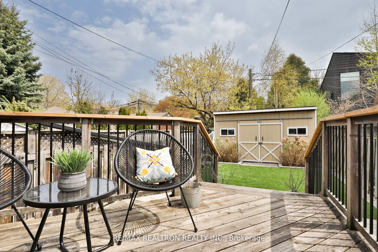
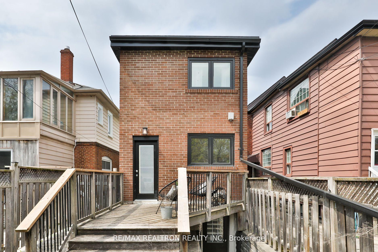
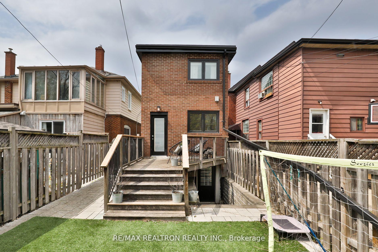
Nestled between Humewood and Oakwood Village, a stones throw from Hunter coffee window and Primrose Bagels lies this bright and beautifully renovated 3-bedroom 2-bathroom home with legal front-pad parking, a fun low-maintenance back yard with a finished shed, and a basement with a separate entrance. Enjoy this homes open concept living and dining room with stylish herringbone hardwood and pot lights. Leave the white updated kitchen with its marble-topped island, large pantry, and farm-house sink open to the living space, or close it off with accented double doors for some privacy. Step out to enjoy your morning coffee on the sun-filled east-facing deck overlooking the backyard or sit at the kitchen island and enjoy the greenery. Three second-floor bedrooms each have generous closet space and share an elegant four-piece bathroom with heated marble floors and storage. A fully finished lower level with ample windows and w/o offers additional living space with a spacious rec room, 3-piece with heated towel rack, a laundry room with storage space, and a large bedroom. Store tires, bikes, sports equipment, and more in the spacious well-sealed backyard shed with electrical. A 7 minute walk will take you to shops and restaurants on St Clair, from What a Bagel and the Rushton to No Frills and LCBO. Steps to TTC on Vaughan, Oakwood, and St. Clair, continuous bike path from Winona all the way downtown, and quick vehicle access to the 401 via Allen Road. Easy walk to Rawlinson, Leo Baeck, and other excellent public and private schools as well as Cedarvale Ravine for tennis, skating, sports fields, dog park, playgrounds, and plenty of trails to explore
Property Details
Sign in for full listing history and the exact list date.
Features & Amenities
- View
- Air Conditioning
- Basement
Thinking of selling in Toronto?
Filipe & Isabel Ferreira and the Team Filipe track every sale on this street. Get a free, no-obligation valuation and see what your home would list for today.
- Real estate agents in Toronto
- Recently sold homes in Toronto
- What it costs to sell a house in Ontario
- How much are REALTOR® fees in Ontario?
TRREB MLS® Attribution
MLS® C12206389
Listed by RE/MAX REALTRON REALTY INC.
The trademarks MLS®, Multiple Listing Service® and the associated logos are owned by The Canadian Real Estate Association (CREA) and identify the quality of services provided by real estate professionals who are members of CREA. The trademarks REALTOR®, REALTORS® and the REALTOR® logo are controlled by CREA and identify real estate professionals who are members of CREA. Listing data provided by the Toronto Regional Real Estate Board (TRREB). The information contained herein is from sources believed to be reliable but is not guaranteed. Information deemed reliable but not guaranteed accurate by TRREB or Team Filipe / RE/MAX.
Team Filipe · RE/MAX · (647) 210-6070
Listed By
RE/MAX REALTRON REALTY INC.