

3299 Jacob Way
1008 - GO Glenorchy / Oakville, ON L6M 5J9
About This Property
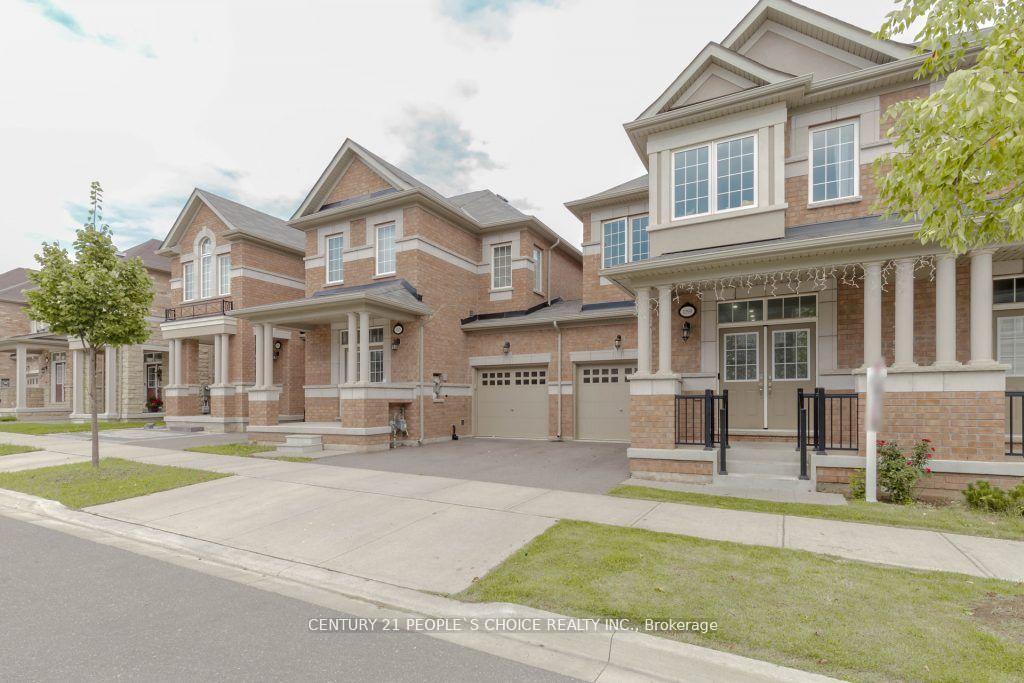
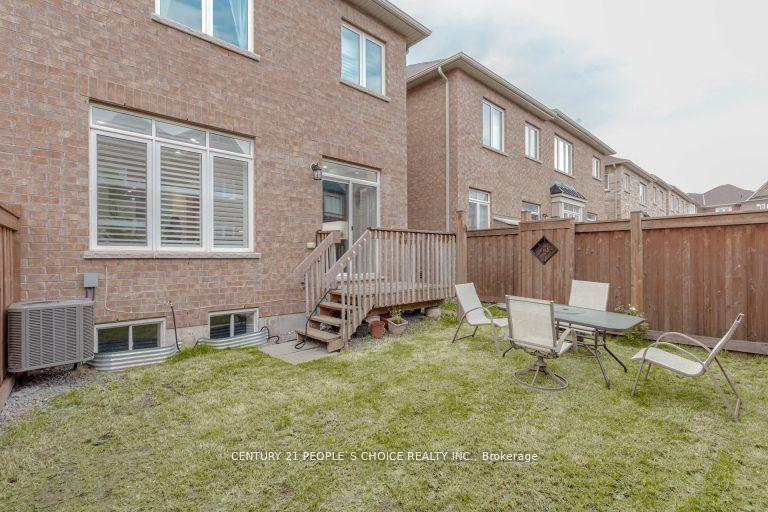
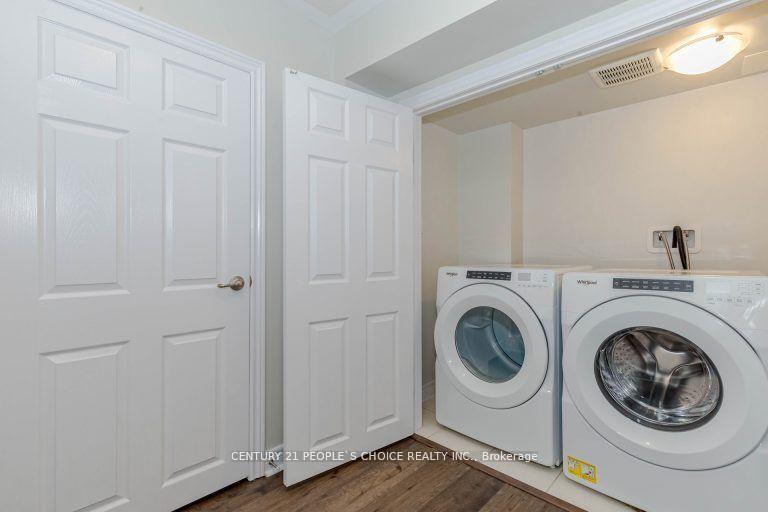
Step into style and convenience with this stunning two storey freehold townhouse in Rural Oakville by The Remington Group. This modern home has everything you need! The main level has 9 feet ceiling. An open floor plan that allows for effortless flow between living spaces, perfect for entertaining family and friends. Enjoy cooking in a stylish kitchen featuring contemporary appliances, ample cabinetry, a generous island, new back splash in the kitchen giving a bright look and full of natural lights. This house is Freshly Painted, New pot lights , New Modern Switches, New flooring in the bedrooms. Three well-appointed bedrooms with a luxurious master En-suite designed for relaxation. Two more generous sized bedrooms along with another full washroom. Basement is finished by a builder which can be used as an extra bedroom which has a full washroom. The backyard is perfect for entertaining your friends & family. Great location, close to all amenities. Close to parks, schools, shopping, and Schools. Show your buyers with confidence.
Property Details
Sign in for full listing history and the exact list date.
Features & Amenities
- Air Conditioning
- Basement
Thinking of selling in Oakville?
Filipe & Isabel Ferreira and the Team Filipe track every sale on this street. Get a free, no-obligation valuation and see what your home would list for today.
- What it costs to sell a house in Ontario
- How much are REALTOR® fees in Ontario?
- Real estate agents in Toronto & the GTA
TRREB MLS® Attribution
MLS® W11453669
Listed by CENTURY 21 PEOPLE`S CHOICE REALTY INC.
The trademarks MLS®, Multiple Listing Service® and the associated logos are owned by The Canadian Real Estate Association (CREA) and identify the quality of services provided by real estate professionals who are members of CREA. The trademarks REALTOR®, REALTORS® and the REALTOR® logo are controlled by CREA and identify real estate professionals who are members of CREA. Listing data provided by the Toronto Regional Real Estate Board (TRREB). The information contained herein is from sources believed to be reliable but is not guaranteed. Information deemed reliable but not guaranteed accurate by TRREB or Team Filipe / RE/MAX.
Team Filipe · RE/MAX · (647) 210-6070
Listed By
CENTURY 21 PEOPLE`S CHOICE REALTY INC.