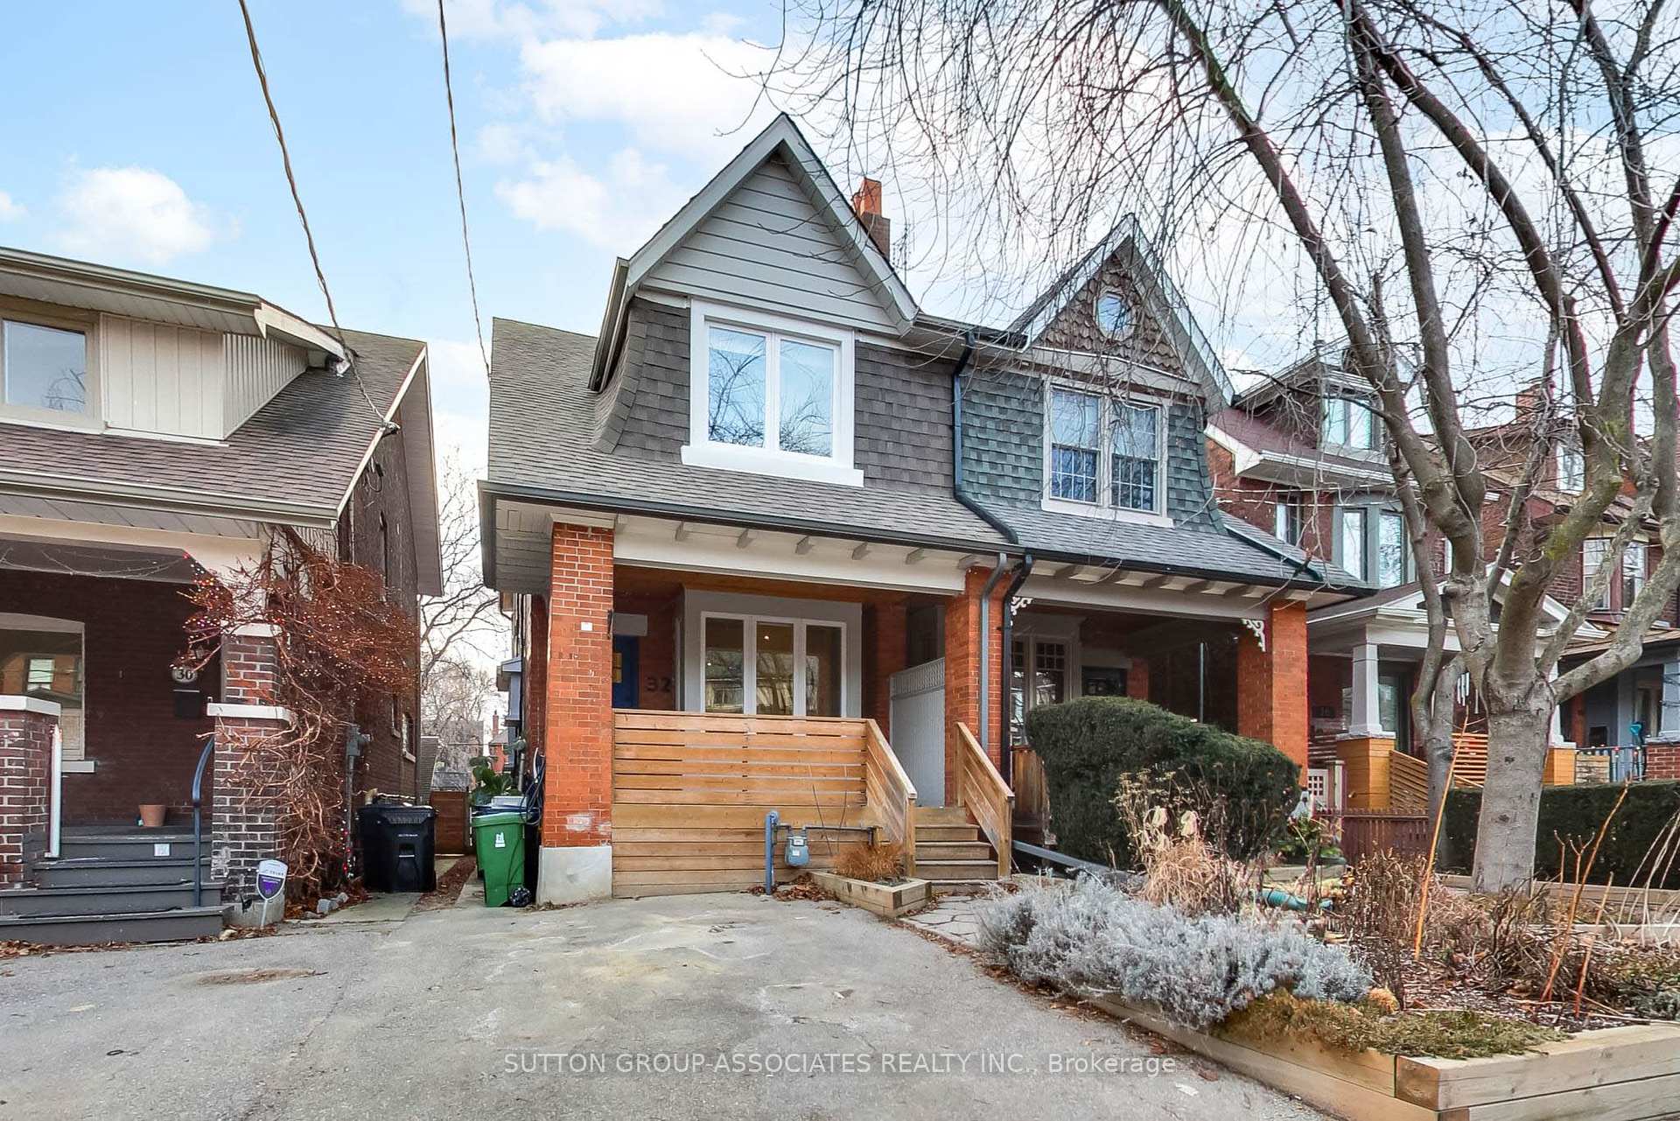
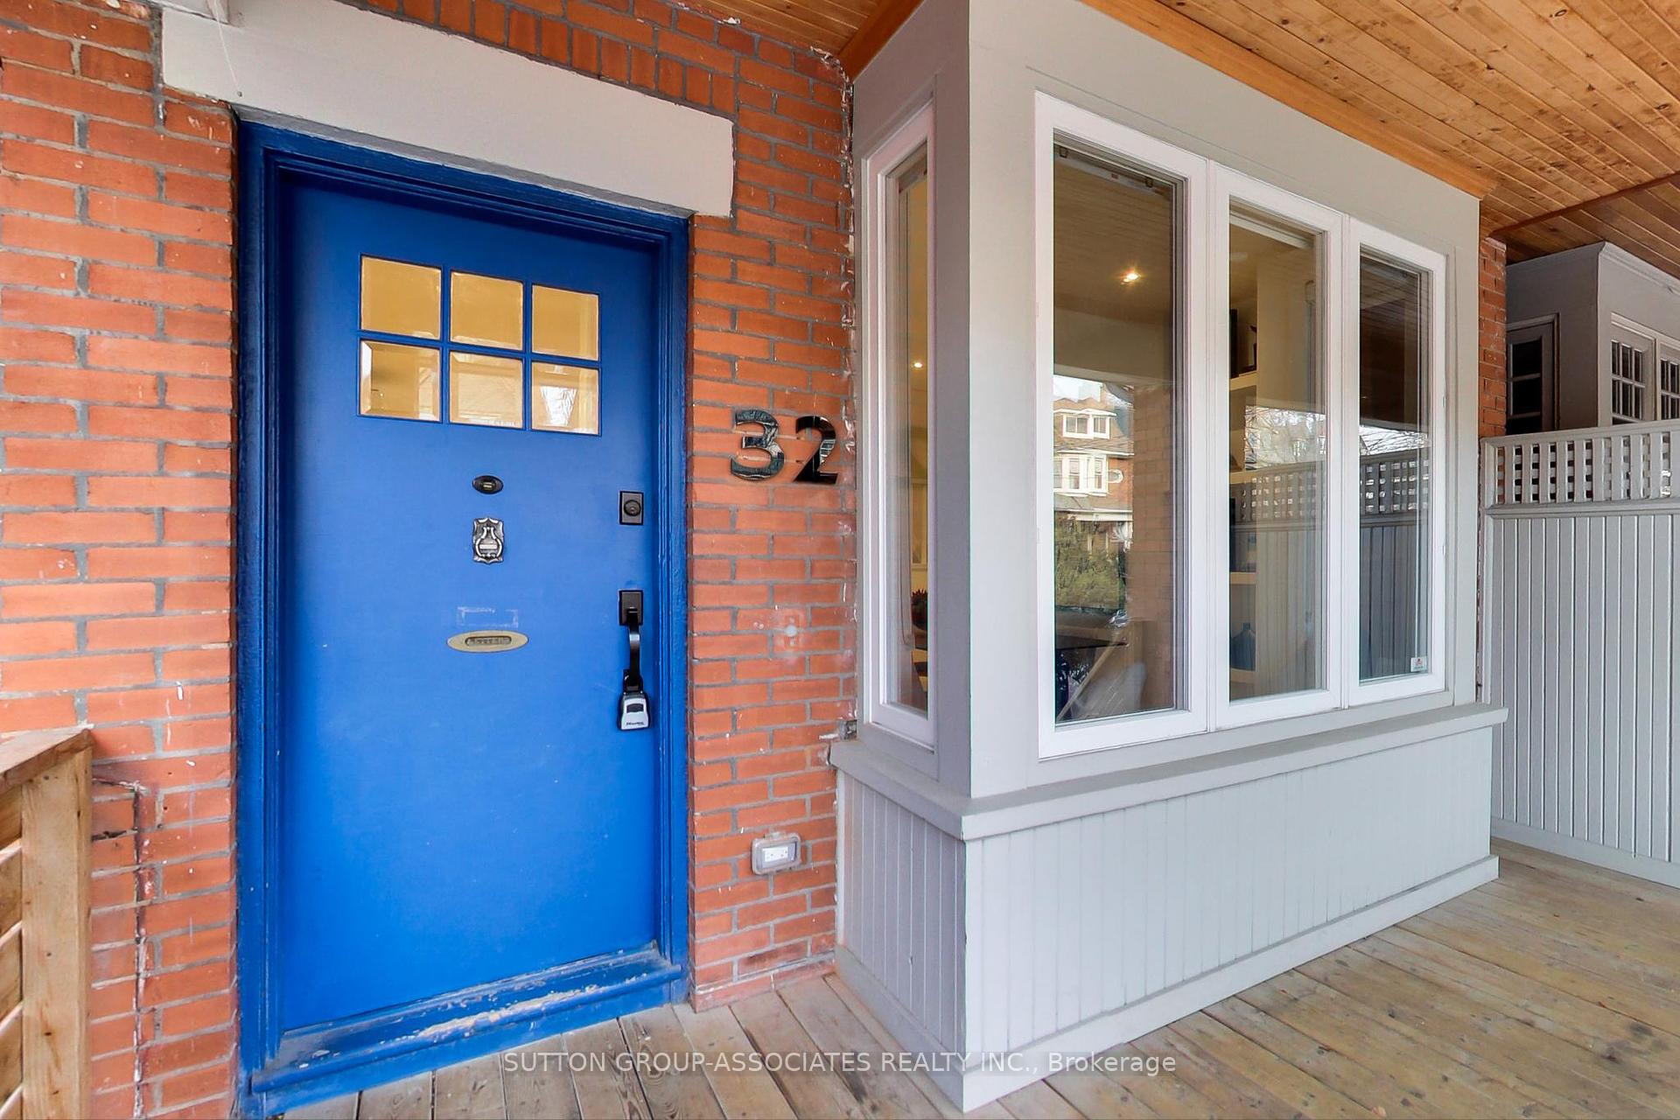
32 Appleton Avenue
Oakwood Village / Toronto C03, ON M6E 3A5
About This Property
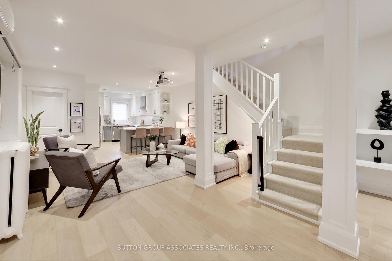
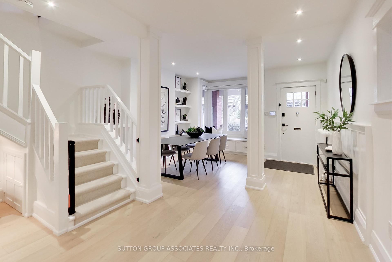
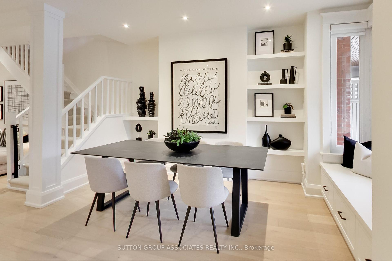
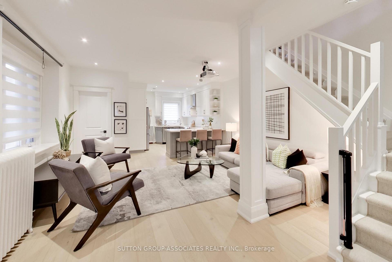
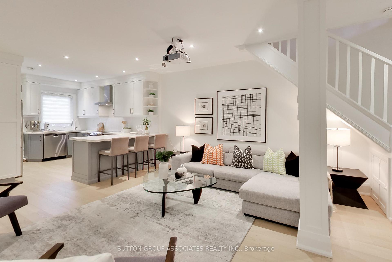
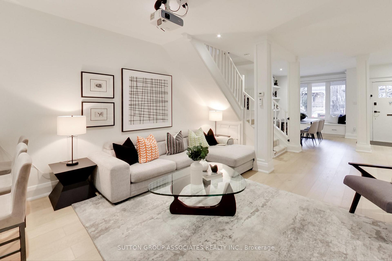
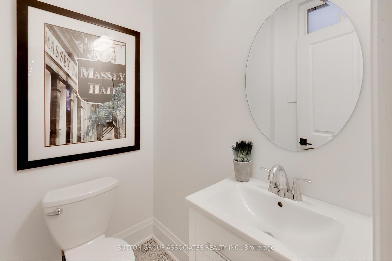
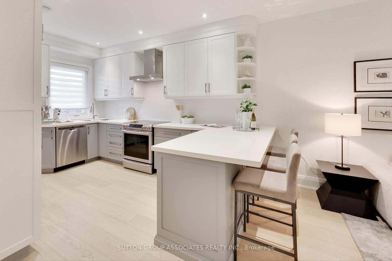
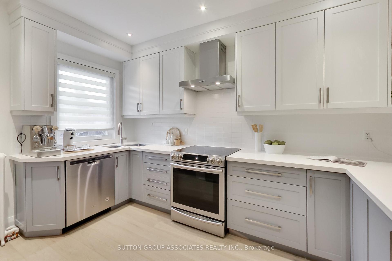
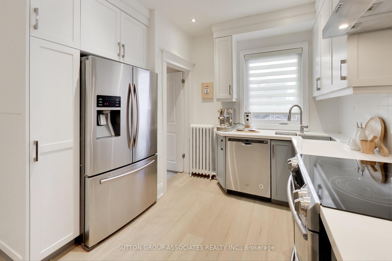
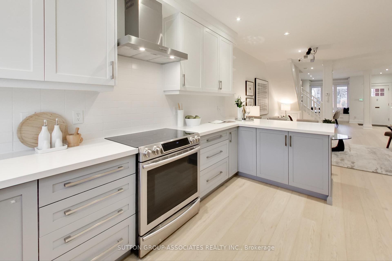
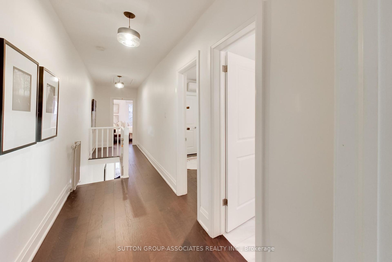
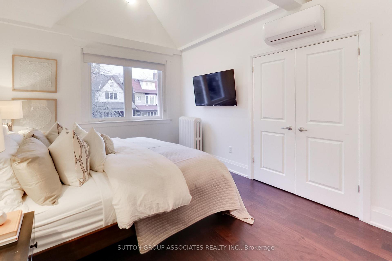
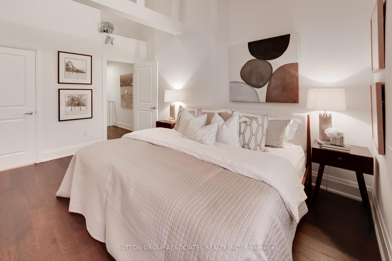
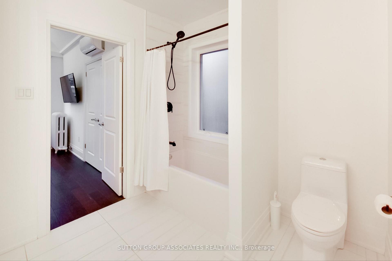
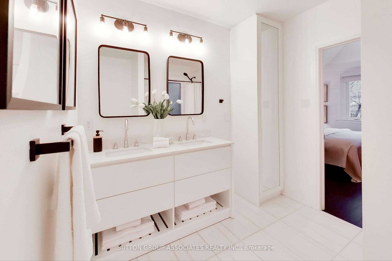
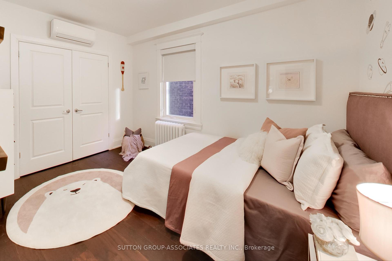
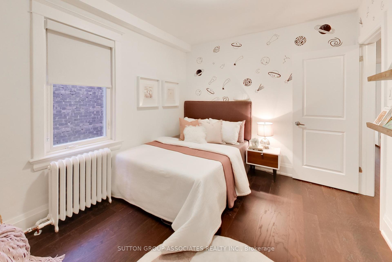
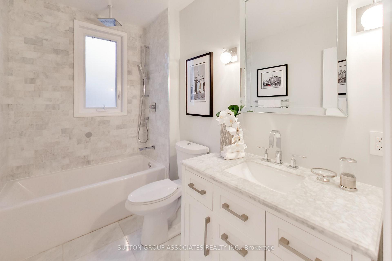
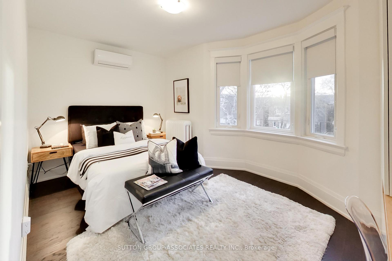
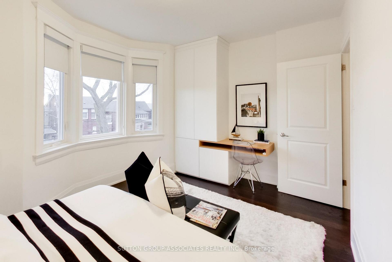
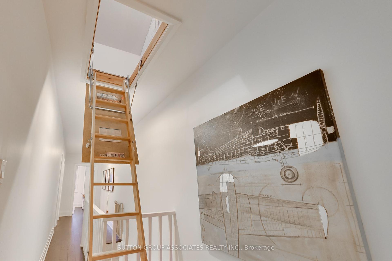
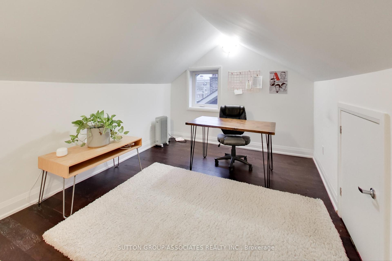
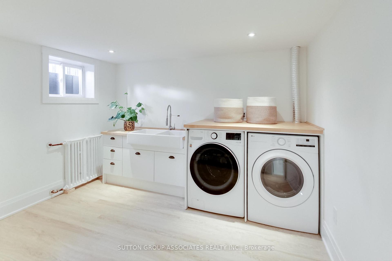
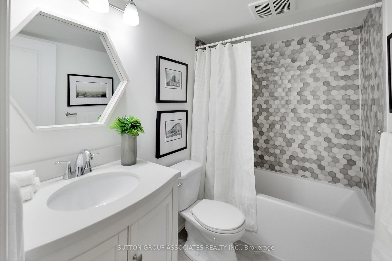
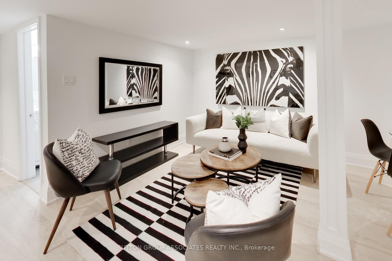
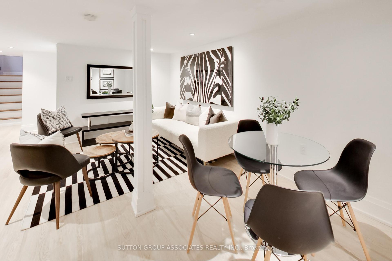
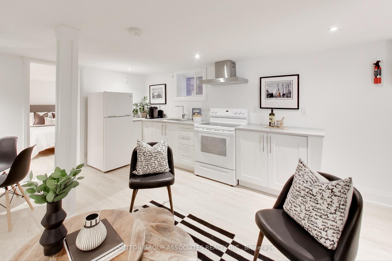
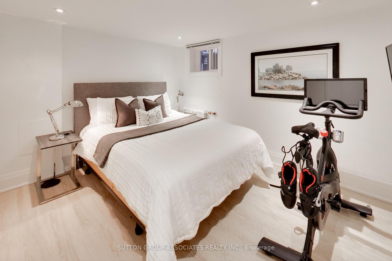
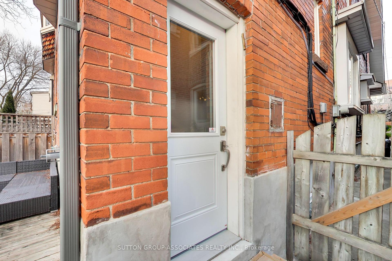
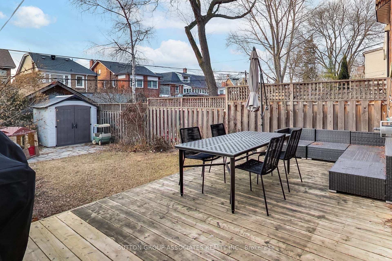
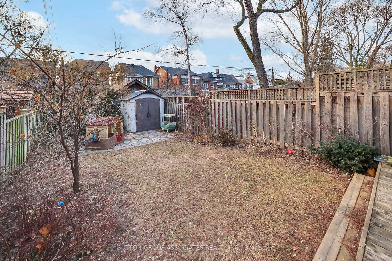
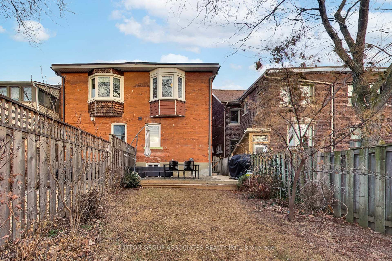
Have you been dreaming of a home with a primary bedroom en-suite and holding out for the perfect fit? Your patience has paid off - this home could be just what you're looking for! It will surely check plenty of other boxes too! Nestled on a traffic-free street known for its friendly community and vibrant annual street party this 1,734 sq ft above ground home is sure to impress. Inside, it boasts a sought-after open layout, centered around a functional U-shaped kitchen with a peninsula. The spacious living and dining areas are ideal for hosting memorable gatherings or large dinner parties. Upstairs, the generous landing branches out into spacious bedrooms, that all have room for desks. The primary bedroom boasts a beautifully organized closet and that's not all - a bonus attic loft offers the perfect adult retreat, currently used as a home office and gym but easily transformed into a private guest room. The lower level features a welcoming media room where you can cozy up with a blanket, popcorn, and watch your favorite Netflix show. There's also a bathroom, a massive laundry, kitchen, separate bedroom and side entrance, making it ideal for a potential rental suite. Summers will come alive as you entertain family and friends in your backyard. Best of all, this home is steps to everything you love on St. Clair West: Wychwood Barns with its Farmers Market, artisanal bakeries, world-class restaurants, yoga studios, gyms, Loblaws, Roseneath Park, and easy transit options.
Property Details
Sign in for full listing history and the exact list date.
Features & Amenities
- Air Conditioning
- Basement
Thinking of selling in Toronto?
Filipe & Isabel Ferreira and the Team Filipe track every sale on this street. Get a free, no-obligation valuation and see what your home would list for today.
- Real estate agents in Toronto
- Recently sold homes in Toronto
- What it costs to sell a house in Ontario
- How much are REALTOR® fees in Ontario?
TRREB MLS® Attribution
MLS® C11913633
Listed by SUTTON GROUP-ASSOCIATES REALTY INC.
The trademarks MLS®, Multiple Listing Service® and the associated logos are owned by The Canadian Real Estate Association (CREA) and identify the quality of services provided by real estate professionals who are members of CREA. The trademarks REALTOR®, REALTORS® and the REALTOR® logo are controlled by CREA and identify real estate professionals who are members of CREA. Listing data provided by the Toronto Regional Real Estate Board (TRREB). The information contained herein is from sources believed to be reliable but is not guaranteed. Information deemed reliable but not guaranteed accurate by TRREB or Team Filipe / RE/MAX.
Team Filipe · RE/MAX · (647) 210-6070
Listed By
SUTTON GROUP-ASSOCIATES REALTY INC.