



312 Glenholme Avenue
Oakwood Village / Toronto C03, ON M6E 3C8
About This Property

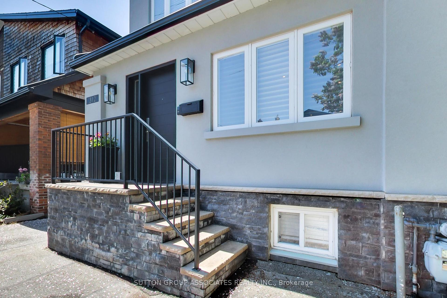
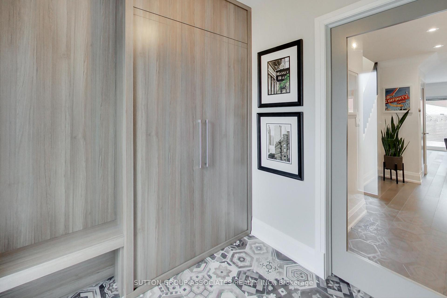
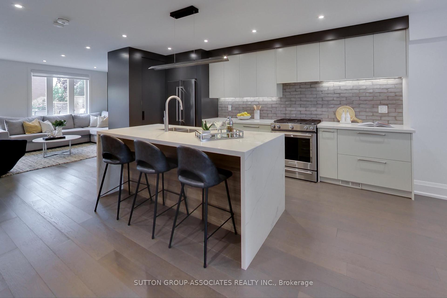
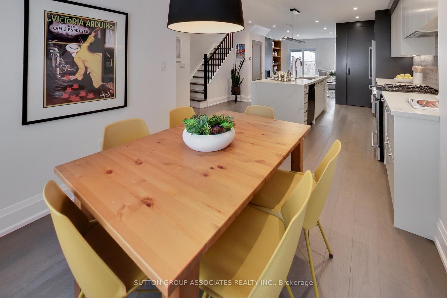
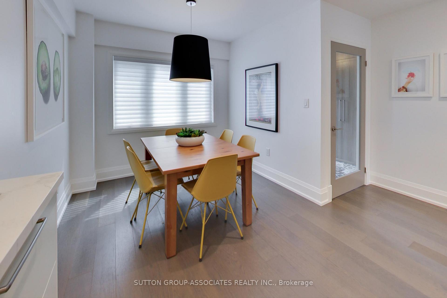
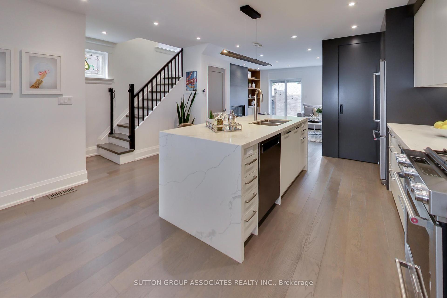
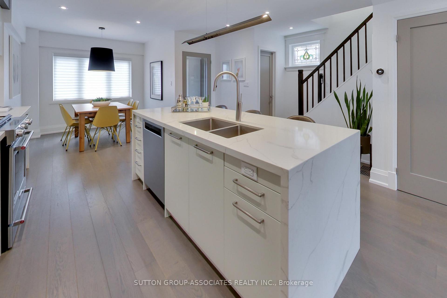

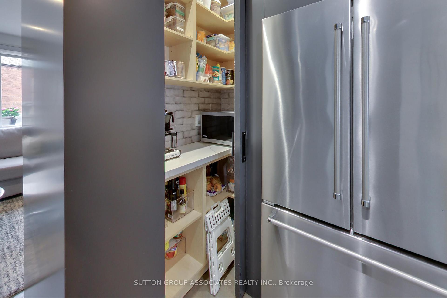
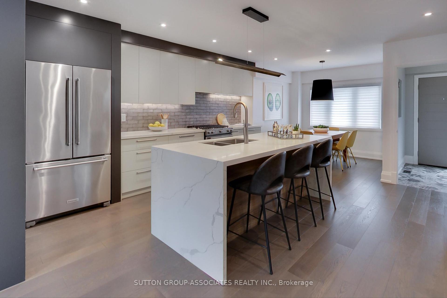
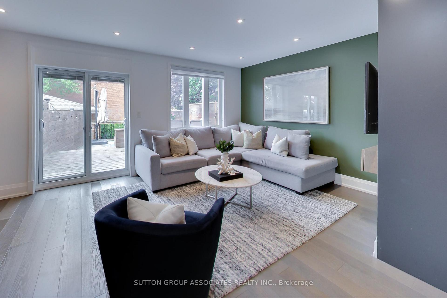
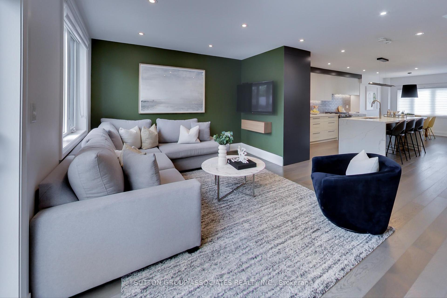
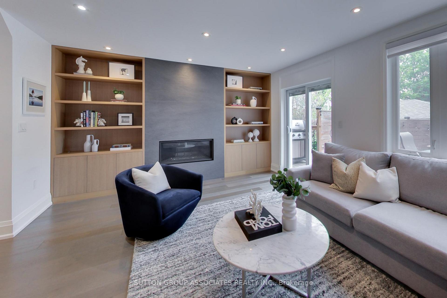
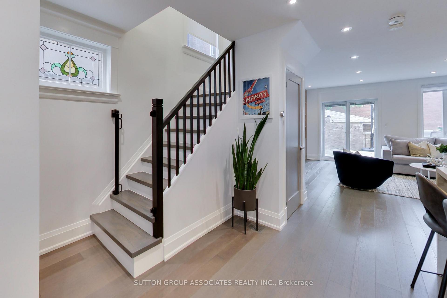
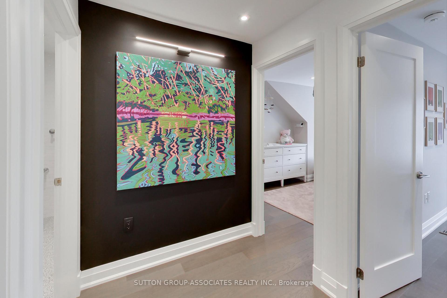

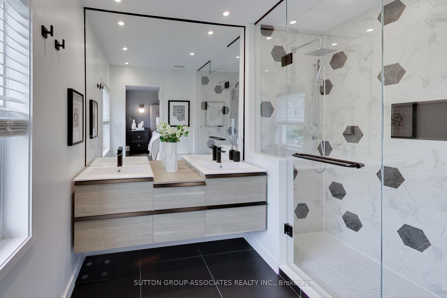
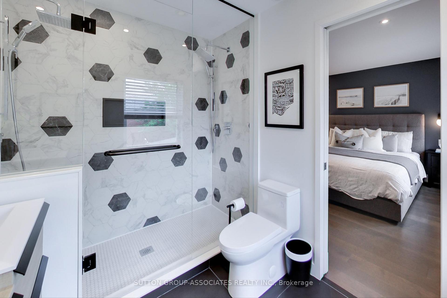

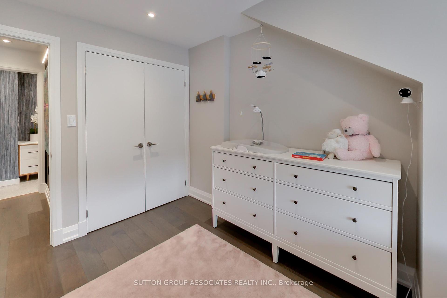
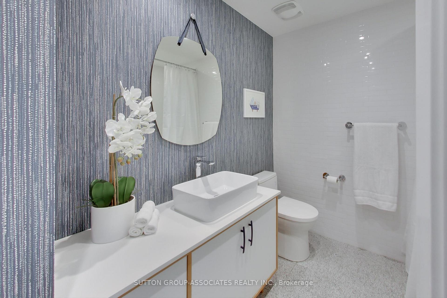
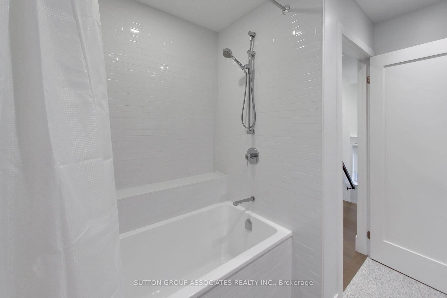

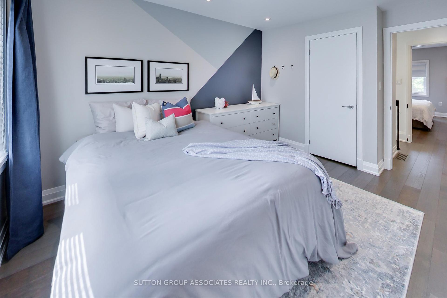

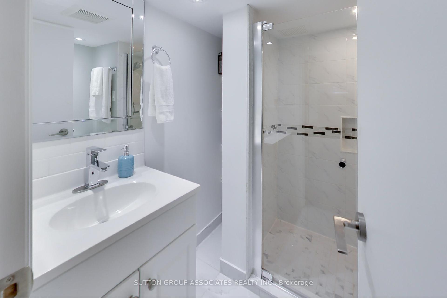
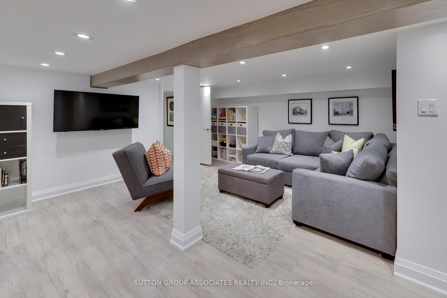
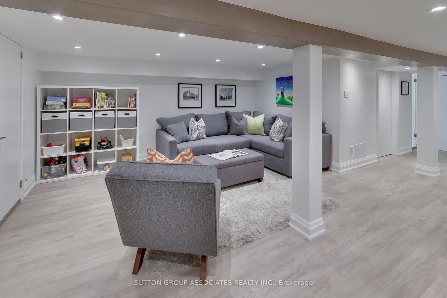
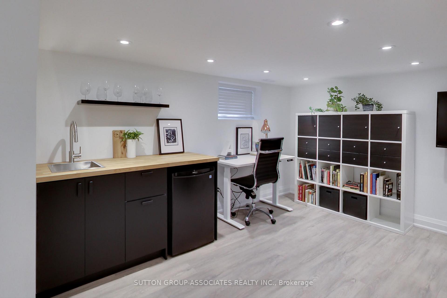

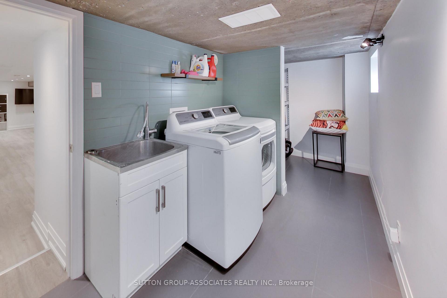


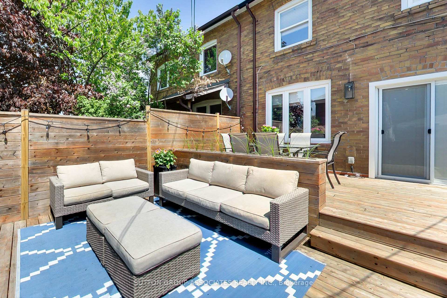
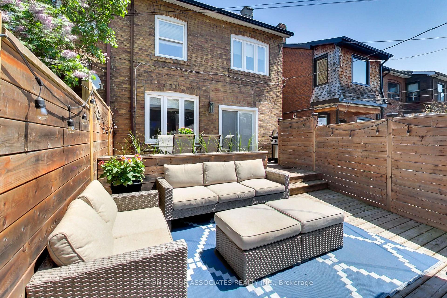
Discover the perfect blend of style and function in this fully renovated (2019) 3-bedroom, 4-bathroom home-tailored for the modern, on-the-go urban family. Step inside through a spacious, organized vestibule with built in closet and bench, and into a sunlit, open-concept main floor (with hardwood floors and pot lights throughout) designed for effortless living and entertaining. The chefs kitchen is the heart of the home, featuring a dramatic 7-foot island with quartz counters, stainless steel appliances, and abundant storage (including a coveted pantry) seamlessly flowing into a bright dining area and a chic living room with custom built-ins and a cozy gas fireplace. Step outside to your private, fenced backyard and multi-level deck-perfect for weekend gatherings or quiet evenings. Upstairs, three generous bedrooms, all with ample closets provide restful retreats for every family member. The primary suite boasts a luxurious 5-piece ensuite with double vanity and dual rain shower heads, while the second bathroom offers a deep soaker tub and plenty of storage. The finished lower level (with separate entrance) is the ultimate flex space with a large recreation room ideal for play area and/or home office plus a bonus room-ideal for home office, or nanny suite. A full bathroom and large laundry room with storage completes this level. Located in vibrant Oakwood Village, you're steps from top coffee shops (Oakwood Espresso), local eateries, and the lively St. Clair strip. Enjoy easy access to the Wychwood Barns Farmers Market, artisanal bakeries, gyms, yoga studios, and boutique shopping. Families will love being just a block from Rawlinson PS, offering both English and French streams.This is city living-reimagined for the modern family who wants it all: style, space, and unbeatable convenience.
Property Details
Sign in for full listing history and the exact list date.
Features & Amenities
- View
- Fireplace
- Air Conditioning
- Basement
Thinking of selling in Toronto?
Filipe & Isabel Ferreira and the Team Filipe track every sale on this street. Get a free, no-obligation valuation and see what your home would list for today.
- Real estate agents in Toronto
- Recently sold homes in Toronto
- What it costs to sell a house in Ontario
- How much are REALTOR® fees in Ontario?
TRREB MLS® Attribution
MLS® C12159894
Listed by SUTTON GROUP-ASSOCIATES REALTY INC.
The trademarks MLS®, Multiple Listing Service® and the associated logos are owned by The Canadian Real Estate Association (CREA) and identify the quality of services provided by real estate professionals who are members of CREA. The trademarks REALTOR®, REALTORS® and the REALTOR® logo are controlled by CREA and identify real estate professionals who are members of CREA. Listing data provided by the Toronto Regional Real Estate Board (TRREB). The information contained herein is from sources believed to be reliable but is not guaranteed. Information deemed reliable but not guaranteed accurate by TRREB or Team Filipe / RE/MAX.
Team Filipe · RE/MAX · (647) 210-6070
Listed By
SUTTON GROUP-ASSOCIATES REALTY INC.