

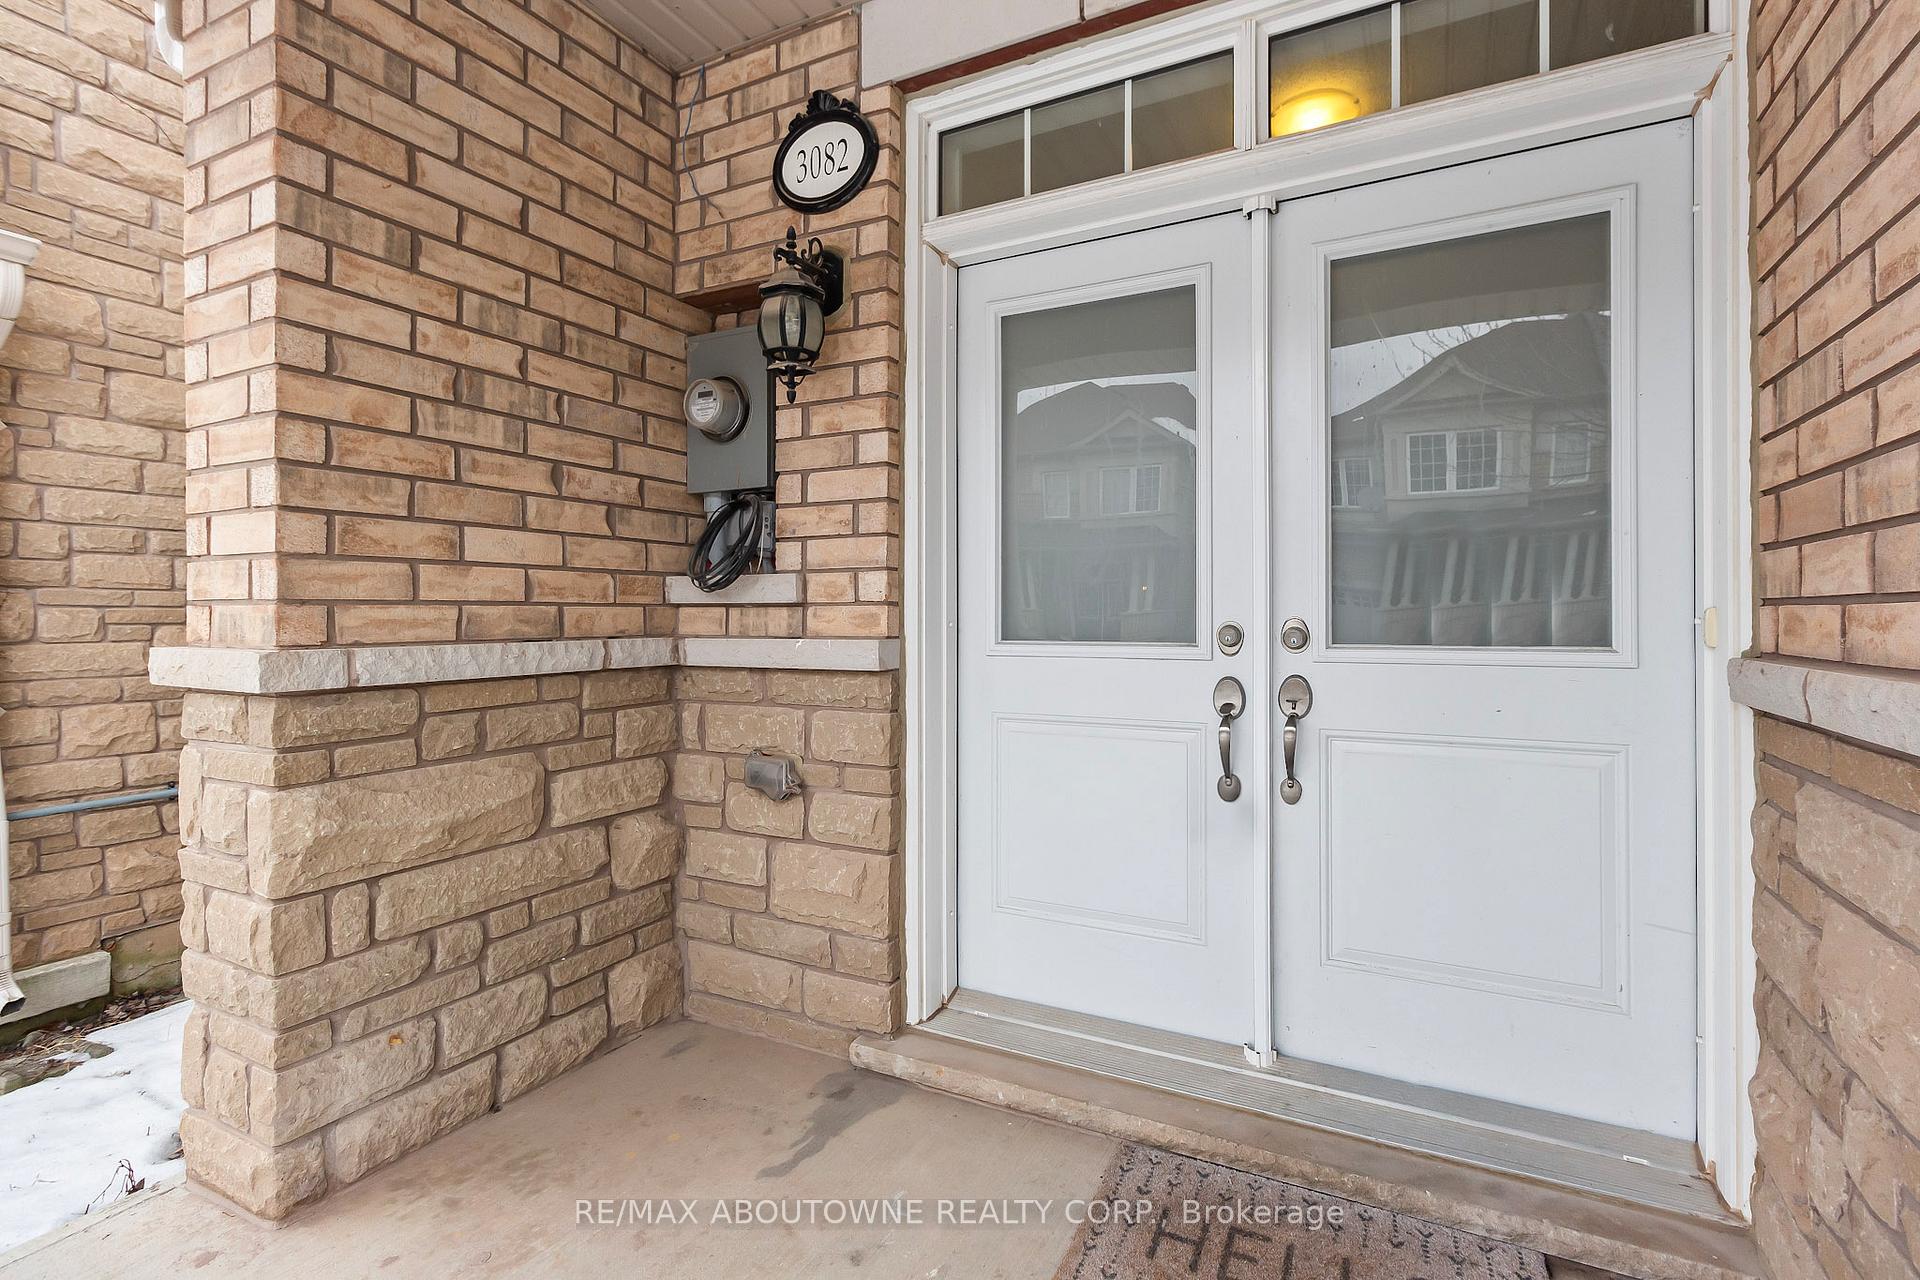
3082 Eberly Woods Drive
1008 - GO Glenorchy / Oakville, ON L6M 0T5
About This Property
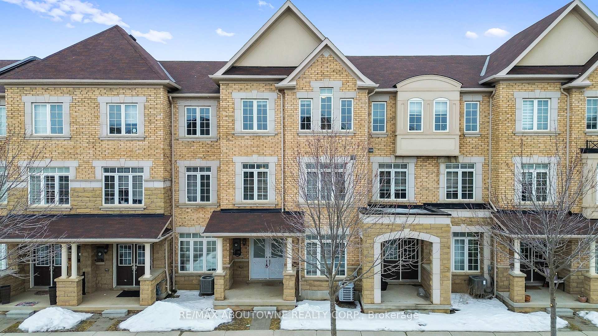
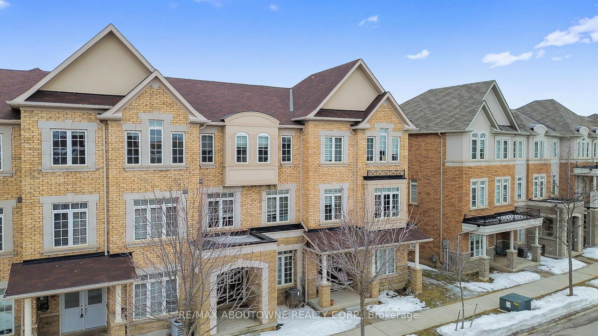
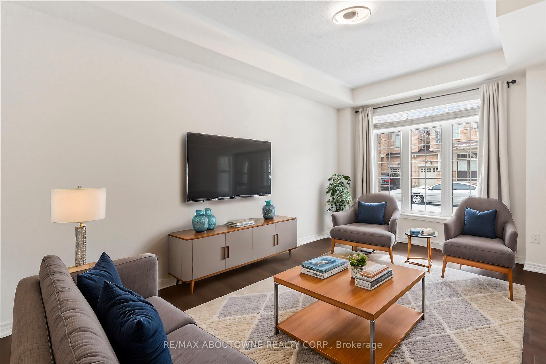
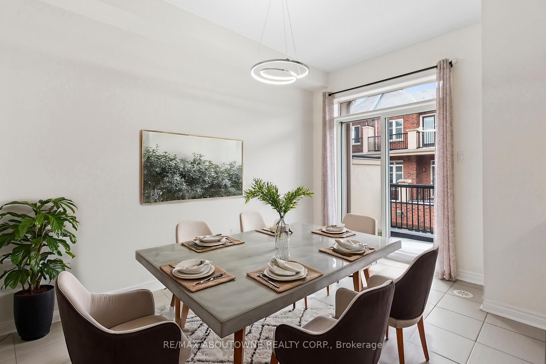
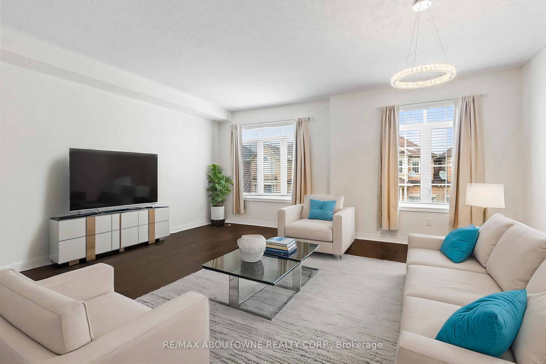
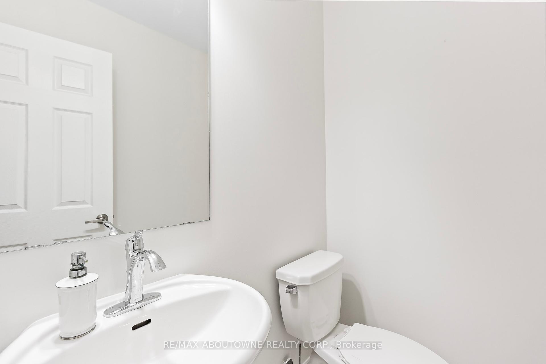
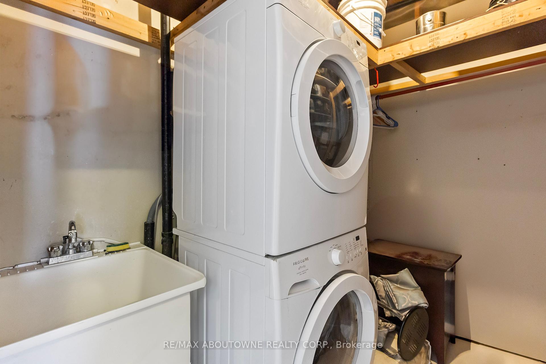
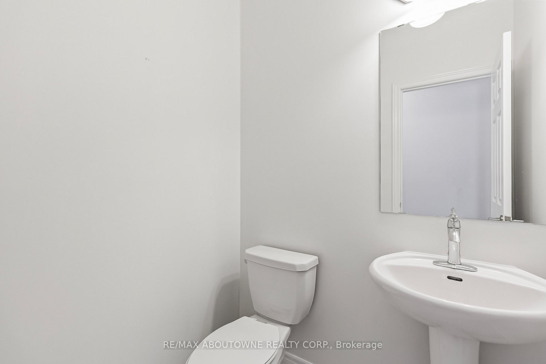
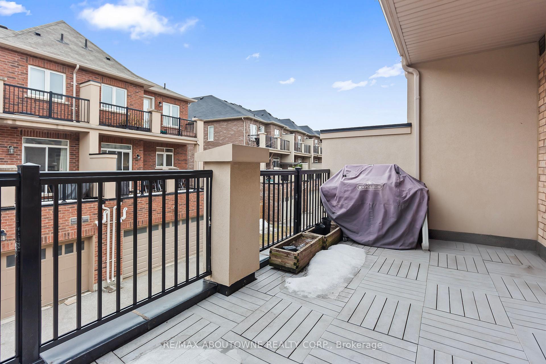
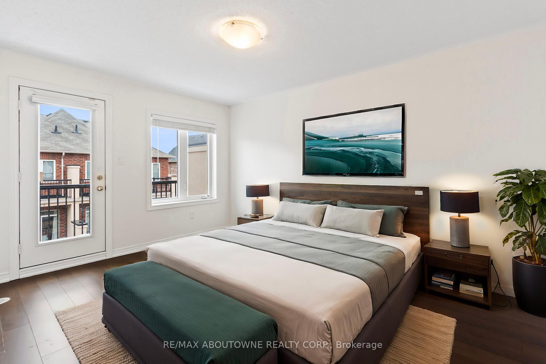
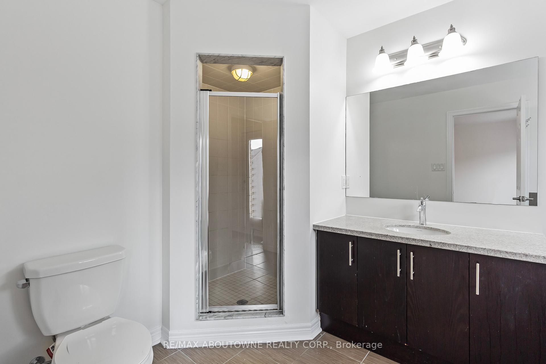
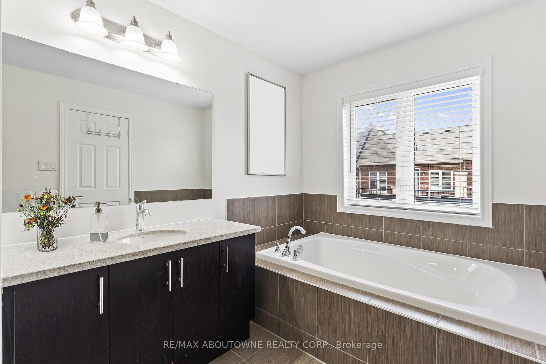
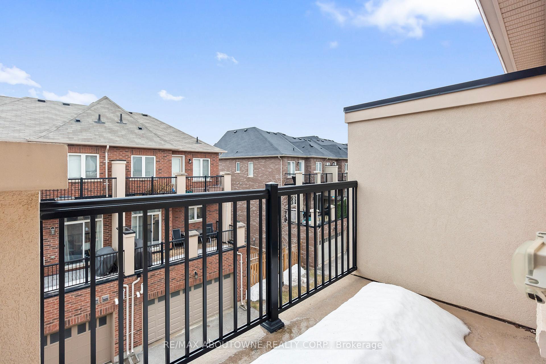
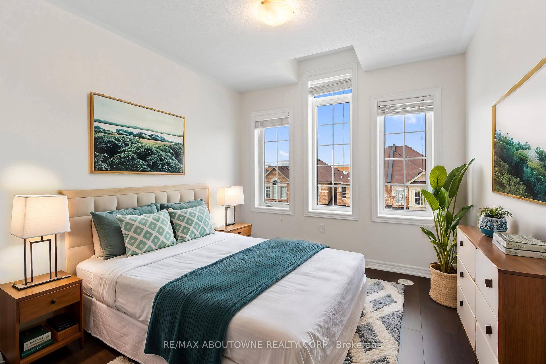
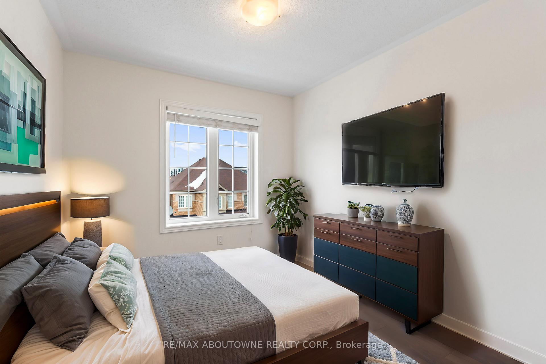
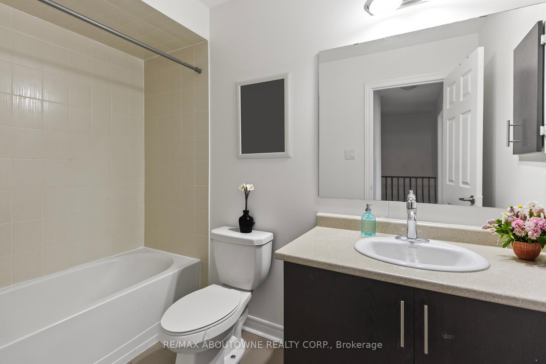
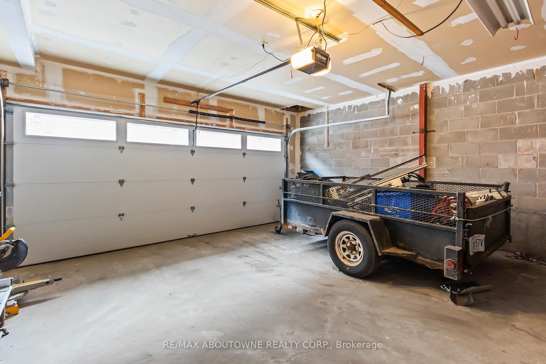
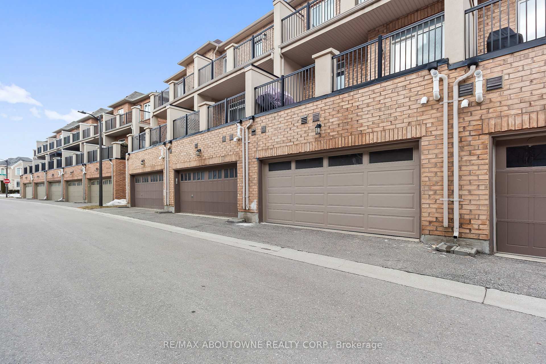
Sophisticated Townhome by Great Gulf in the Prestigious Oak Park Community for Lease! This exceptional townhome with 3 bedrooms, offering over 2,000 sq. ft. of luxurious living space, features a refined modern design with 9-foot ceilings on all levels and premium finishes throughout. Impeccable hardwood stairs, high-quality laminate flooring, and expansive windows allow natural light to gracefully illuminate every room. The gourmet kitchen is adorned with elegant quartz countertops, while the sun-drenched dining room creates a perfect setting for entertaining. The master suite is a tranquil retreat, complete with a spacious walk-in closet, a spa-inspired 5-piece ensuite, and private balcony access. The lower level boasts a versatile family room with direct access to the backyard, accompanied by a convenient 2-piece powder room and seamless garage access. Close To All Amenities, Hospital, Parks, Transits, Schools, Shopping Plaza.**Virtually staged pictures**
Property Details
Sign in for full listing history and the exact list date.
Features & Amenities
- Air Conditioning
Thinking of selling in Oakville?
Filipe & Isabel Ferreira and the Team Filipe track every sale on this street. Get a free, no-obligation valuation and see what your home would list for today.
- What it costs to sell a house in Ontario
- How much are REALTOR® fees in Ontario?
- Real estate agents in Toronto & the GTA
TRREB MLS® Attribution
MLS® W12007612
Listed by RE/MAX ABOUTOWNE REALTY CORP.
The trademarks MLS®, Multiple Listing Service® and the associated logos are owned by The Canadian Real Estate Association (CREA) and identify the quality of services provided by real estate professionals who are members of CREA. The trademarks REALTOR®, REALTORS® and the REALTOR® logo are controlled by CREA and identify real estate professionals who are members of CREA. Listing data provided by the Toronto Regional Real Estate Board (TRREB). The information contained herein is from sources believed to be reliable but is not guaranteed. Information deemed reliable but not guaranteed accurate by TRREB or Team Filipe / RE/MAX.
Team Filipe · RE/MAX · (647) 210-6070
Listed By
RE/MAX ABOUTOWNE REALTY CORP.