




3076 Janice Drive
1008 - GO Glenorchy / Oakville, ON L6M 0S7
About This Property
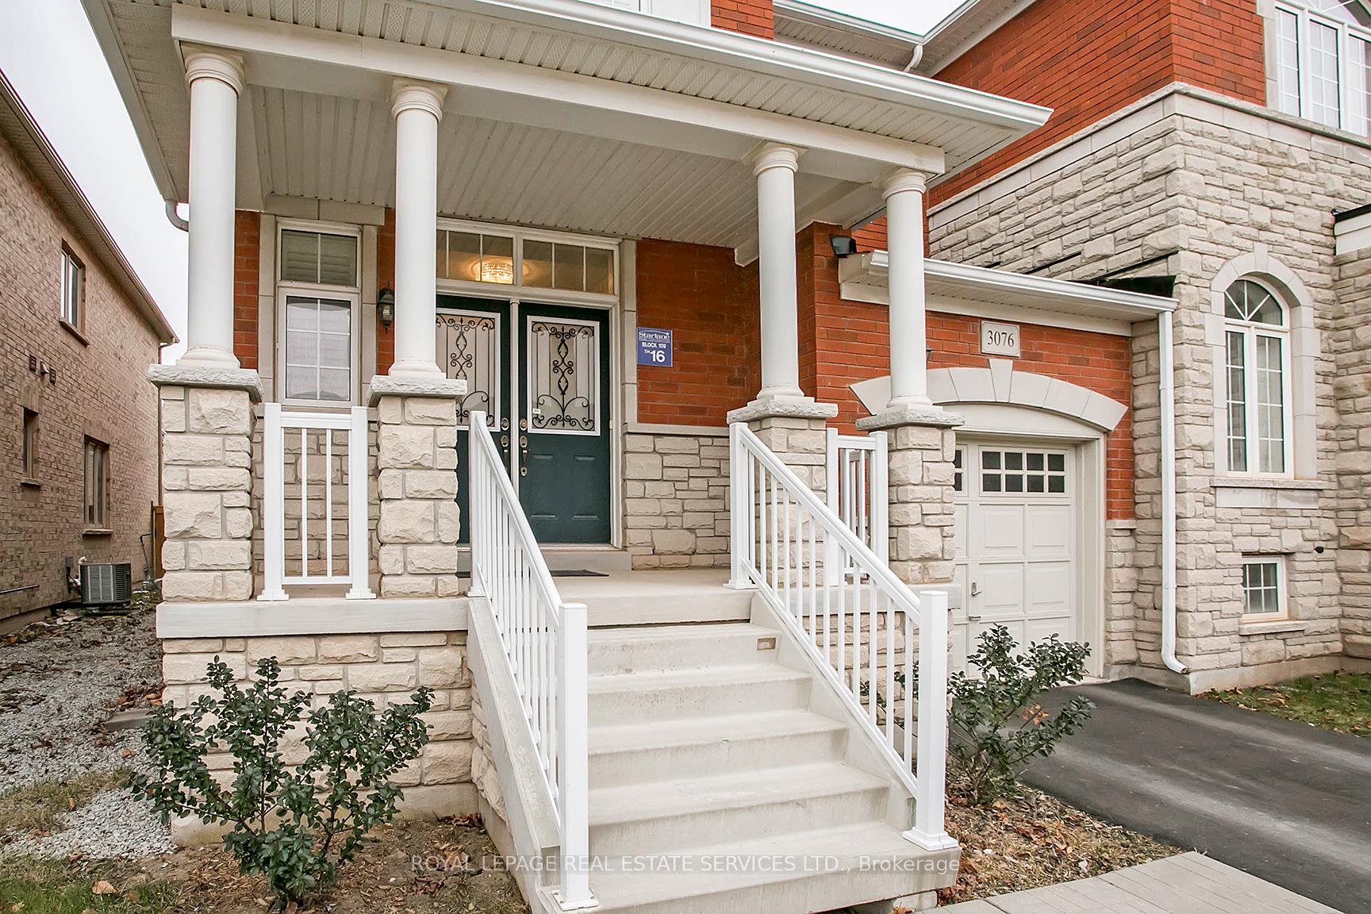
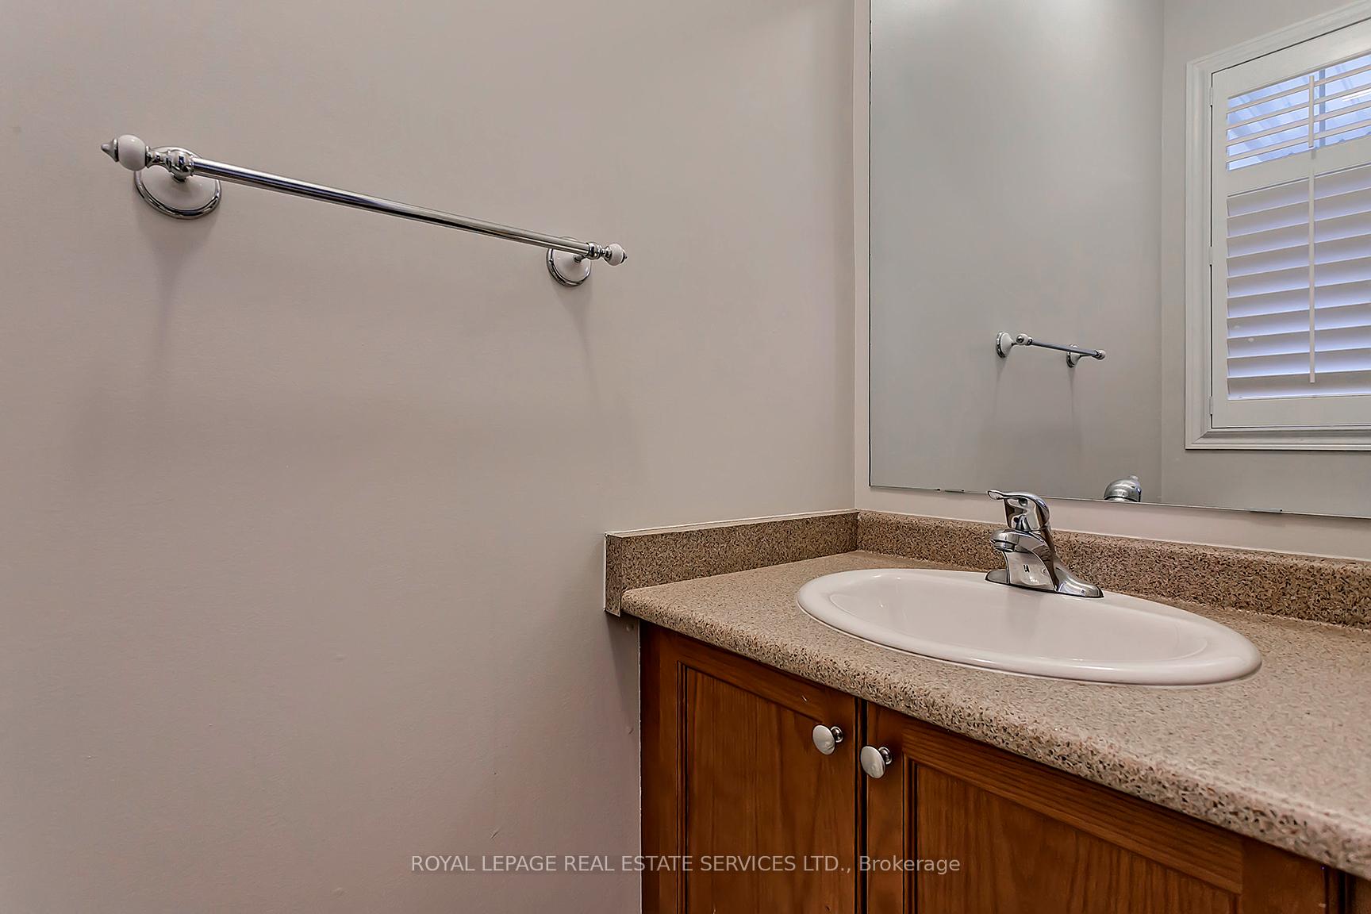
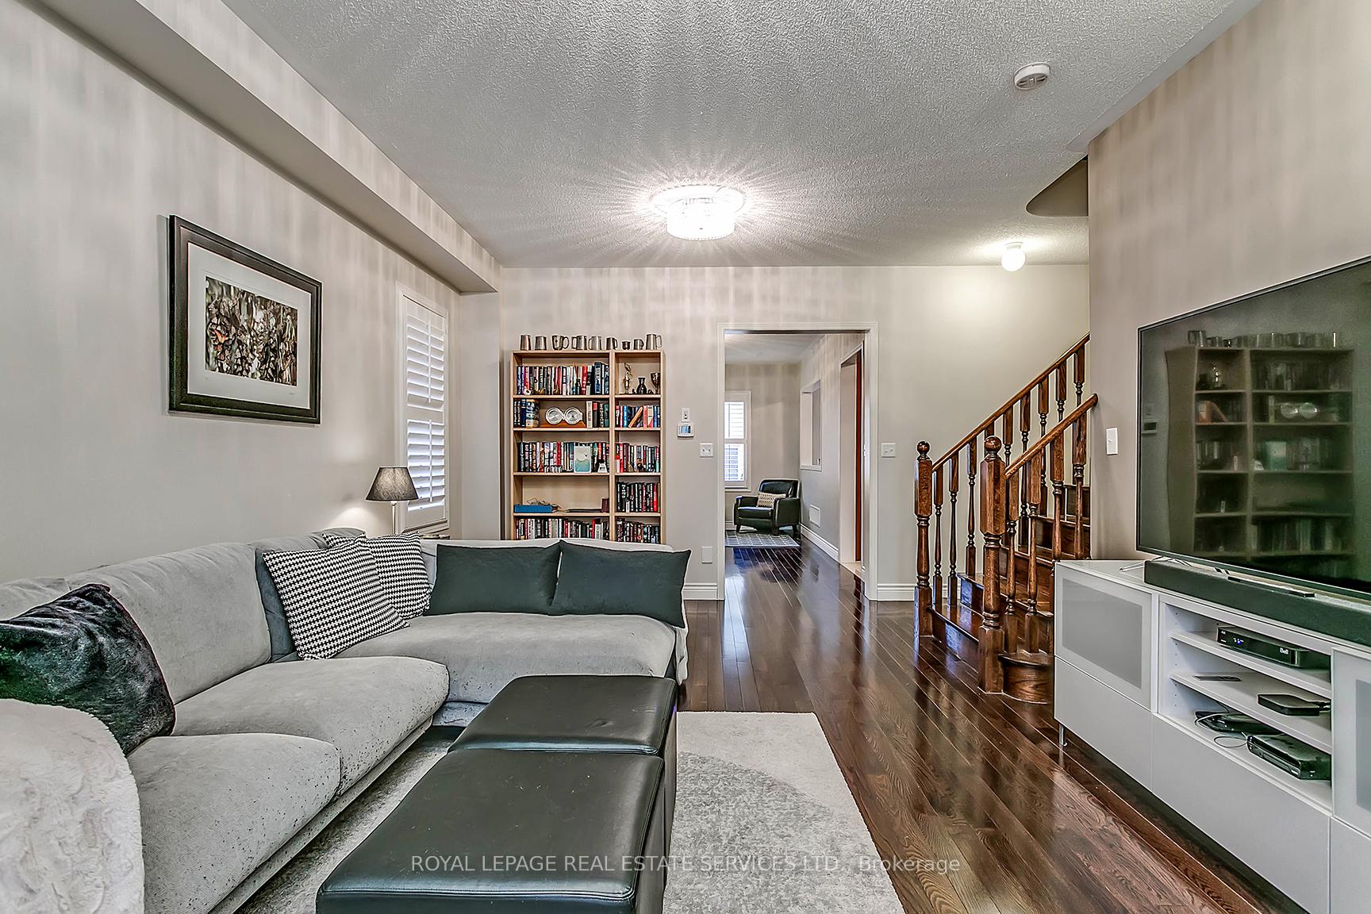
Time to Relax & Exhale in Family-Friendly Woodland Trails! This upscale townhome comes with a premium location close to schools, parks, shopping, hospital & highways. With approx. 1943 sq. ft., 3 large bedrooms, & generous principal rooms, youll find plenty of private space for daily family living, along with formal areas for entertaining. Large windows & California shutters T/O, wide-plank hardwood floors on the main floor, impressive oak staircase, 9 ceilings, + attached garage are sure to provide a very fulfilling lifestyle. Double entrance doors with glass & wrought iron inserts topped with a large transom flood the spacious foyer with natural light. Celebrate in grand style in the open-concept living/dining room, offering hardwood floors, stylish light fixtures & California shutters. The kitchen features ample cinnamon-stained cabinetry, pantry, peninsula with breakfast bar, quality stainless steel appliances & sizeable breakfast room with walkout to the fully-fenced rear yard, a safe place for the kids to play. Completing the main floor is the large family room, perfect for movie nights, & a 2-piece bathroom. Upstairs, the master bedroom includes California shutters, walk-in closet & luxurious 4-piece ensuite bathroom with a corner soaker tub & separate shower. Two additional bedrooms on this level with large windows, California shutters & ample closet space share the 4-piece main bathroom. No pets, no smokers, credit check & references required.
Property Details
Sign in for full listing history and the exact list date.
Features & Amenities
- View
- Air Conditioning
- Basement
Thinking of selling in Oakville?
Filipe & Isabel Ferreira and the Team Filipe track every sale on this street. Get a free, no-obligation valuation and see what your home would list for today.
- What it costs to sell a house in Ontario
- How much are REALTOR® fees in Ontario?
- Real estate agents in Toronto & the GTA
TRREB MLS® Attribution
MLS® W9416489
Listed by ROYAL LEPAGE REAL ESTATE SERVICES LTD.
The trademarks MLS®, Multiple Listing Service® and the associated logos are owned by The Canadian Real Estate Association (CREA) and identify the quality of services provided by real estate professionals who are members of CREA. The trademarks REALTOR®, REALTORS® and the REALTOR® logo are controlled by CREA and identify real estate professionals who are members of CREA. Listing data provided by the Toronto Regional Real Estate Board (TRREB). The information contained herein is from sources believed to be reliable but is not guaranteed. Information deemed reliable but not guaranteed accurate by TRREB or Team Filipe / RE/MAX.
Team Filipe · RE/MAX · (647) 210-6070
Listed By
ROYAL LEPAGE REAL ESTATE SERVICES LTD.