




3062 Sixth Line N/A Unit 340
1008 - GO Glenorchy / Oakville, ON L6M 3Y1
About This Property
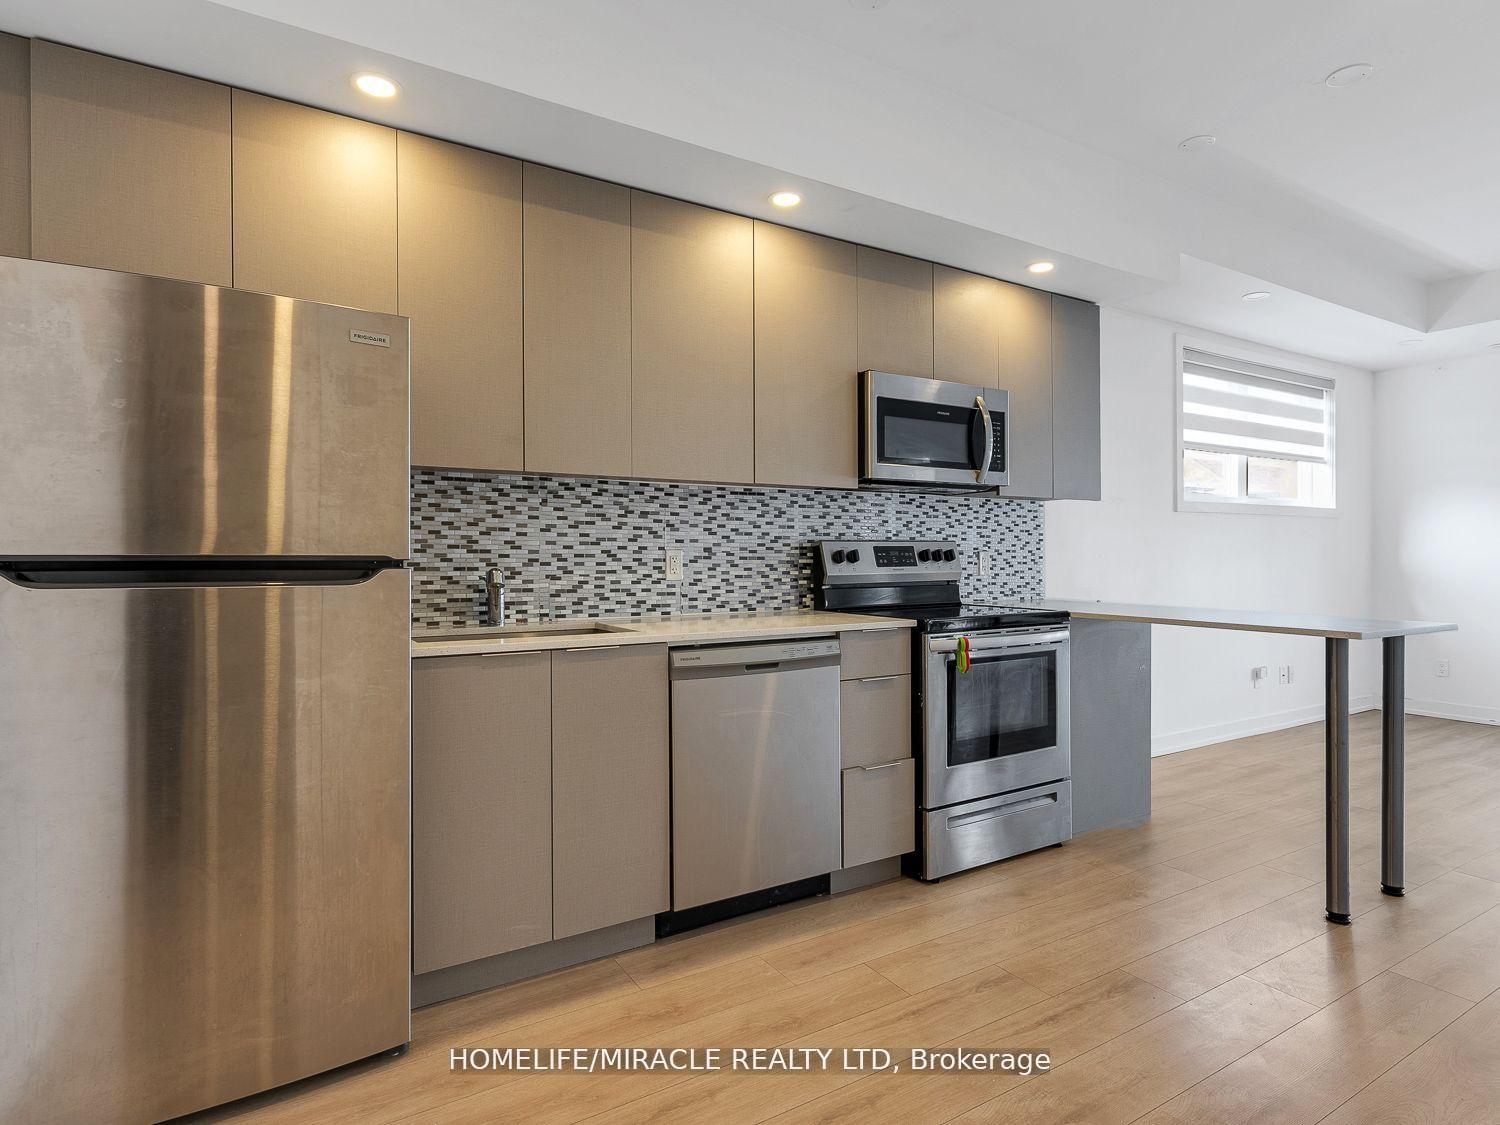
Bright and spacious, Fully renovated 2 bed, 2 bath townhouse available for lease in the prestigious neighborhood of "The Preserve in Oakville. The unit boasts of laminate floors and modern kitchen with quartz countertops, S/s Appliances and 2 full washrooms. The condo townhouse has huge terrace to enjoy the evening and the sun. The unit comes with one underground parking and locker. Close to all amenities. Walking distance to schools and day care. Close proximity to hwy 407. Seeing is believing. Located in great neighborhood close to the uptown oakville core, Shopping, Schools, oak Park, 3.5 km Nipagin Trail, Easy Access to Hwys & Near Oakville Trafalgar Memorial Hospital, Walmart, Superstore & Go train Station!!! Top rated Elementary and Secondary School in walking distance. Elementary-oodenawi, St Gregory Catholic School, David R Williams) (Secondary-white Oaks, Holy Trinity)
Property Details
Sign in for full listing history and the exact list date.
Features & Amenities
- Balcony
- Air Conditioning
- Locker
Thinking of selling in Oakville?
Filipe & Isabel Ferreira and the Team Filipe track every sale on this street. Get a free, no-obligation valuation and see what your home would list for today.
- What it costs to sell a house in Ontario
- How much are REALTOR® fees in Ontario?
- Real estate agents in Toronto & the GTA
TRREB MLS® Attribution
MLS® W11836281
Listed by HOMELIFE/MIRACLE REALTY LTD
The trademarks MLS®, Multiple Listing Service® and the associated logos are owned by The Canadian Real Estate Association (CREA) and identify the quality of services provided by real estate professionals who are members of CREA. The trademarks REALTOR®, REALTORS® and the REALTOR® logo are controlled by CREA and identify real estate professionals who are members of CREA. Listing data provided by the Toronto Regional Real Estate Board (TRREB). The information contained herein is from sources believed to be reliable but is not guaranteed. Information deemed reliable but not guaranteed accurate by TRREB or Team Filipe / RE/MAX.
Team Filipe · RE/MAX · (647) 210-6070
Listed By
HOMELIFE/MIRACLE REALTY LTD