
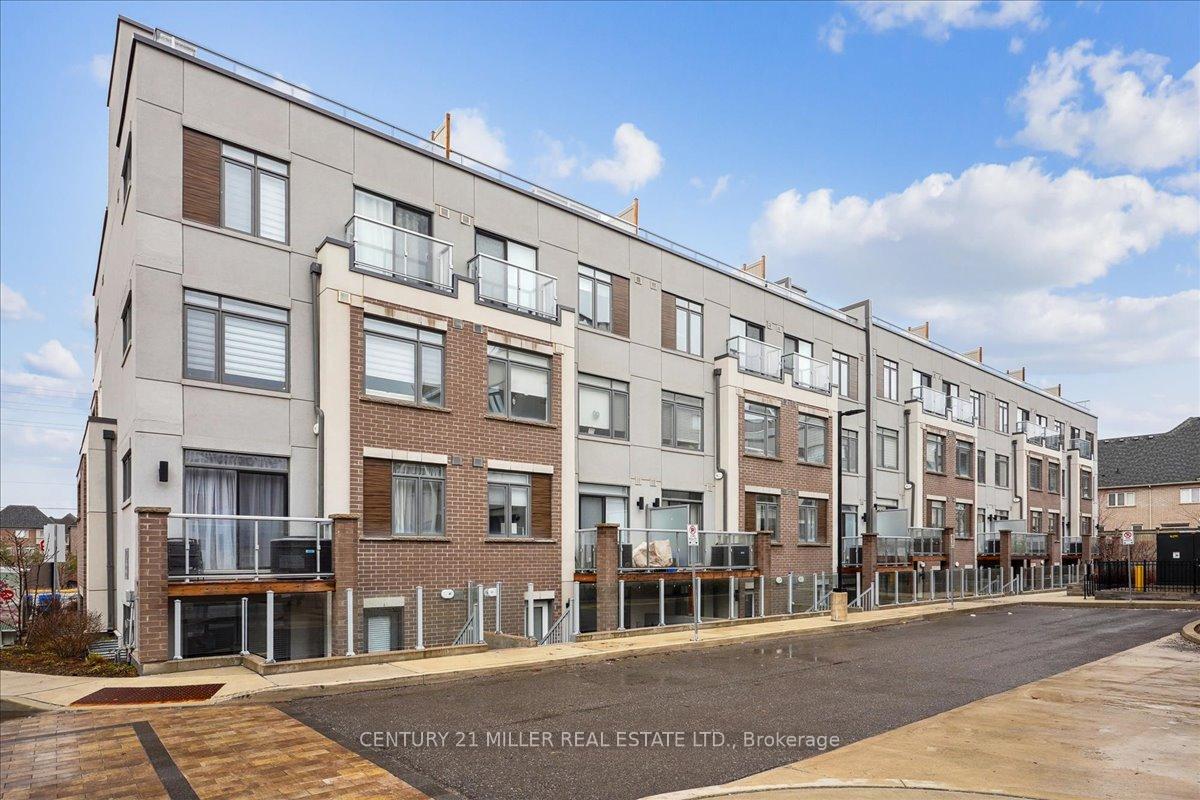
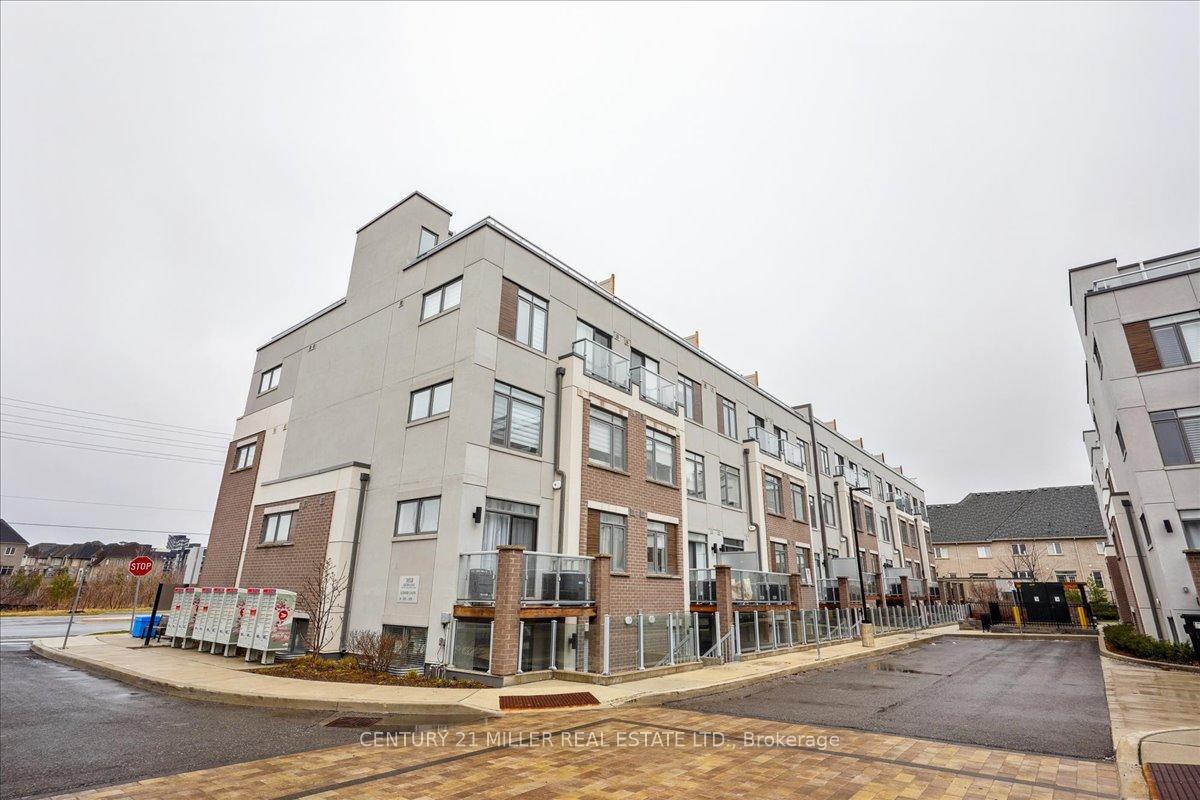
3058 SIXTH Line Unit 108
1008 - GO Glenorchy / Oakville, ON L6M 1P8
About This Property
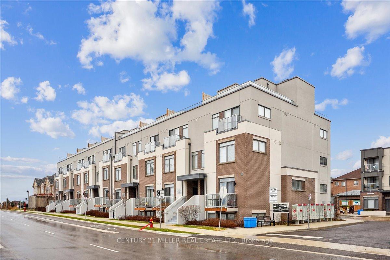
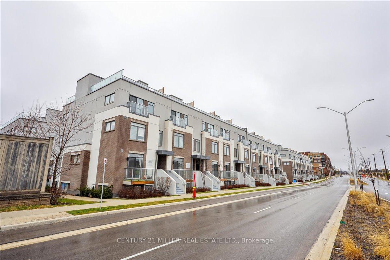
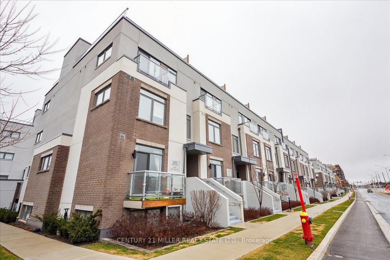
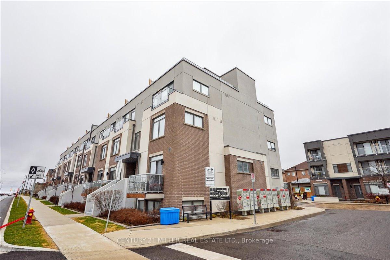
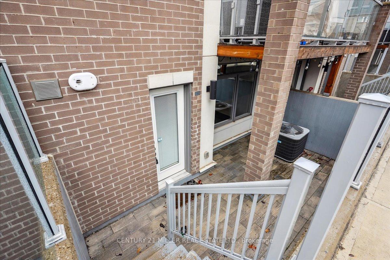
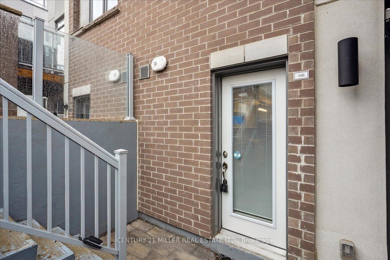
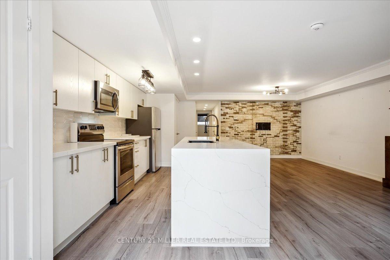
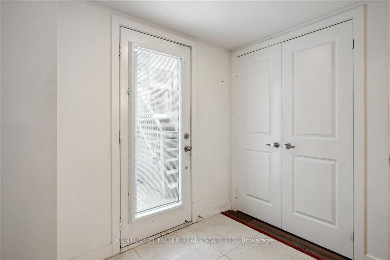
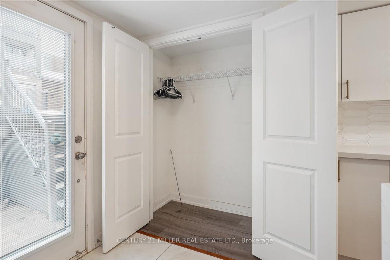
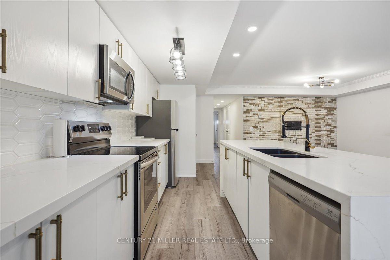
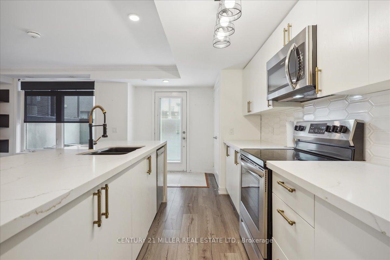
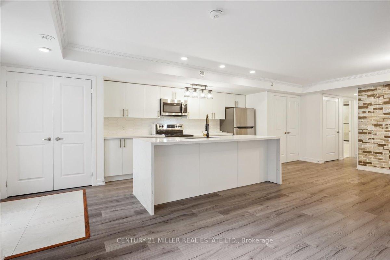
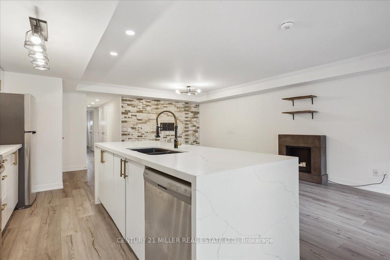
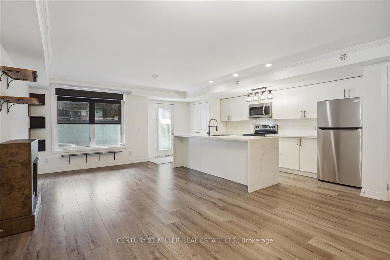
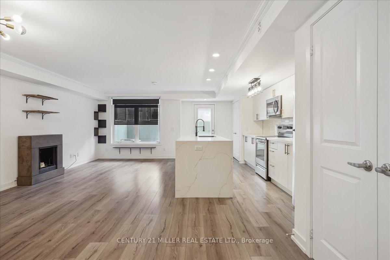
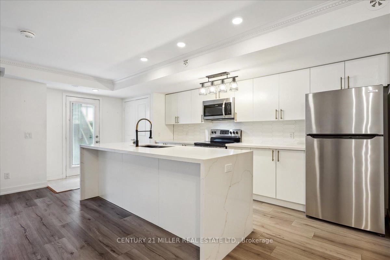
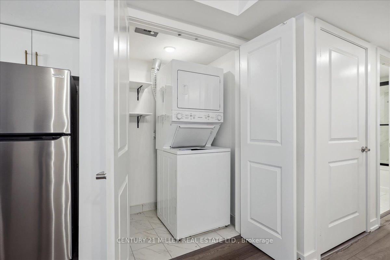
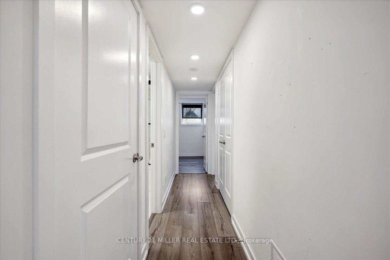
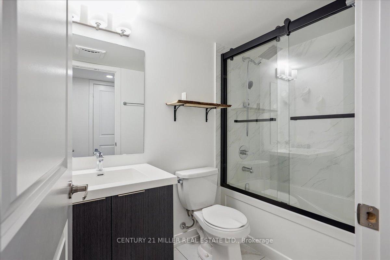
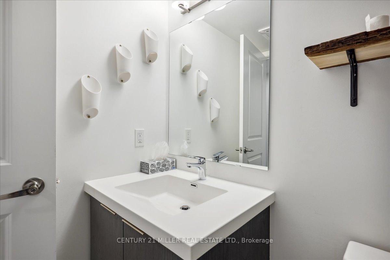
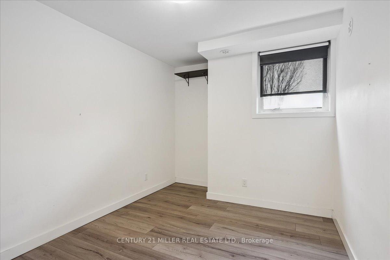
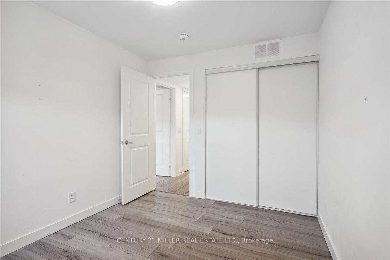
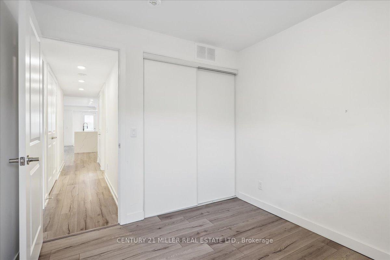
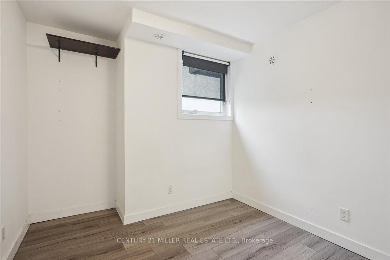
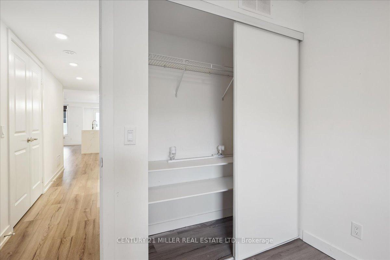
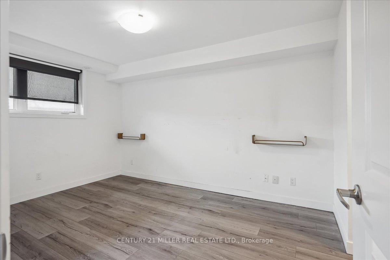
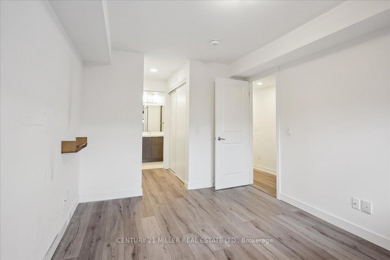
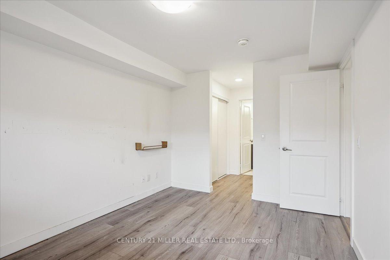
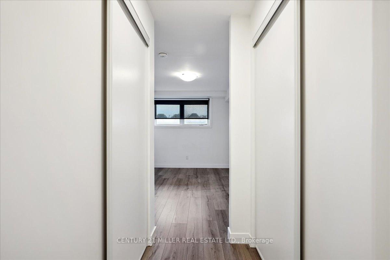
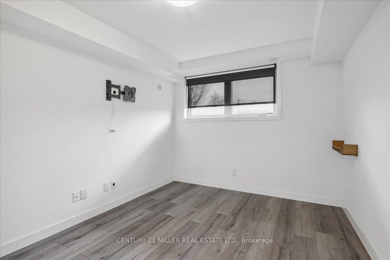
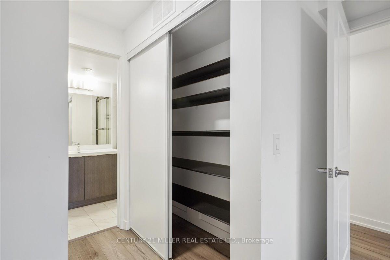
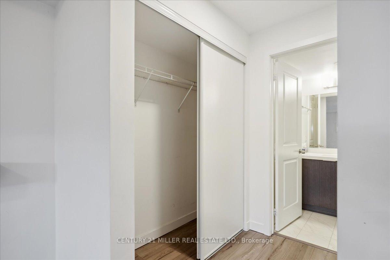
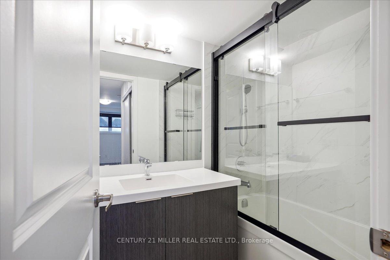
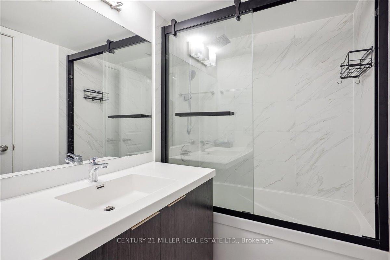
Modern town home approximately 1014 Sq., Ft in small exclusive enclave! Single floor plan (no stairs) offering 2 beds +2 full baths that has been luxuriously upgraded throughout. The open concept design features an upgraded marble tile foyer with quality laminate flooring. Featuring a formal dining room and living room with trendy faux brick feature wall and a linear kitchen complete with white cabinetry, stainless steel appliances, and an enlarged island/breakfast bar with double waterfall quartz counters. Two spacious bedrooms with custom blackout blinds. The primary bedroom features double closets and an upgraded 4-piece ensuite. Upgraded sinks, faucets, lighting, backsplash, closet organizers and more! Parking #33, locker number #86. Move-in ready!
Property Details
Sign in for full listing history and the exact list date.
Features & Amenities
- View
- Balcony
- Air Conditioning
- Basement
- Locker
Thinking of selling in Oakville?
Filipe & Isabel Ferreira and the Team Filipe track every sale on this street. Get a free, no-obligation valuation and see what your home would list for today.
- What it costs to sell a house in Ontario
- How much are REALTOR® fees in Ontario?
- Real estate agents in Toronto & the GTA
TRREB MLS® Attribution
MLS® W12149644
Listed by CENTURY 21 MILLER REAL ESTATE LTD.
The trademarks MLS®, Multiple Listing Service® and the associated logos are owned by The Canadian Real Estate Association (CREA) and identify the quality of services provided by real estate professionals who are members of CREA. The trademarks REALTOR®, REALTORS® and the REALTOR® logo are controlled by CREA and identify real estate professionals who are members of CREA. Listing data provided by the Toronto Regional Real Estate Board (TRREB). The information contained herein is from sources believed to be reliable but is not guaranteed. Information deemed reliable but not guaranteed accurate by TRREB or Team Filipe / RE/MAX.
Team Filipe · RE/MAX · (647) 210-6070
Listed By
CENTURY 21 MILLER REAL ESTATE LTD.