




3045 George Savage Avenue Unit 18
1008 - GO Glenorchy / Oakville, ON L6M 0Y8
About This Property
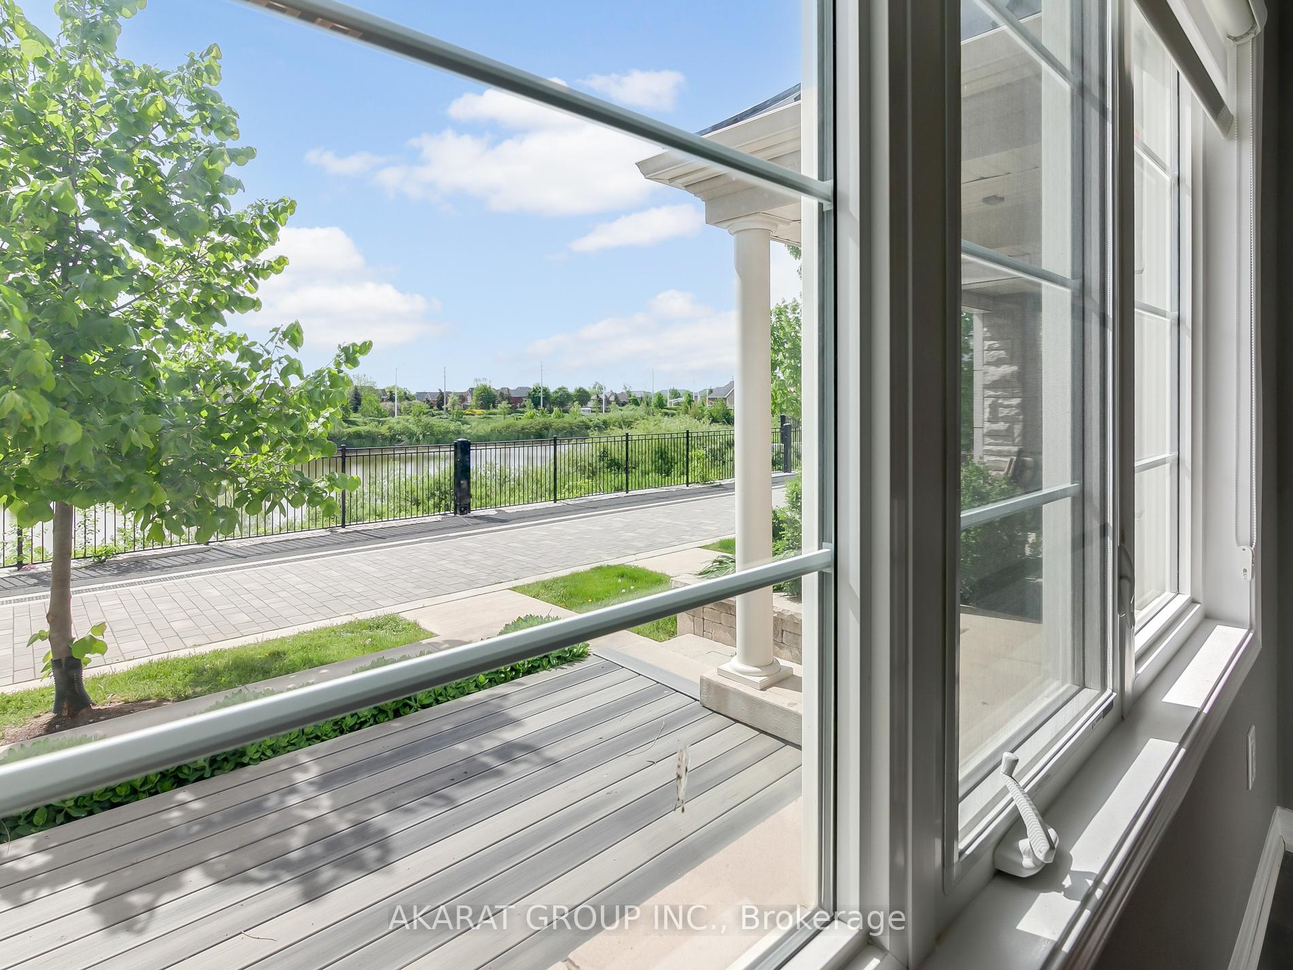
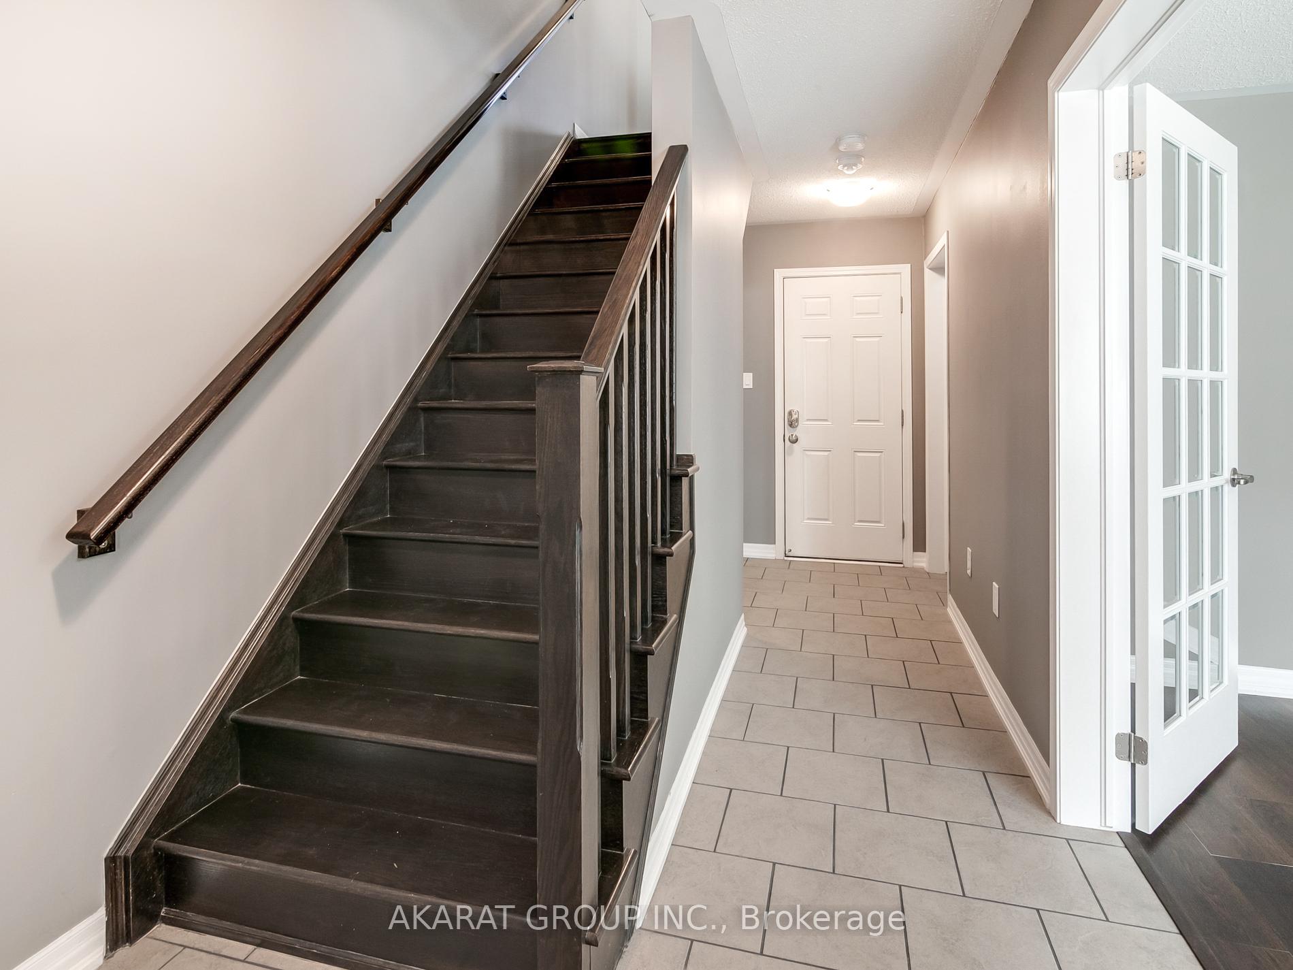
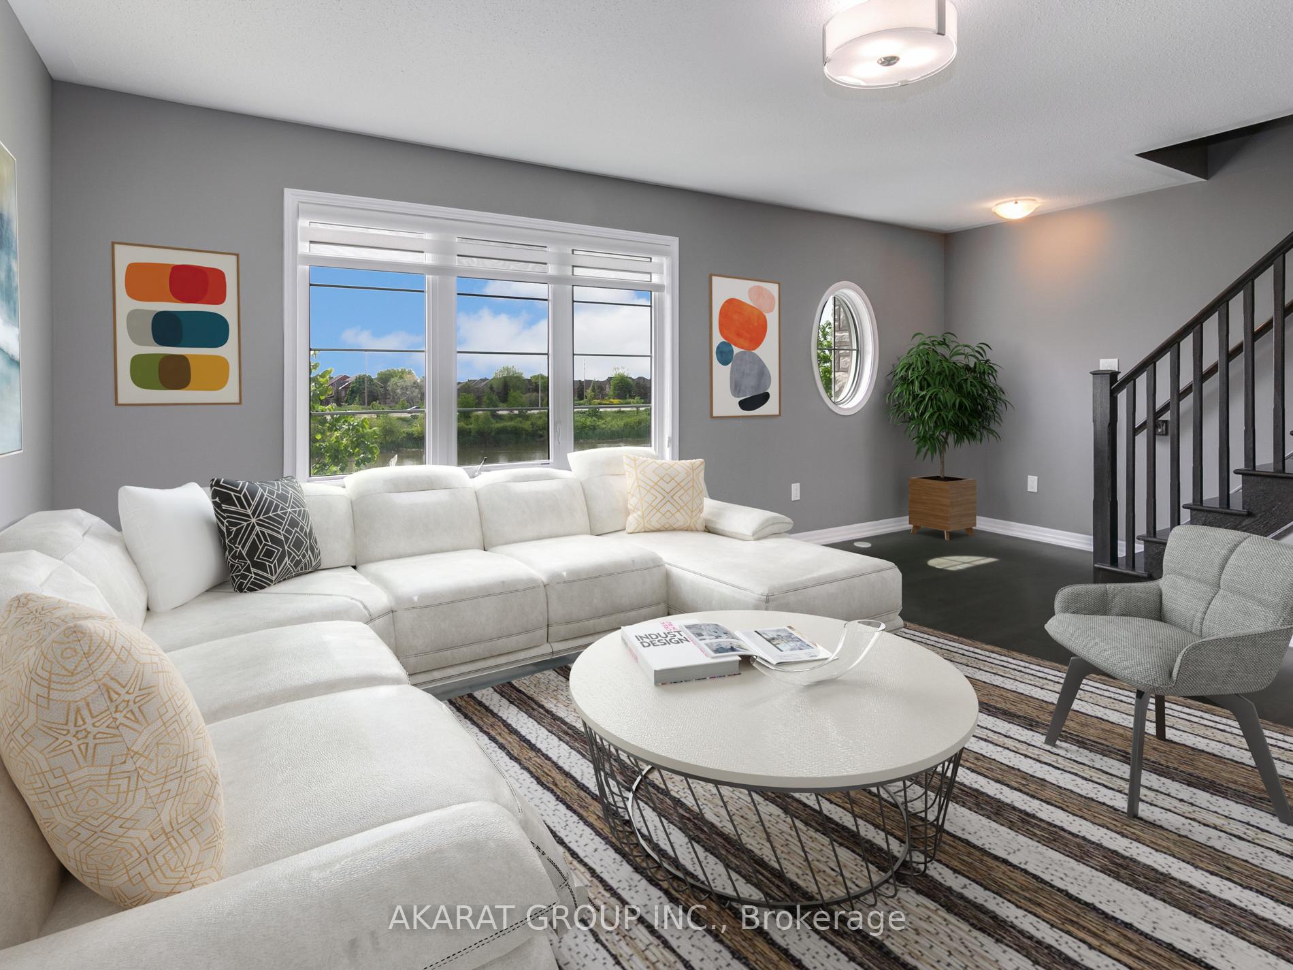
Impeccably cared-for bright townhouse with scenic views of George Savage Pond. Prime location close to top-rated schools, shops, services, hospital, transit, nature trails. Gorgeous hardwood floors in most areas. Large ground-floor living room ideal as an office or 4th bedroom. Stunning open-concept kitchen for entertainers, featuring granite countertops, island, stainless steel appliances, and a walk-in pantry. Kitchen opens to balcony. Primary bedroom faces the pond and includes a walk-in closet with window and a 3-pc ensuite. Laundry on bedroom level with HE washer & dryer. Front porch overlooks a lovely paved path, ideal for morning or sunset walks.
Property Details
Sign in for full listing history and the exact list date.
Features & Amenities
- View
- Air Conditioning
- Basement
Thinking of selling in Oakville?
Filipe & Isabel Ferreira and the Team Filipe track every sale on this street. Get a free, no-obligation valuation and see what your home would list for today.
- What it costs to sell a house in Ontario
- How much are REALTOR® fees in Ontario?
- Real estate agents in Toronto & the GTA
TRREB MLS® Attribution
MLS® W12240541
Listed by AKARAT GROUP INC.
The trademarks MLS®, Multiple Listing Service® and the associated logos are owned by The Canadian Real Estate Association (CREA) and identify the quality of services provided by real estate professionals who are members of CREA. The trademarks REALTOR®, REALTORS® and the REALTOR® logo are controlled by CREA and identify real estate professionals who are members of CREA. Listing data provided by the Toronto Regional Real Estate Board (TRREB). The information contained herein is from sources believed to be reliable but is not guaranteed. Information deemed reliable but not guaranteed accurate by TRREB or Team Filipe / RE/MAX.
Team Filipe · RE/MAX · (647) 210-6070
Listed By
AKARAT GROUP INC.