

3033 Parsonage Crescent
1008 - GO Glenorchy / Oakville, ON L6H 7C5
About This Property
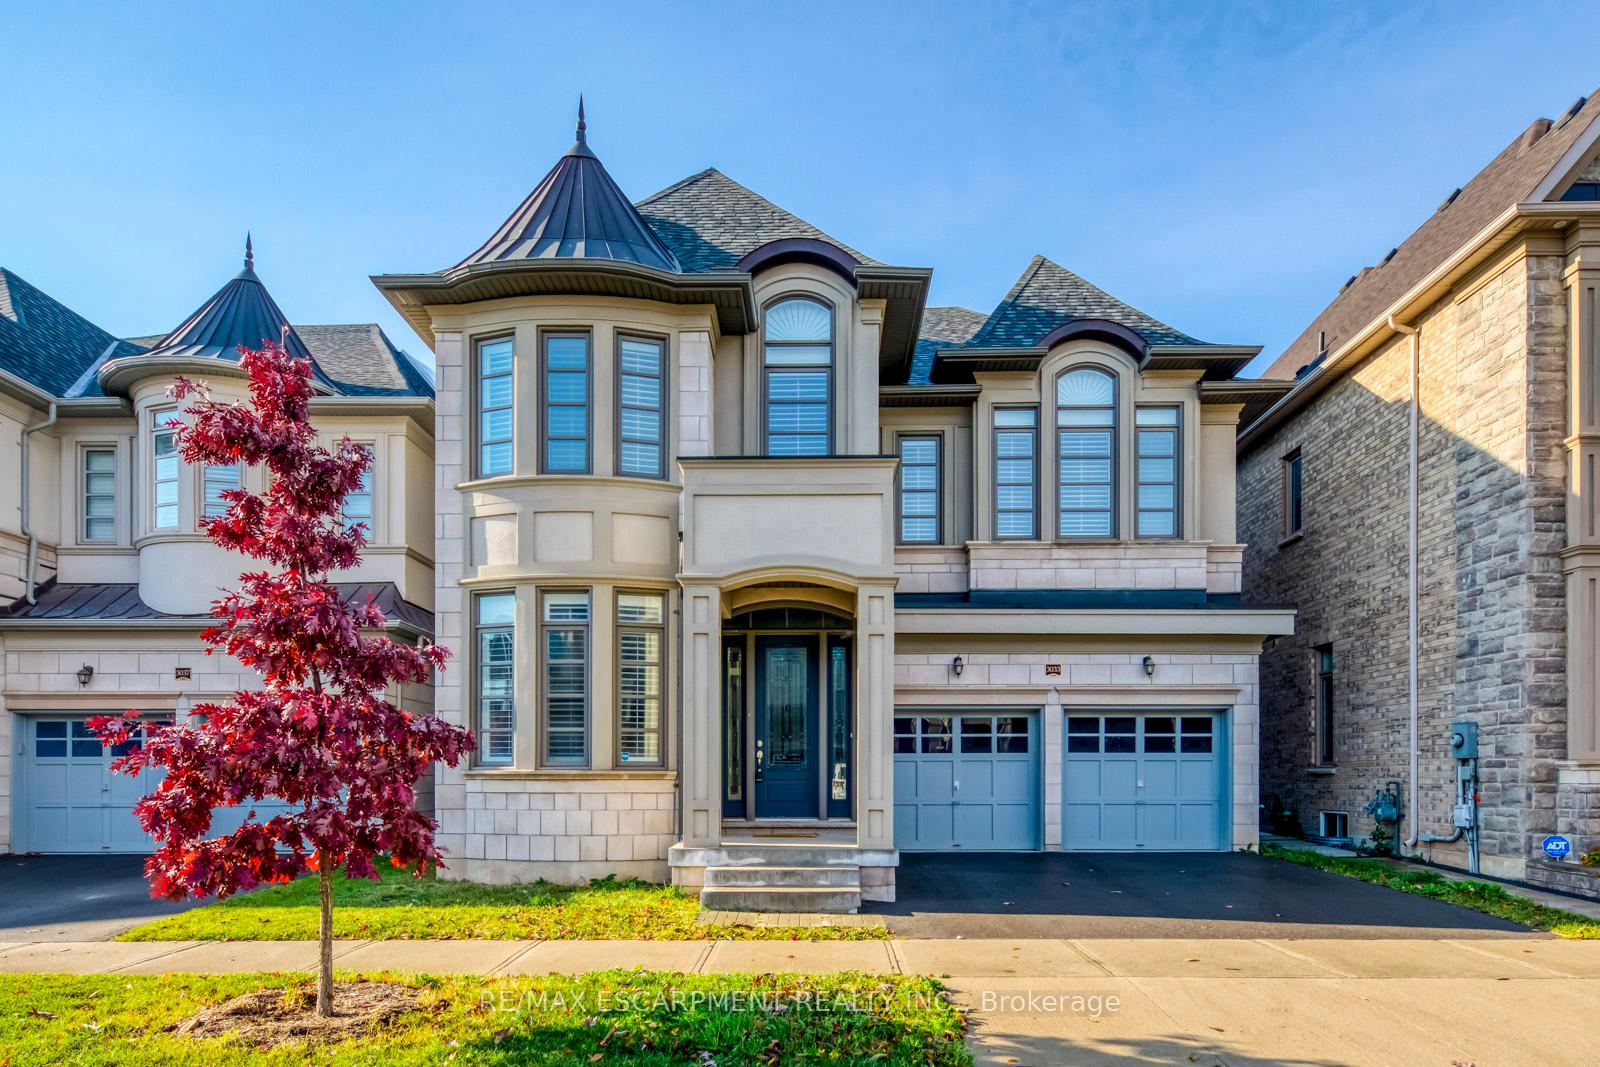
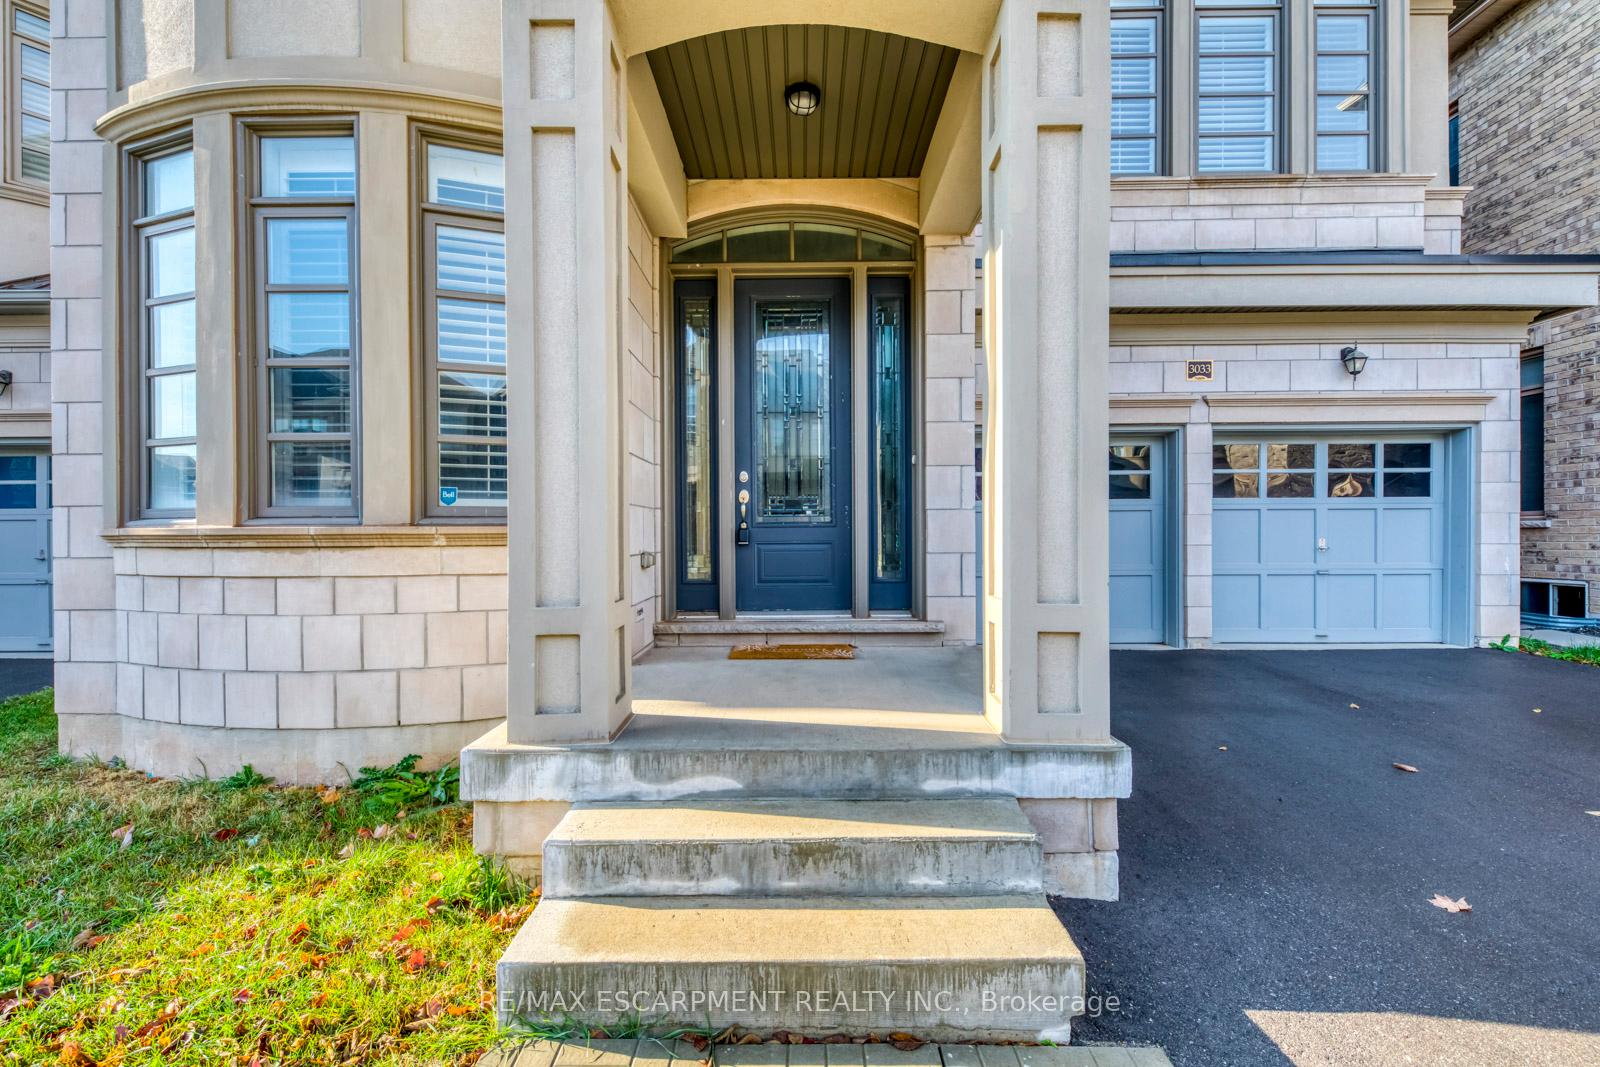
Over 3600 Sqft Of Bright Living Space In This 5 Bedroom Executive Home. Lots Of Curb Appeal In The Stone And Stucco Exterior With Double Garage And Driveway. Ideal Open-Concept Layout And 10' Ceilings On Main Floor With Living Room, Dining Room And Oversized Family Room (W Gas Fireplace) Opening To The Premium Kitchen With Upgraded Tall White Cabinetry, Quartz Counters, Stainless-Steel Appliances And A Butlers Pantry. Main-Floor Bedroom Is Ideal For A Home Office. Mudroom With Access To Garage. Wide Hardwood Stairs With Iron Spindles Lead To Second Floor. Huge Primary Bedroom With His & Her Closets And Spacious Ensuite Bathroom With Soaker Tub And Glass Shower. Second Bedroom With Upgraded Ensuite And 3'Rd & 4'Th Bedrooms Sharing A Convenient Jack & Jill 4-Piece Bath. Hardwood Flooring, California Shutters And Led Pot-Lights Throughout. Ideal North Oakville Location Close To Shopping, Great Schools, Parks Highways And More. Book A Showing Today!
Property Details
Sign in for full listing history and the exact list date.
Features & Amenities
- View
- Fireplace
- Air Conditioning
- Basement
Thinking of selling in Oakville?
Filipe & Isabel Ferreira and the Team Filipe track every sale on this street. Get a free, no-obligation valuation and see what your home would list for today.
- What it costs to sell a house in Ontario
- How much are REALTOR® fees in Ontario?
- Real estate agents in Toronto & the GTA
TRREB MLS® Attribution
MLS® W9354608
Listed by RE/MAX ESCARPMENT REALTY INC.
The trademarks MLS®, Multiple Listing Service® and the associated logos are owned by The Canadian Real Estate Association (CREA) and identify the quality of services provided by real estate professionals who are members of CREA. The trademarks REALTOR®, REALTORS® and the REALTOR® logo are controlled by CREA and identify real estate professionals who are members of CREA. Listing data provided by the Toronto Regional Real Estate Board (TRREB). The information contained herein is from sources believed to be reliable but is not guaranteed. Information deemed reliable but not guaranteed accurate by TRREB or Team Filipe / RE/MAX.
Team Filipe · RE/MAX · (647) 210-6070
Listed By
RE/MAX ESCARPMENT REALTY INC.