


3028 Creekshore Common N/A Unit 403
1008 - GO Glenorchy / Oakville, ON L6M 5K6
About This Property
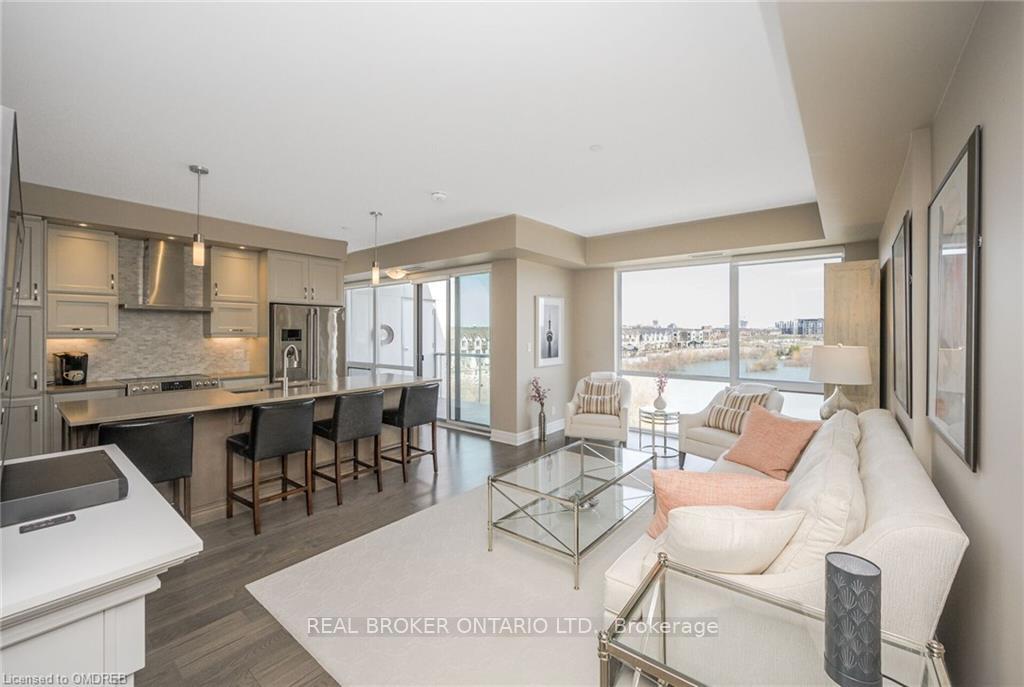
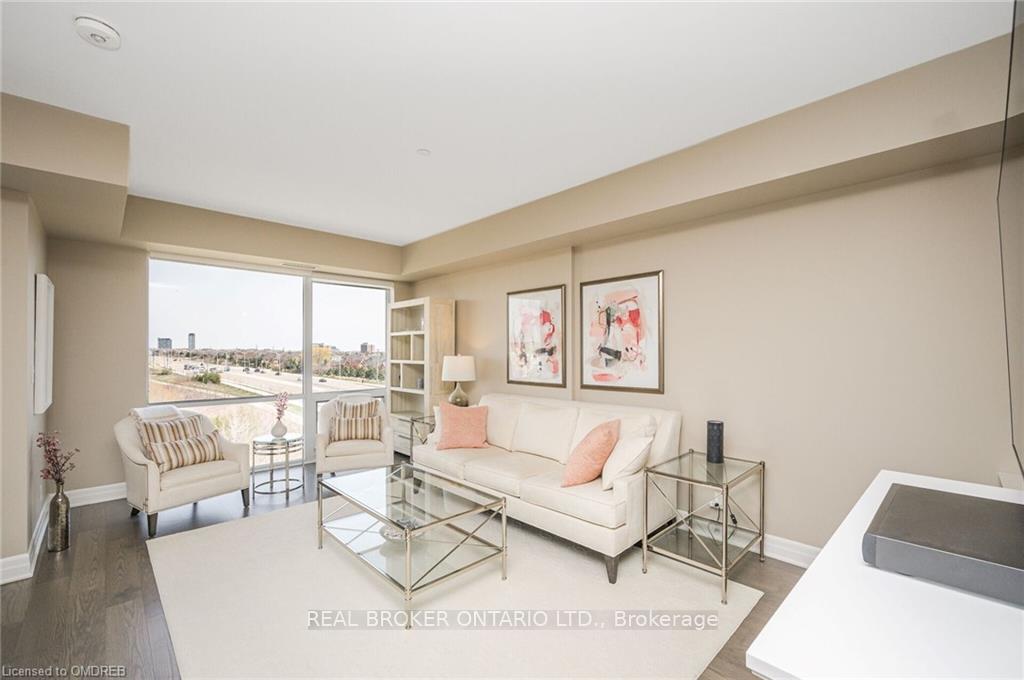
Welcome to your oasis in Oakville's coveted Glenorchy neighborhood! This stunning top-floor, corner unit offers 1113 SF of pure luxury living. With 2 bedrooms, 2 bathrooms, and 2 underground parking spaces, this condo is a rare find. Step into the spacious living room flooded with natural light from ceiling-to-floor windows, offering unobstructed views of the Preserve Pond and the distant Toronto skyline. Picture yourself relaxing on the large balcony, taking in the panoramic scenery. The high-end kitchen features stainless steel appliances, quartz countertops, pantry, and a large island overlooking the dining room, perfect for entertaining. A den provides an ideal space for working from home or quiet study. The master suite boasts more ceiling-to-floor windows, a walk-in closet with custom California closet organizers, and an en-suite with a double vanity and walk-in shower with upgraded mosaic tiles and glass enclosure. The second bathroom features a soaker tub/shower and quartz countertop. Luxury building amenities include a rooftop patio with BBQs and lounge areas, a 2-level party room, a main level lounge, gym, and dog wash. With two side-by-side underground parking spaces and a storage locker, convenience is at your fingertips. Take advantage of the nearby trails, parks, Fortinos, schools, and shopping. This condo is truly the epitome of luxury living in Oakville - don't let this opportunity slip away!
Property Details
Sign in for full listing history and the exact list date.
Features & Amenities
- View
- Balcony
- Air Conditioning
- Basement
- Locker
Thinking of selling in Oakville?
Filipe & Isabel Ferreira and the Team Filipe track every sale on this street. Get a free, no-obligation valuation and see what your home would list for today.
- What it costs to sell a house in Ontario
- How much are REALTOR® fees in Ontario?
- Real estate agents in Toronto & the GTA
TRREB MLS® Attribution
MLS® W9041469
Listed by REAL BROKER ONTARIO LTD.
The trademarks MLS®, Multiple Listing Service® and the associated logos are owned by The Canadian Real Estate Association (CREA) and identify the quality of services provided by real estate professionals who are members of CREA. The trademarks REALTOR®, REALTORS® and the REALTOR® logo are controlled by CREA and identify real estate professionals who are members of CREA. Listing data provided by the Toronto Regional Real Estate Board (TRREB). The information contained herein is from sources believed to be reliable but is not guaranteed. Information deemed reliable but not guaranteed accurate by TRREB or Team Filipe / RE/MAX.
Team Filipe · RE/MAX · (647) 210-6070
Listed By
REAL BROKER ONTARIO LTD.