3028/3030 Preserve Drive
1008 - GO Glenorchy / Oakville, ON L6M 0T9
About This Property
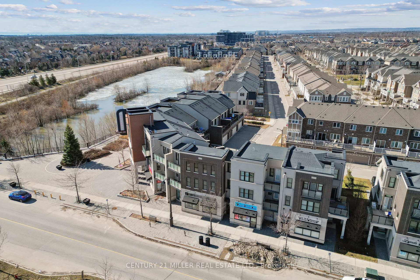
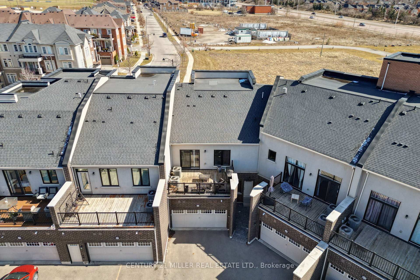
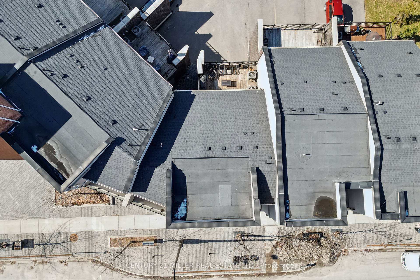
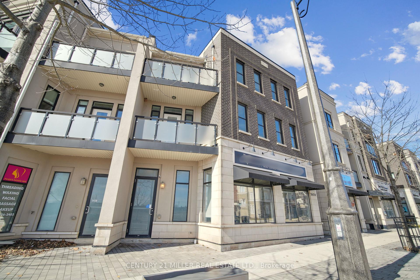
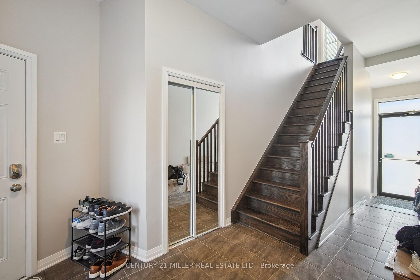
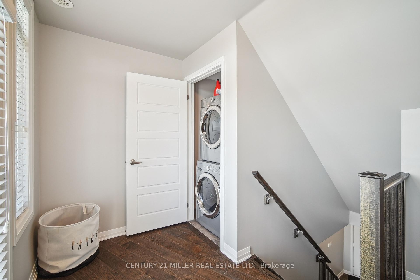
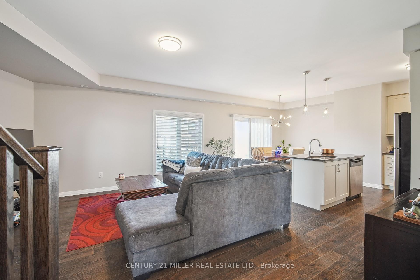
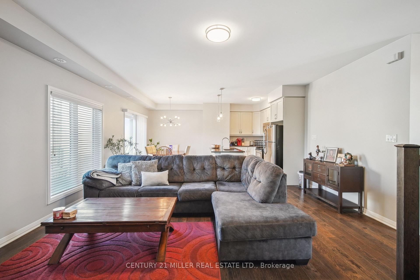
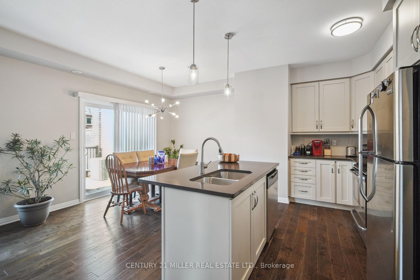
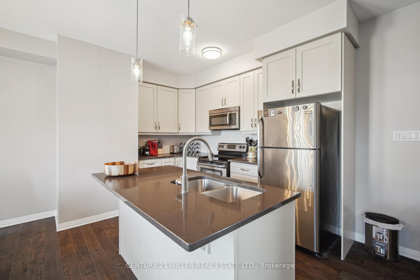
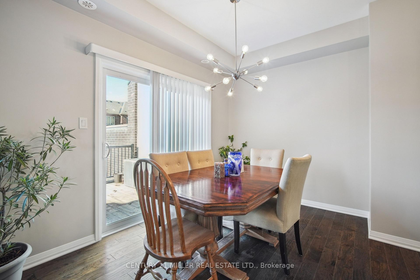
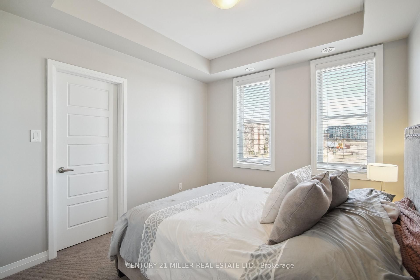
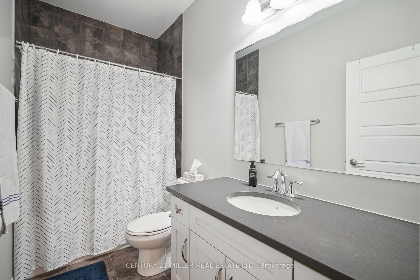
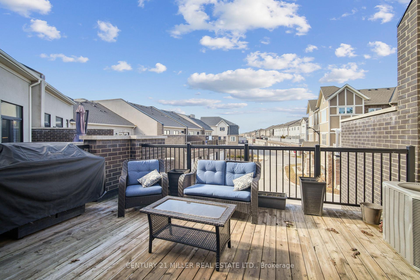
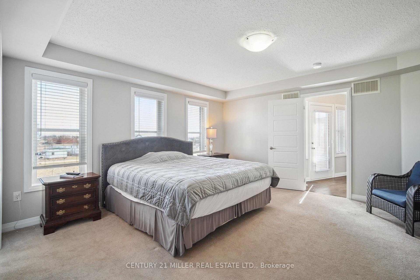
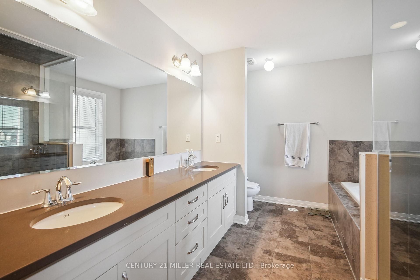
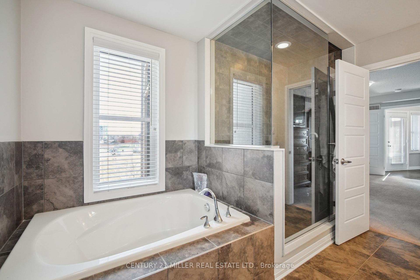
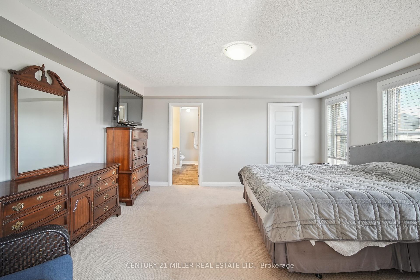
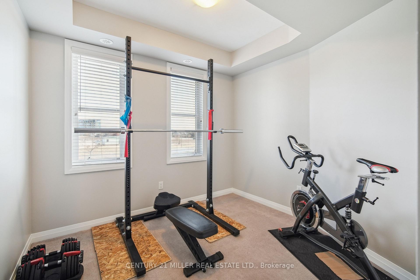
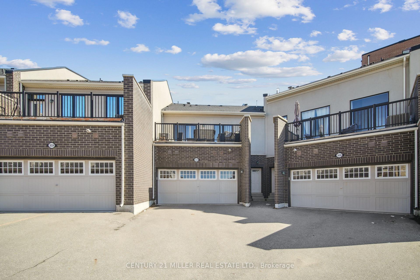
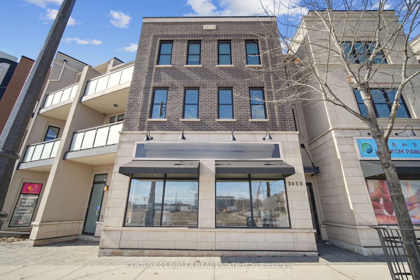
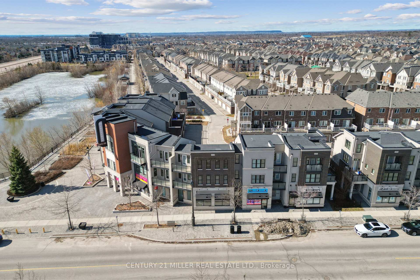
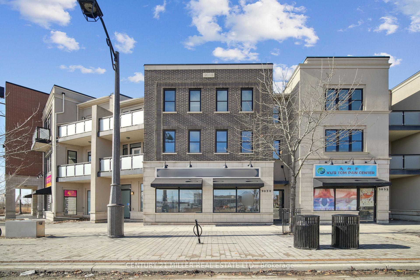
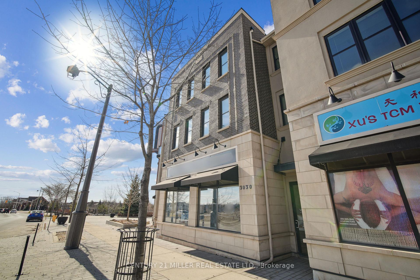
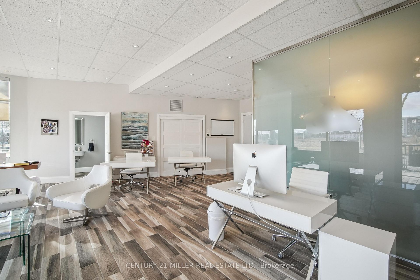
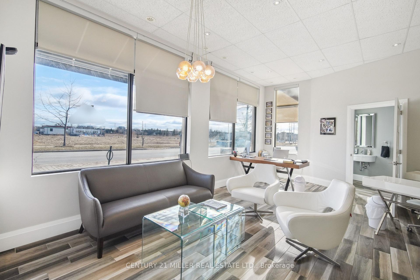
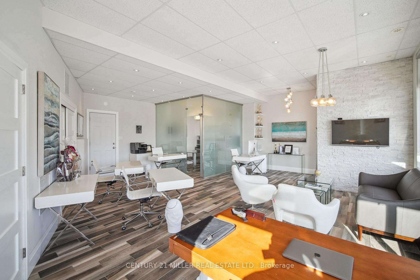
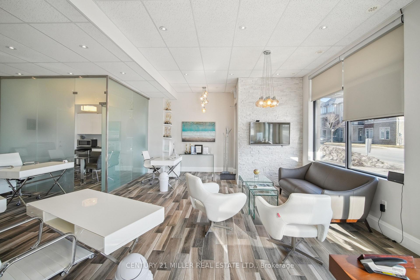
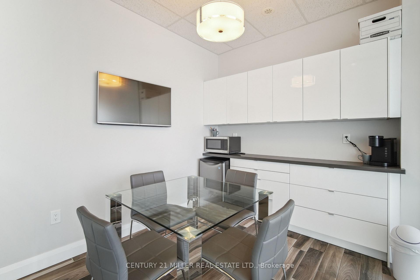
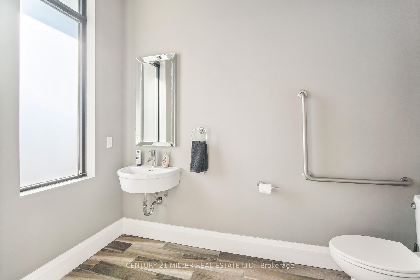
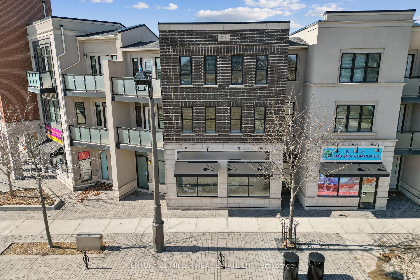
Live/Work in Prime North Oakville. Exceptional Investment Opportunity! This spacious live/work property in North Oakville offers the perfect blend of residential comfort and commercial exposure. Featuring over 1,850 sq. ft. of open-concept residential space plus 690 sq. ft. of prime retail frontage, this extra-wide unit ensures maximum street visibility on Preserve Drive and Dundas Street West. The residential portion is currently tenanted, with the option for vacant possession, making it ideal for investors or business owners looking to own and operate in this high-growth area. Gas & electricity separately metered and both commercial & residential have separate addresses making multiple tenants a breeze. Double garage & driveway parking plus ample street parking. Don't miss this rare opportunity in a thriving, rapidly expanding community!
Property Details
Sign in for full listing history and the exact list date.
Features & Amenities
- Air Conditioning
Thinking of selling in Oakville?
Filipe & Isabel Ferreira and the Team Filipe track every sale on this street. Get a free, no-obligation valuation and see what your home would list for today.
- What it costs to sell a house in Ontario
- How much are REALTOR® fees in Ontario?
- Real estate agents in Toronto & the GTA
TRREB MLS® Attribution
MLS® W12026280
Listed by CENTURY 21 MILLER REAL ESTATE LTD.
The trademarks MLS®, Multiple Listing Service® and the associated logos are owned by The Canadian Real Estate Association (CREA) and identify the quality of services provided by real estate professionals who are members of CREA. The trademarks REALTOR®, REALTORS® and the REALTOR® logo are controlled by CREA and identify real estate professionals who are members of CREA. Listing data provided by the Toronto Regional Real Estate Board (TRREB). The information contained herein is from sources believed to be reliable but is not guaranteed. Information deemed reliable but not guaranteed accurate by TRREB or Team Filipe / RE/MAX.
Team Filipe · RE/MAX · (647) 210-6070
Listed By
CENTURY 21 MILLER REAL ESTATE LTD.