




291 Bethpage Drive
1008 - GO Glenorchy / Oakville, ON L6M 1R5
About This Property
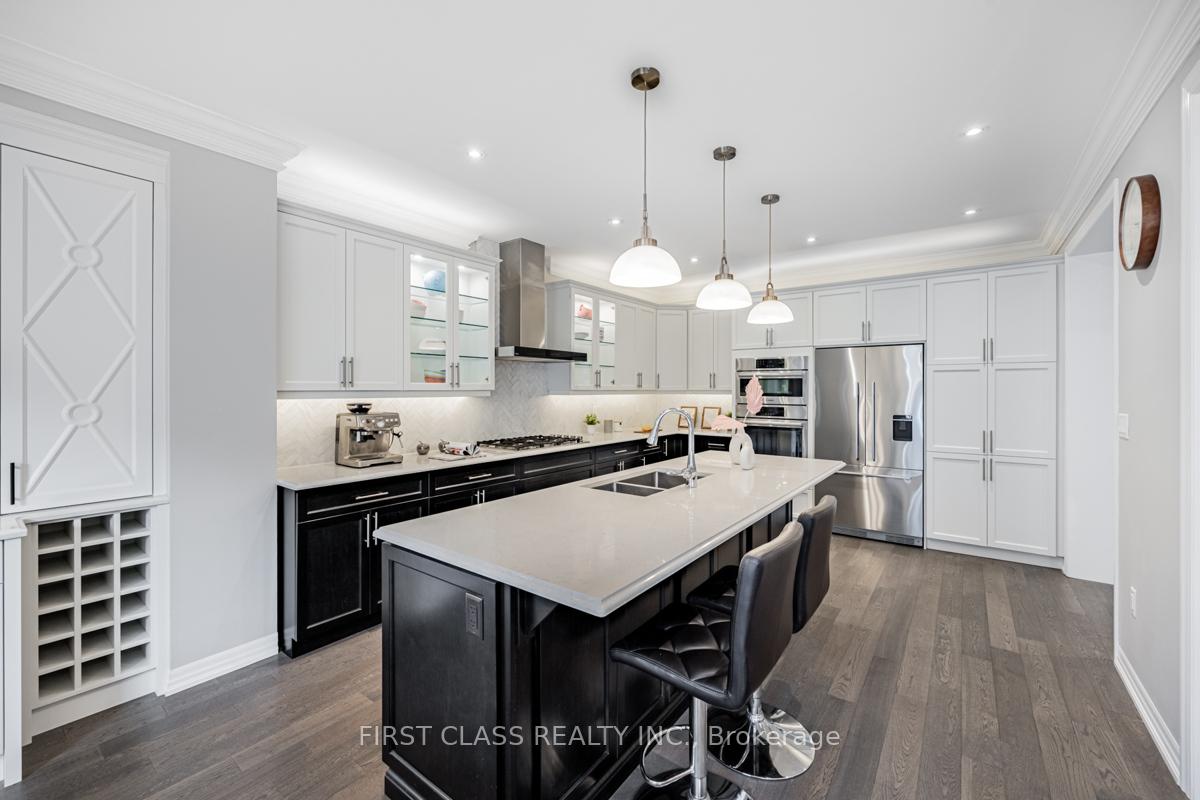
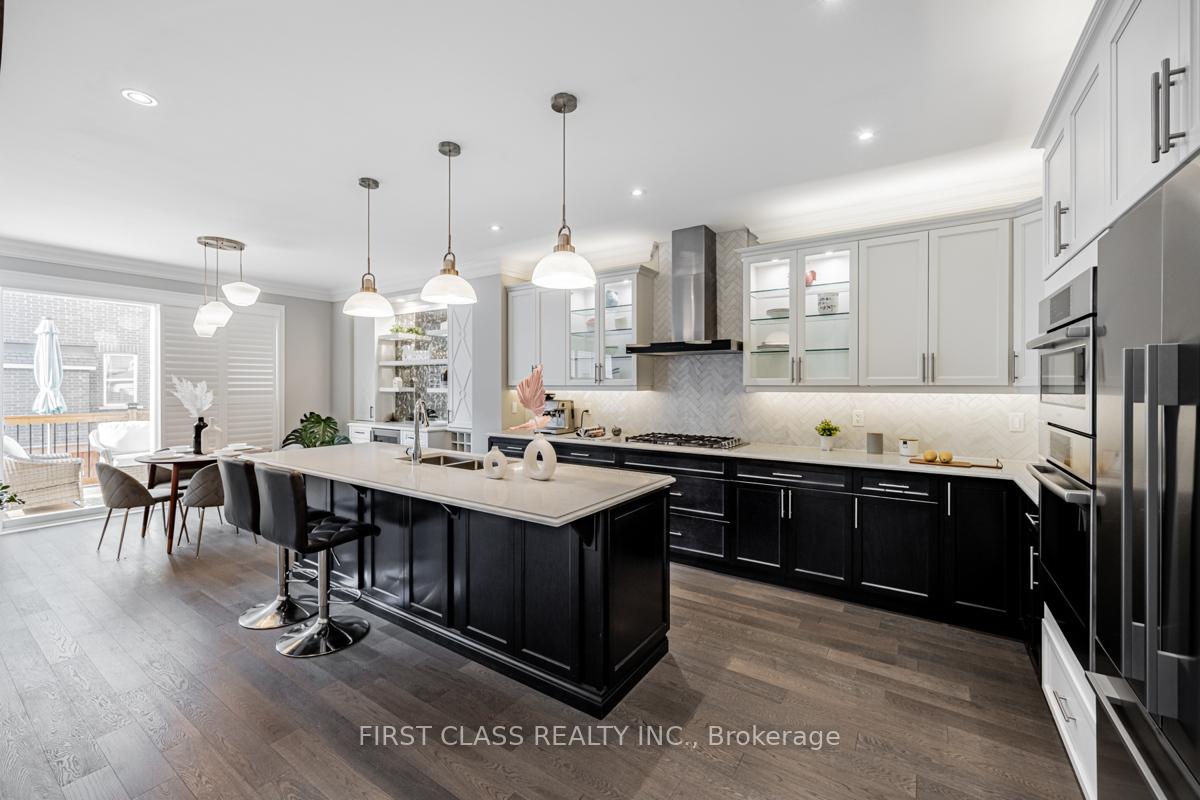
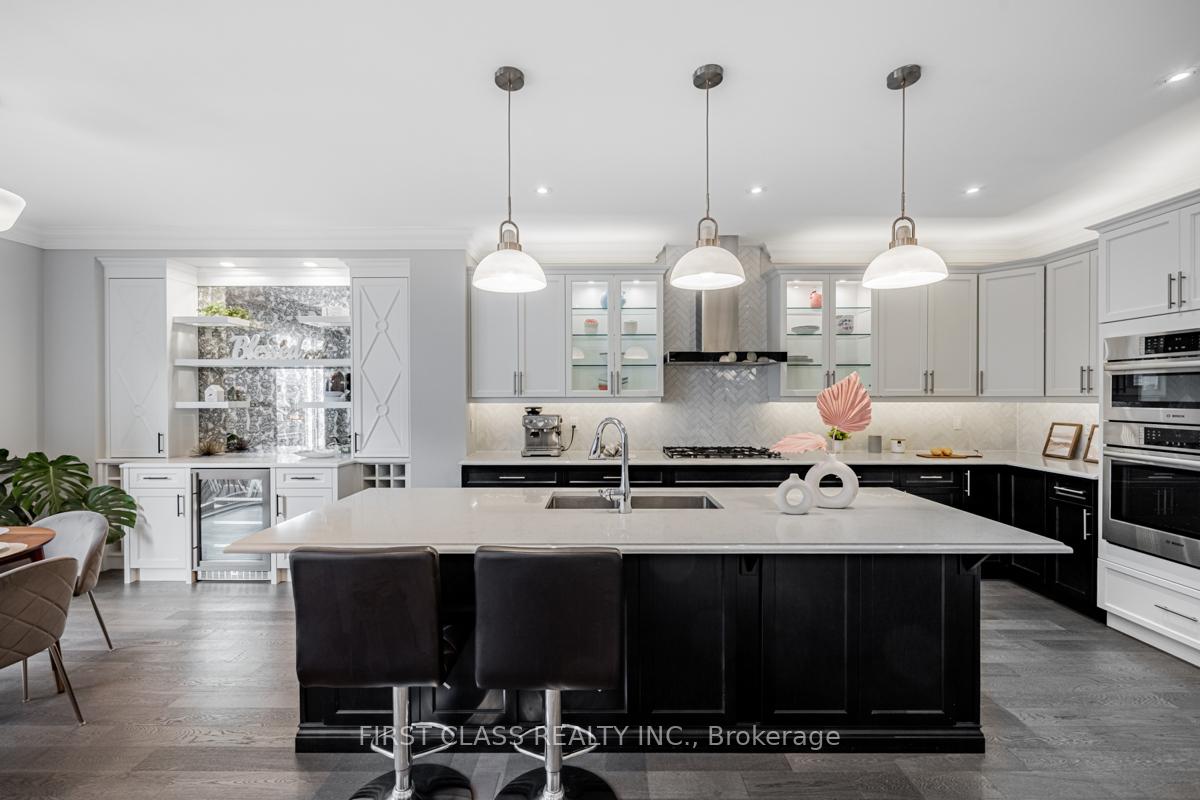
Welcome to Mattamy The preserved community in Oakville. One of the most popular models Kingsley. Lots of upgrades. Spacious and functional layout. 9ft ceiling on main & 2nd floor. Engineered hardwood floor throughout. Open concept design. Gorgeous modern kitchen w/large centre island, built in high end Bosch appliances. LED cove lights. Quartz counter and backsplash. Family room w/gas fireplace and waffle ceiling. Breakfast area w/custom built in display shelves & wine cooler. Large sliding doors. California shutters. Sun-soaked family rooms w/14ft soaring ceilings, accent wall and french doors. Walk out to nice outdoor patio. 4 Large bedrooms w/3 upgraded bathrooms on 2nd floor. Professionally finished basement w/big windows and 3 pcs bathroom. Open rec room offers family use, work space or guest suite. Landscaped front and back yards w/high deck and interlocking. Close to sixteen mile creek, sports complex, grocery stores & restaurants.
Property Details
Sign in for full listing history and the exact list date.
Features & Amenities
- View
- Fireplace
- Air Conditioning
- Basement
Thinking of selling in Oakville?
Filipe & Isabel Ferreira and the Team Filipe track every sale on this street. Get a free, no-obligation valuation and see what your home would list for today.
- What it costs to sell a house in Ontario
- How much are REALTOR® fees in Ontario?
- Real estate agents in Toronto & the GTA
TRREB MLS® Attribution
MLS® W11435279
Listed by FIRST CLASS REALTY INC.
The trademarks MLS®, Multiple Listing Service® and the associated logos are owned by The Canadian Real Estate Association (CREA) and identify the quality of services provided by real estate professionals who are members of CREA. The trademarks REALTOR®, REALTORS® and the REALTOR® logo are controlled by CREA and identify real estate professionals who are members of CREA. Listing data provided by the Toronto Regional Real Estate Board (TRREB). The information contained herein is from sources believed to be reliable but is not guaranteed. Information deemed reliable but not guaranteed accurate by TRREB or Team Filipe / RE/MAX.
Team Filipe · RE/MAX · (647) 210-6070
Listed By
FIRST CLASS REALTY INC.