


2622 Ironwood Crescent
1015 - RO River Oaks / Oakville, ON L6H 6L9
About This Property
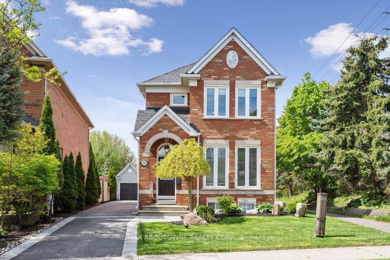
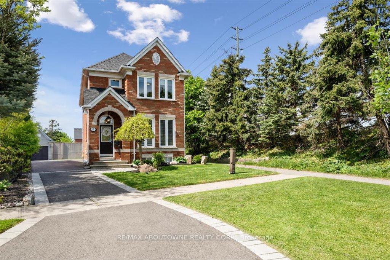
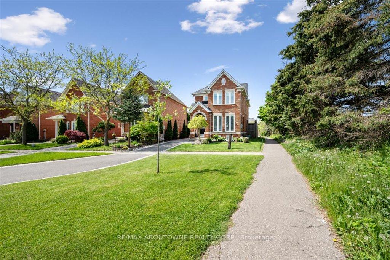
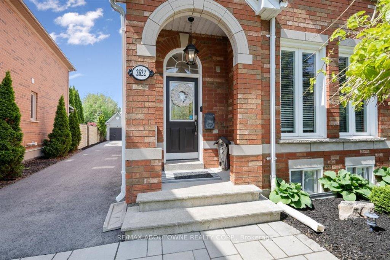
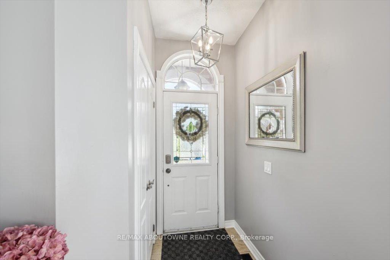
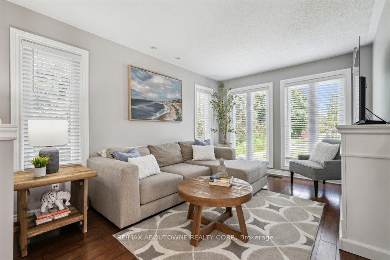
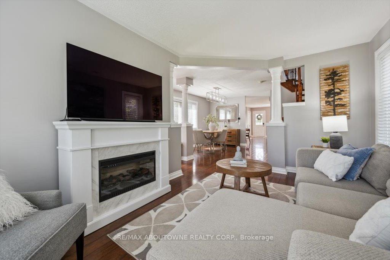
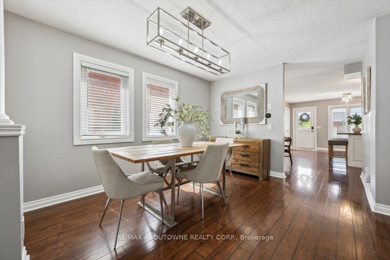
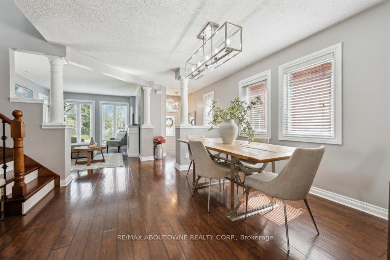
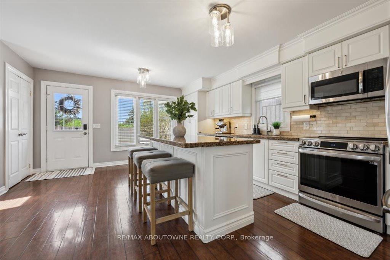
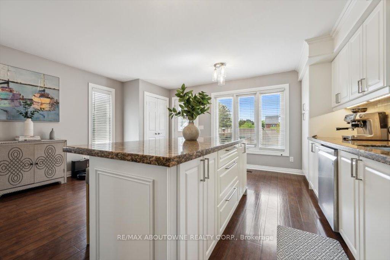
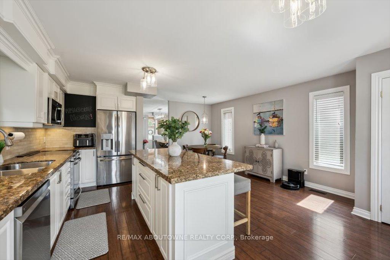
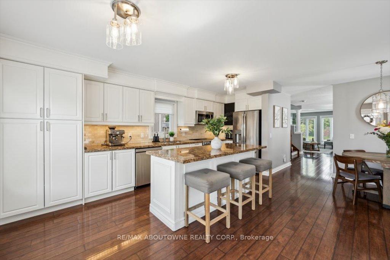
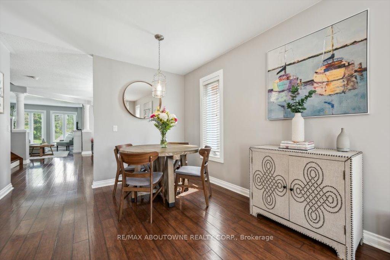
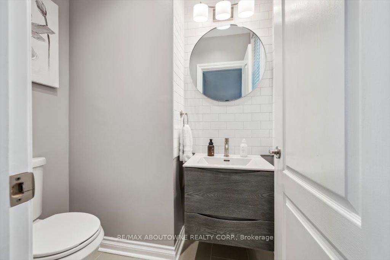
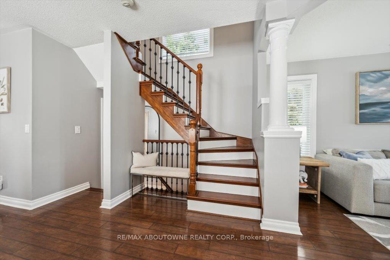
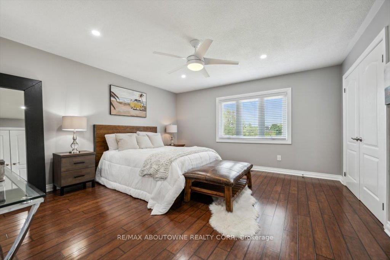
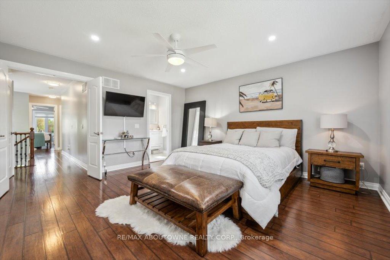
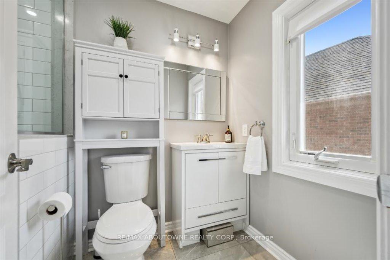
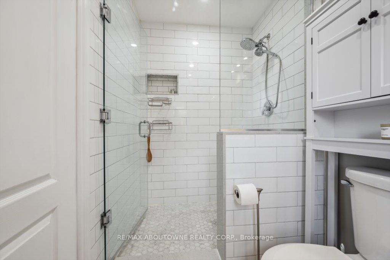
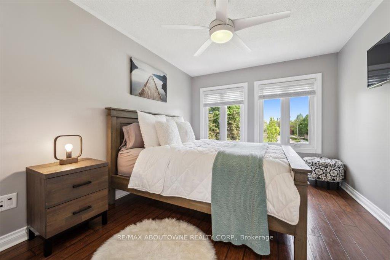
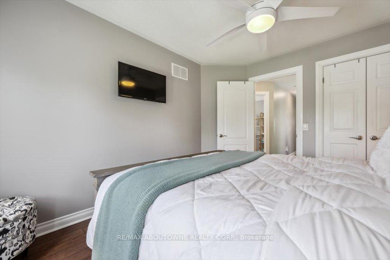
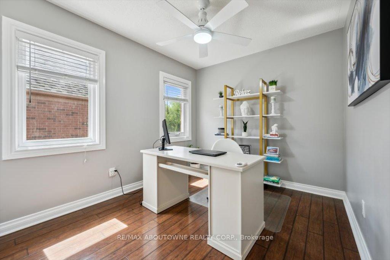
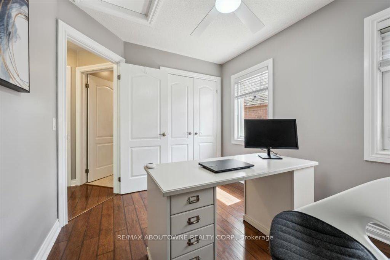
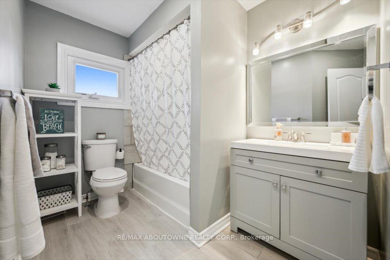
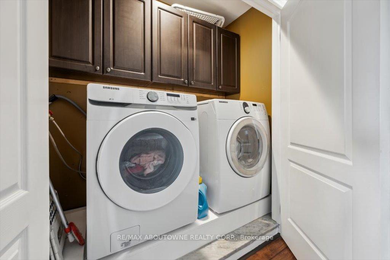
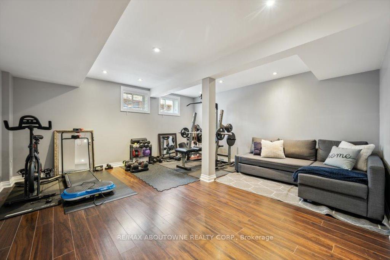
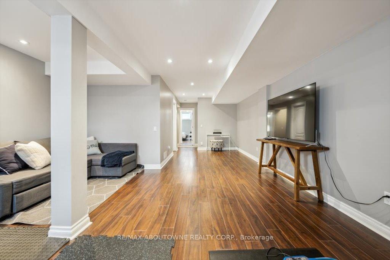

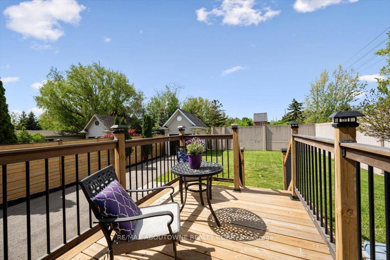
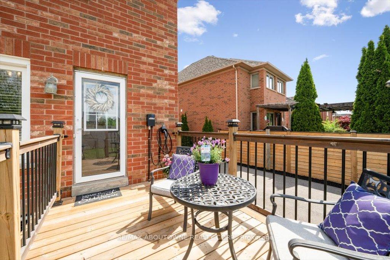
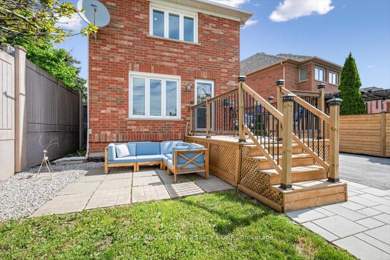
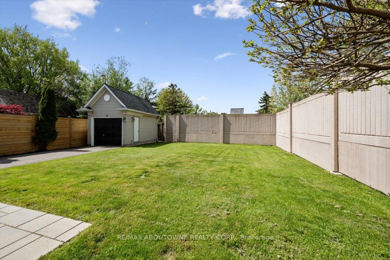
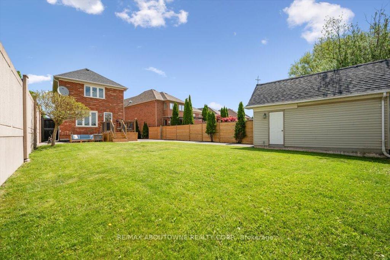
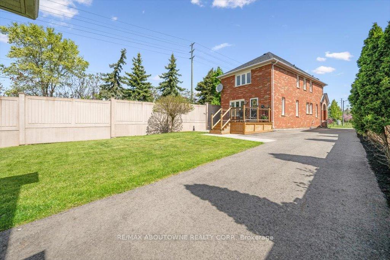
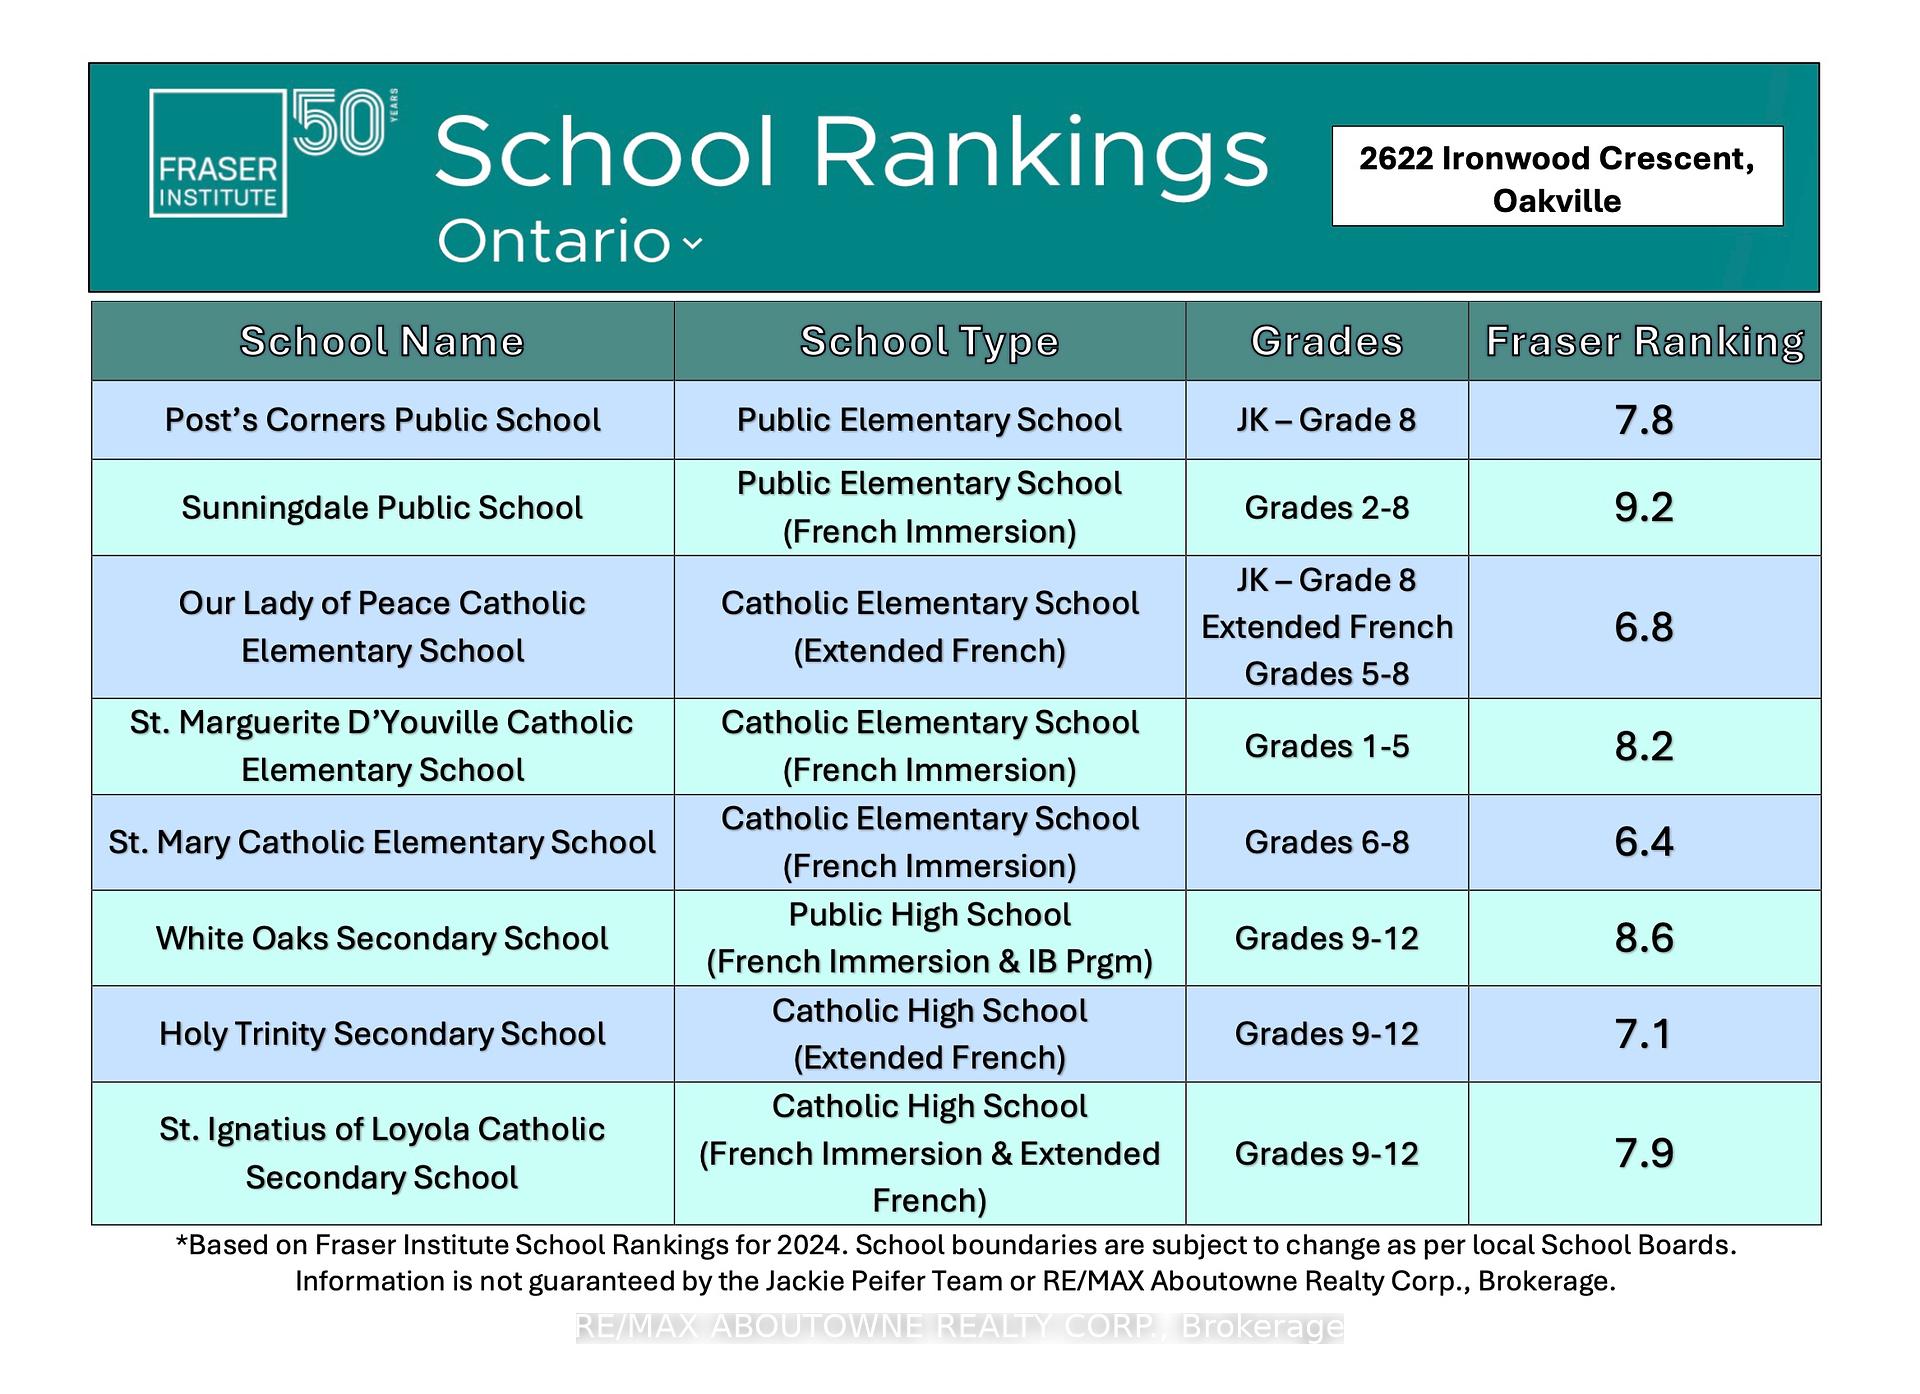
Not too small, not too large...and priced just right! Dont miss your opportunity to own this beautiful mid-sized coach home in the sought-after River Oaks community, backing onto Munns Creek and wooded trails, and just a short walk to top-rated schools. Boasting 3+1 beds, 3.5 baths with approximately 2,500 sqft of finished living space, this home is sure to please! Here are the top 5 reasons you'll love this home: 1. The private, deep lot backs onto a ravine and wooded trails - no rear neighbors! 2. Two full bathrooms upstairs, including a primary ensuite - one for the kids, one for your sanity! 3. The finished basement has an extra bedroom and large recreation/TV room- perfect for kids or guests! 4. The extra long driveway was redone and widened at the back - no more juggling cars! 5. Located on a quiet, family-friendly crescent with very little traffic. The many updates and features include the eat-kitchen with professionally sprayed Maple kitchen cabinets (2023), newer stove and dishwasher (2023) and granite countertops, updated bathrooms, newer furnace and A/C (2021), EV charger (2024), convenient bedroom-level laundry with newer washer (2023), extended asphalt and interlock driveway (2023), landscaping, new wooden deck (2025), new fence (2025), replaced garage roof (2025) and more! Easy access to shopping, major highways, OTMH, golf and loads of great amenities. You will LOVE this beautiful home!
Property Details
Sign in for full listing history and the exact list date.
Features & Amenities
- View
- Fireplace
- Air Conditioning
- Basement
Thinking of selling in Oakville?
Filipe & Isabel Ferreira and the Team Filipe track every sale on this street. Get a free, no-obligation valuation and see what your home would list for today.
- What it costs to sell a house in Ontario
- How much are REALTOR® fees in Ontario?
- Real estate agents in Toronto & the GTA
TRREB MLS® Attribution
MLS® W12165824
Listed by RE/MAX ABOUTOWNE REALTY CORP.
The trademarks MLS®, Multiple Listing Service® and the associated logos are owned by The Canadian Real Estate Association (CREA) and identify the quality of services provided by real estate professionals who are members of CREA. The trademarks REALTOR®, REALTORS® and the REALTOR® logo are controlled by CREA and identify real estate professionals who are members of CREA. Listing data provided by the Toronto Regional Real Estate Board (TRREB). The information contained herein is from sources believed to be reliable but is not guaranteed. Information deemed reliable but not guaranteed accurate by TRREB or Team Filipe / RE/MAX.
Team Filipe · RE/MAX · (647) 210-6070
Listed By
RE/MAX ABOUTOWNE REALTY CORP.