






2563 Sixth Line Unit 4
1015 - RO River Oaks / Oakville, ON L6H 0H7
About This Property
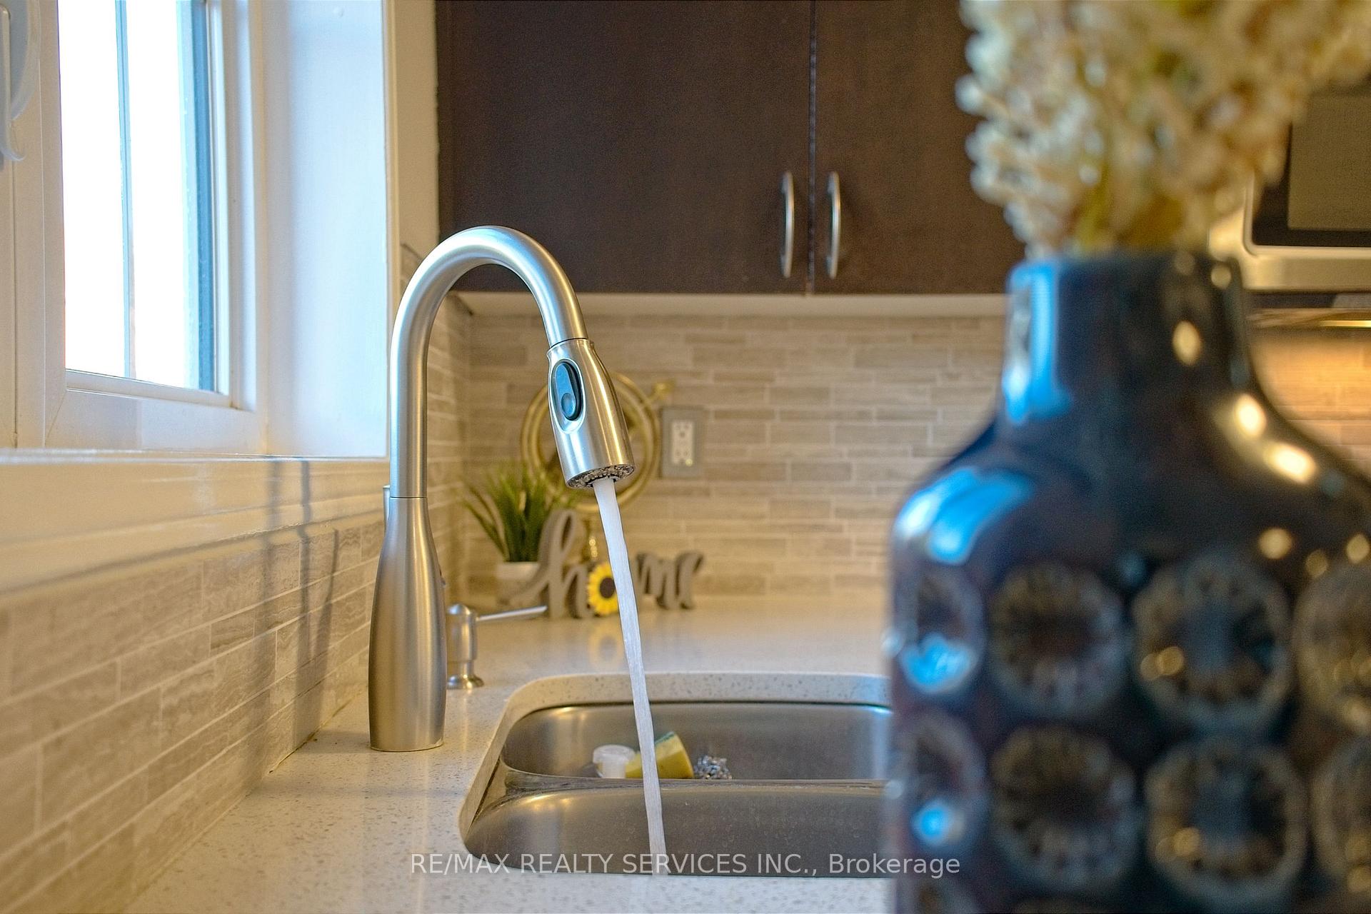
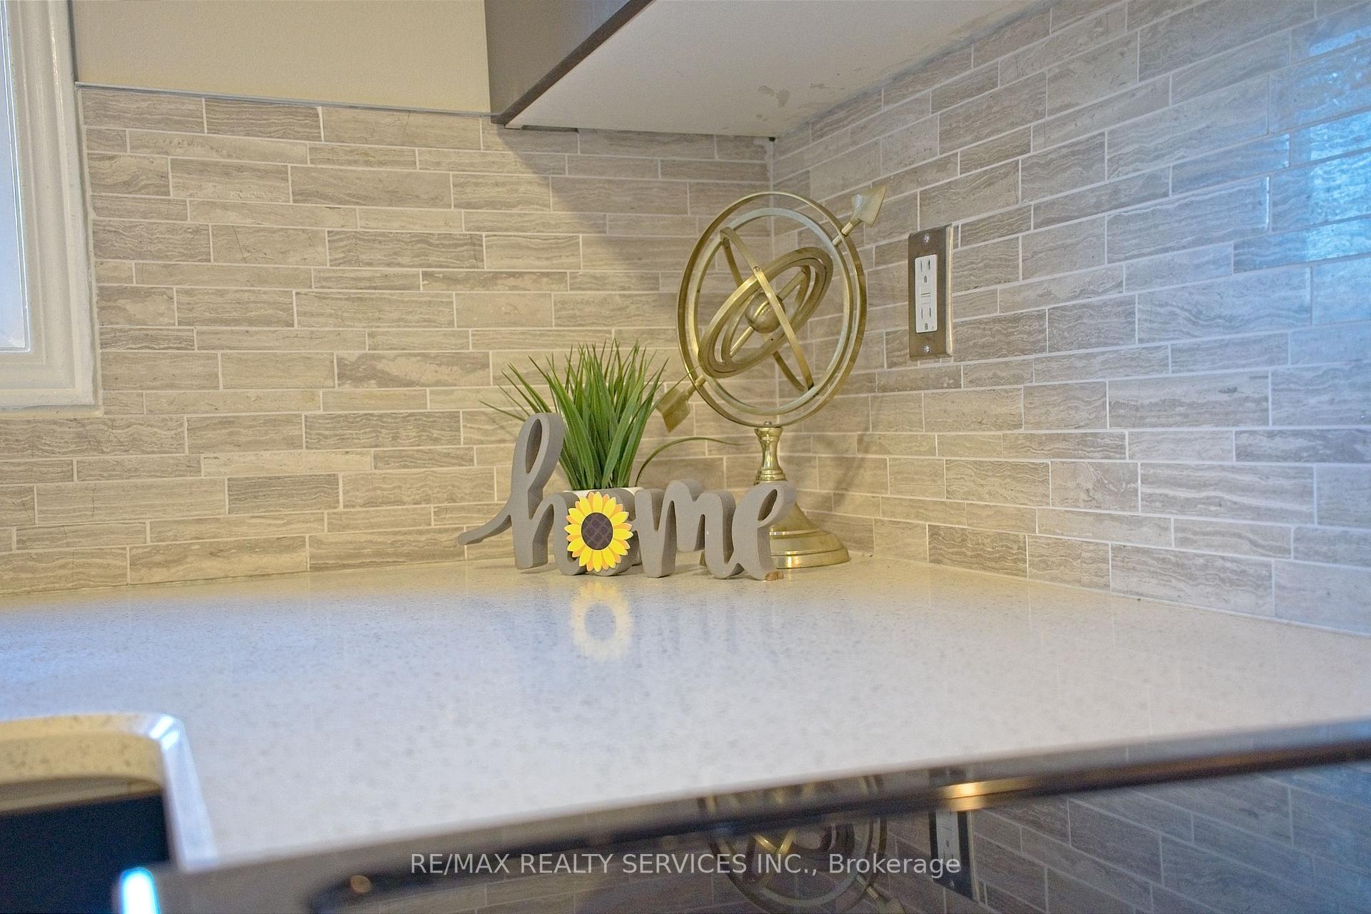
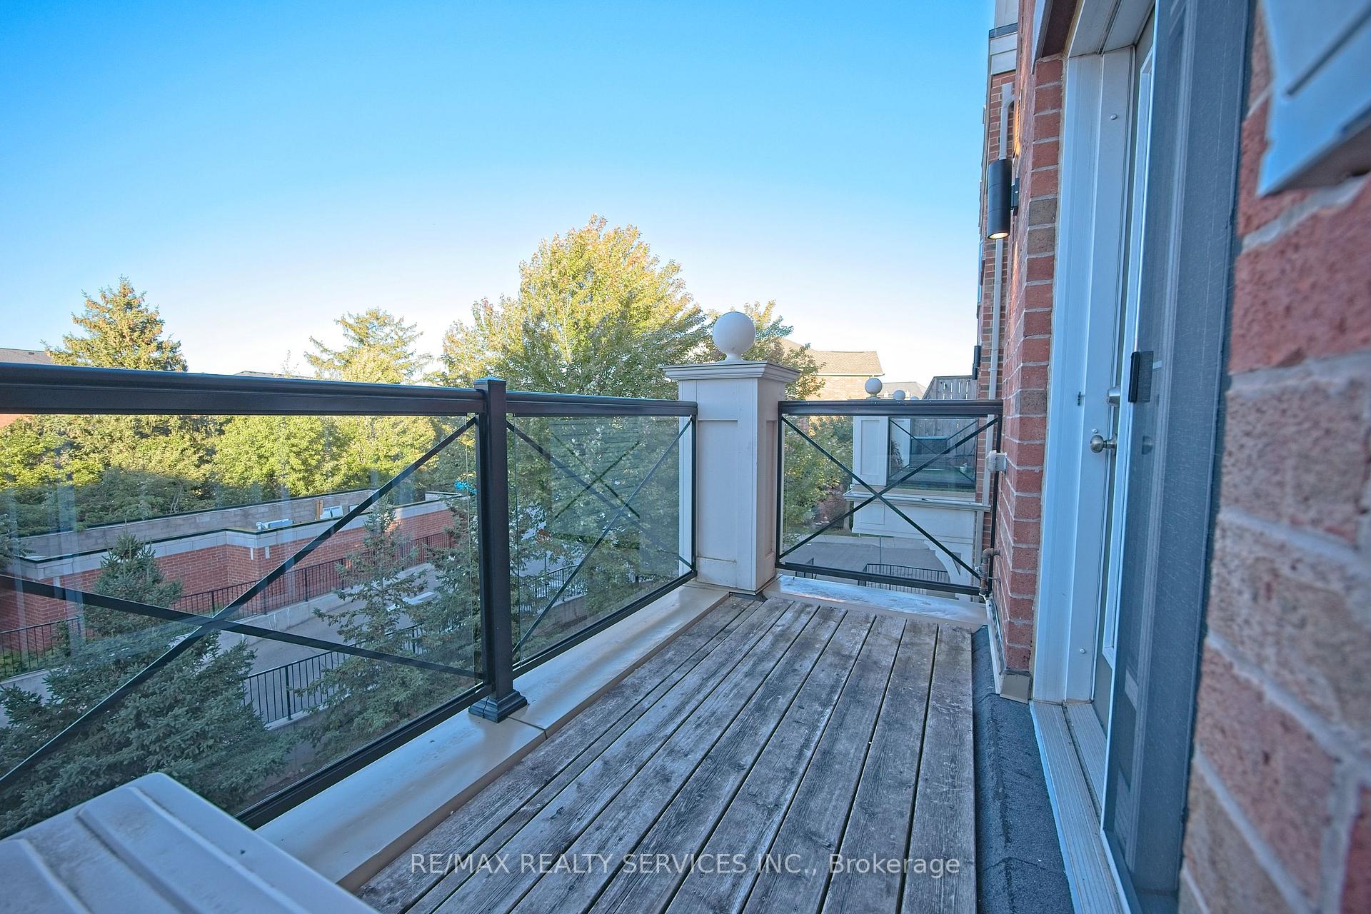
Welcome to beautiful Rhapsody model, offering just under 1,000 square feet of elegant living space with stunning views of a picturesque ravine, trails, pond, and park. Ravine area with walking trails behind the Unit. This spacious, sun-filled open-concept main living area is designed for comfort and style. The kitchen is a chef's dream, featuring upgraded espresso-stained cabinetry, a breakfast island, four stainless steel appliances, quartz countertops with an under-mount dual sink, a custom marble backsplash, and additional storage. Enjoy outdoor dining on the balcony, complete with a gas line for your BBQ. Parking & Locker is Included. Close to Great Schools & Amenities
Property Details
Sign in for full listing history and the exact list date.
Features & Amenities
- View
- Balcony
- Air Conditioning
- Basement
- Locker
TRREB MLS® Attribution
MLS® W9304338
Listed by RE/MAX REALTY SERVICES INC.
The trademarks MLS®, Multiple Listing Service® and the associated logos are owned by The Canadian Real Estate Association (CREA) and identify the quality of services provided by real estate professionals who are members of CREA. The trademarks REALTOR®, REALTORS® and the REALTOR® logo are controlled by CREA and identify real estate professionals who are members of CREA. Listing data provided by the Toronto Regional Real Estate Board (TRREB). The information contained herein is from sources believed to be reliable but is not guaranteed. Information deemed reliable but not guaranteed accurate by TRREB or Team Filipe / RE/MAX.
Team Filipe · RE/MAX · (647) 210-6070
Listed By
RE/MAX REALTY SERVICES INC.