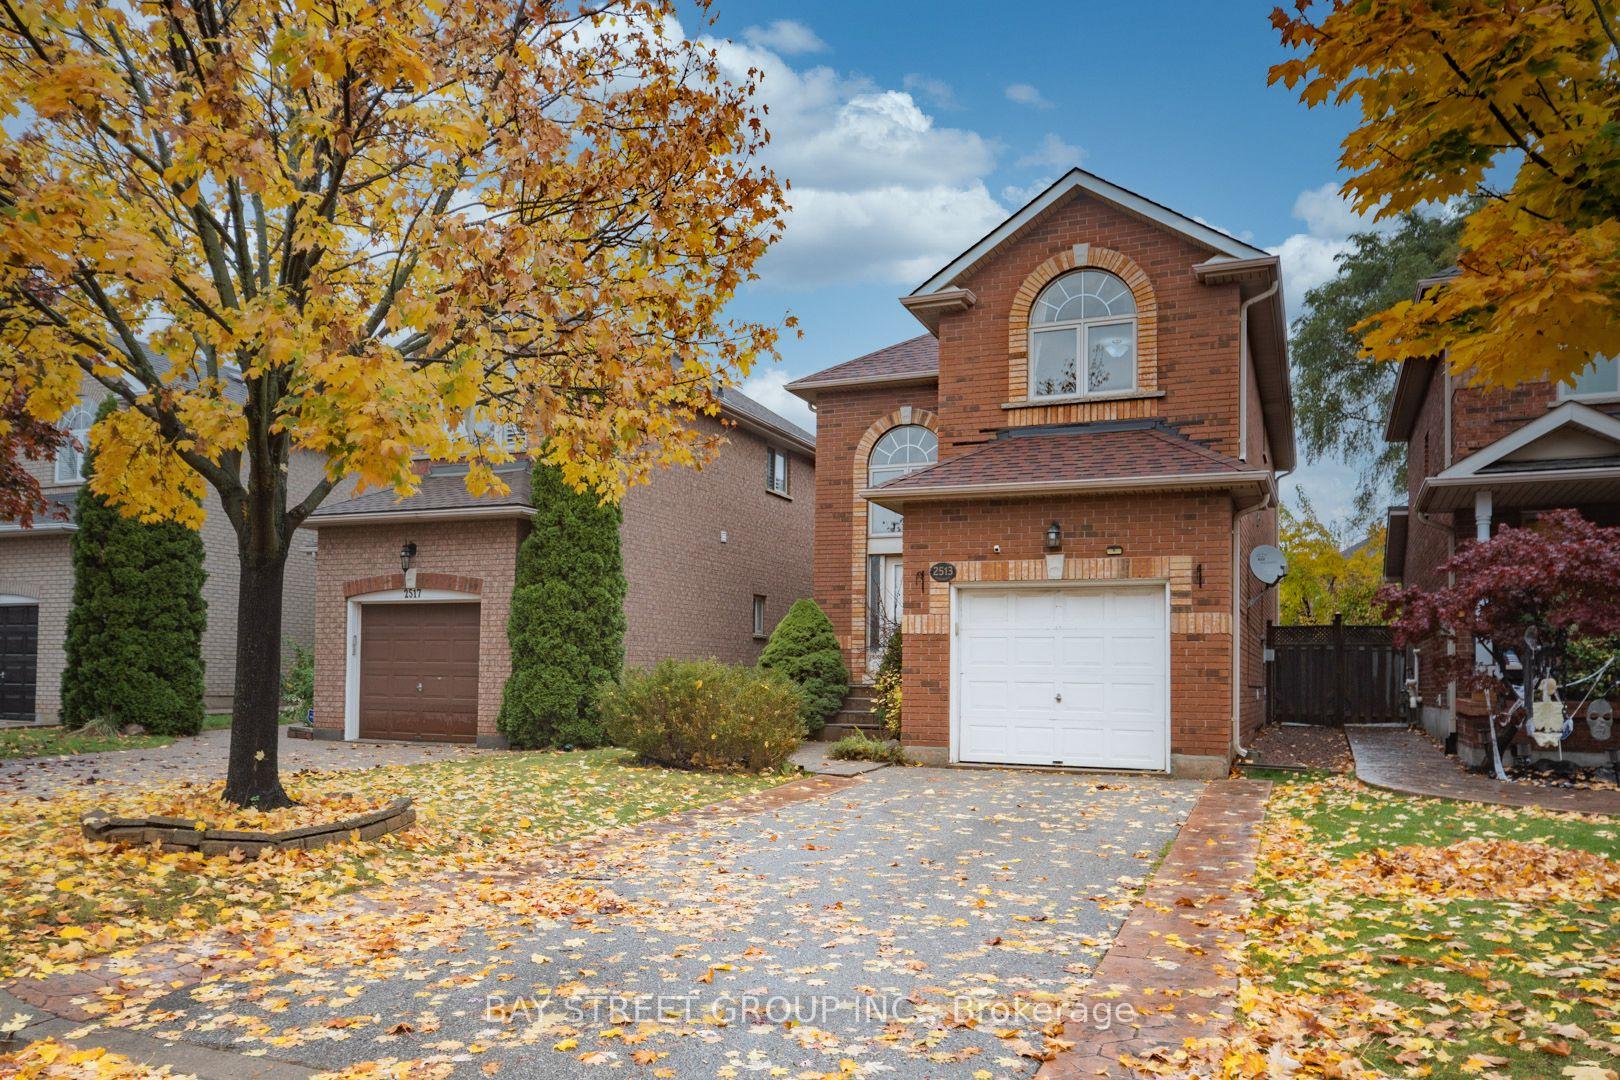





2513 Longridge Crescent
1015 - RO River Oaks / Oakville, ON L6H 6S2
About This Property
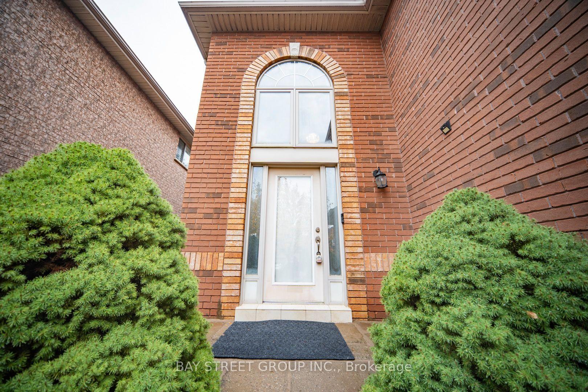
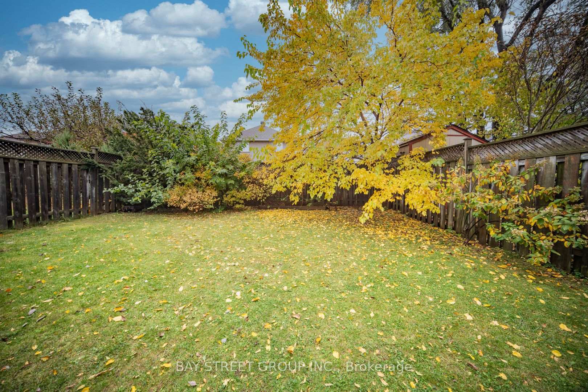
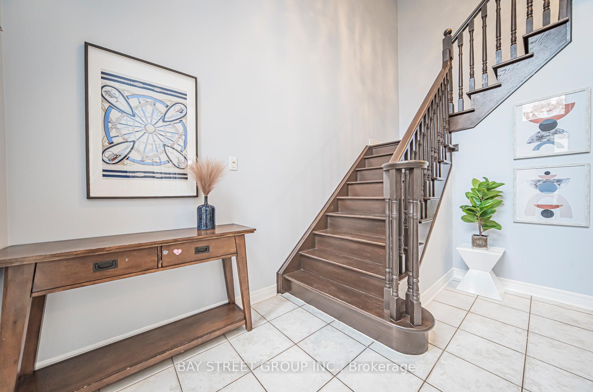
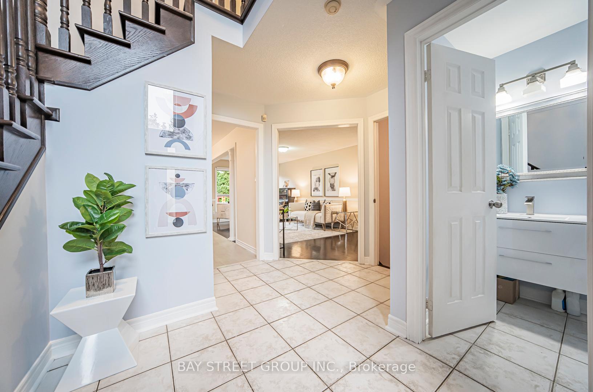
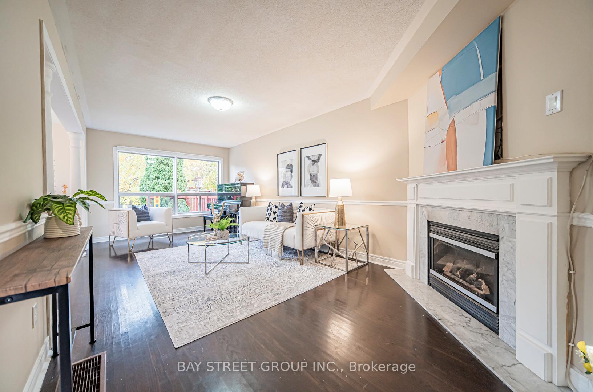
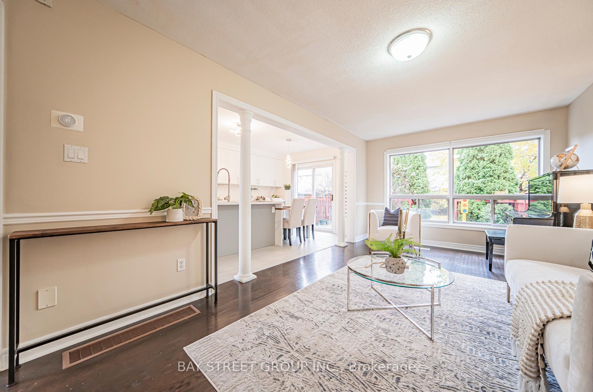
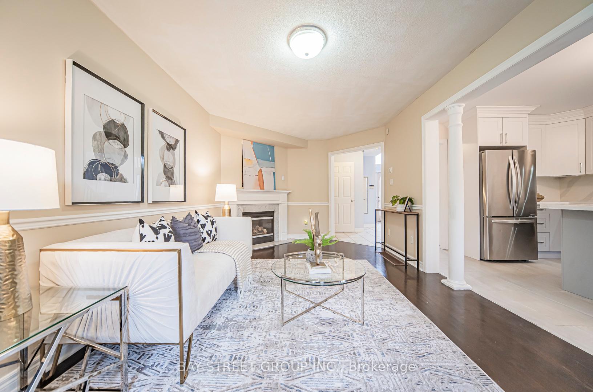
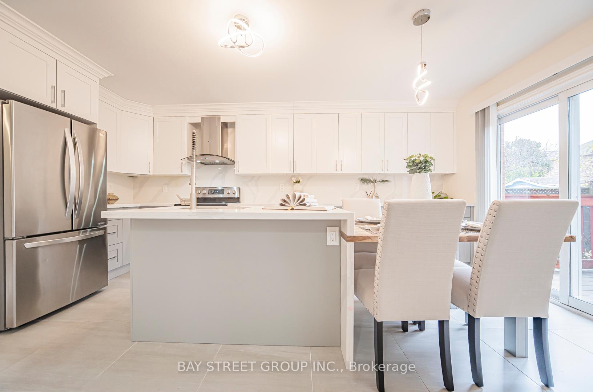
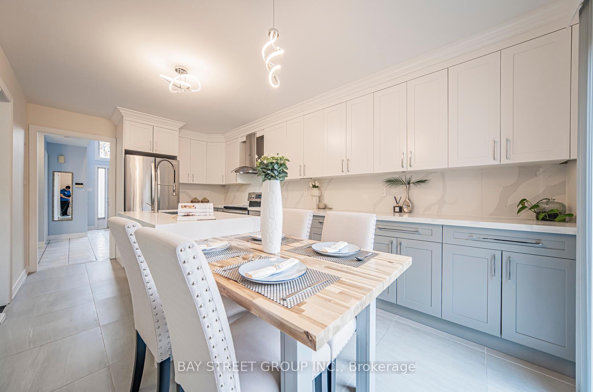
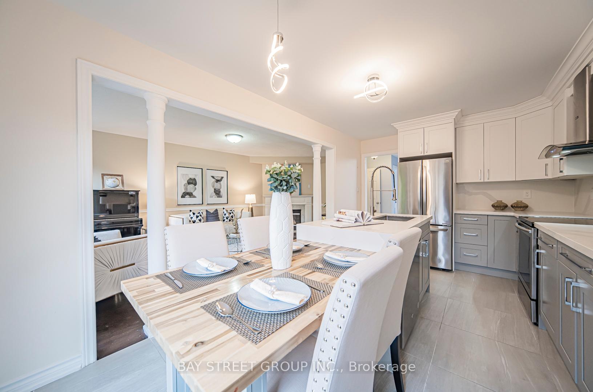
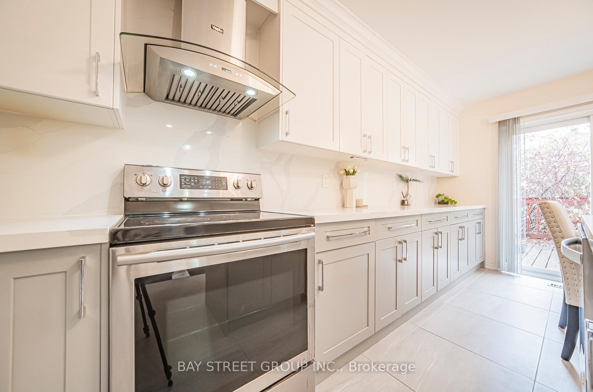
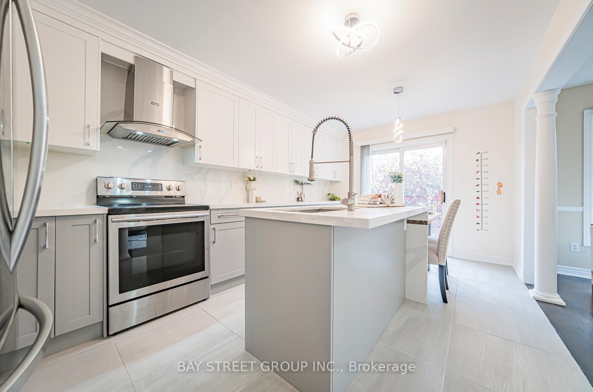
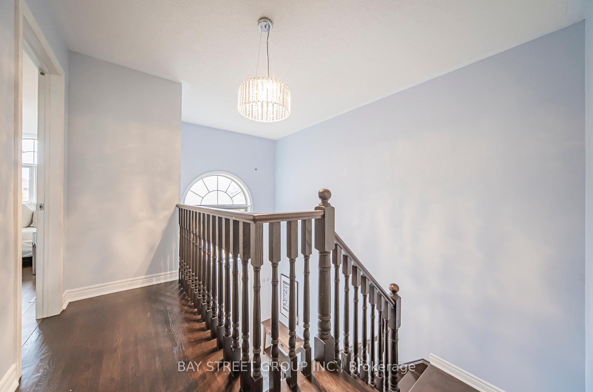
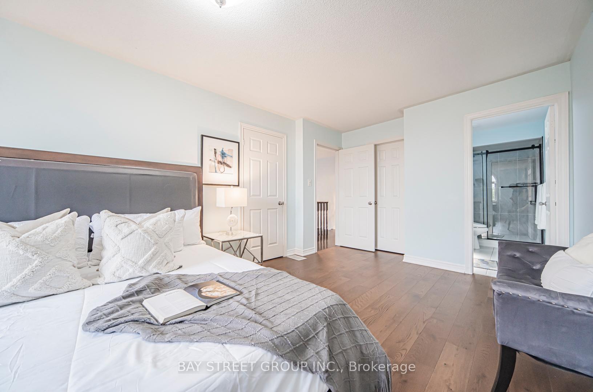
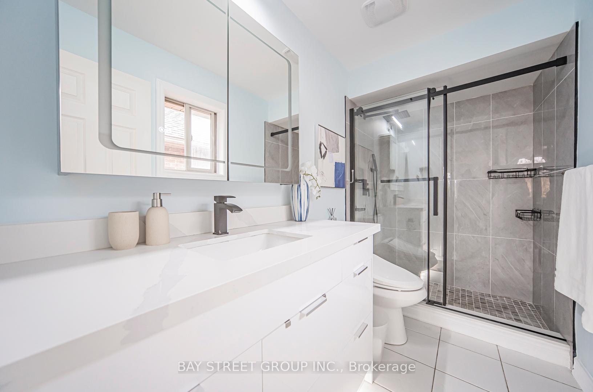
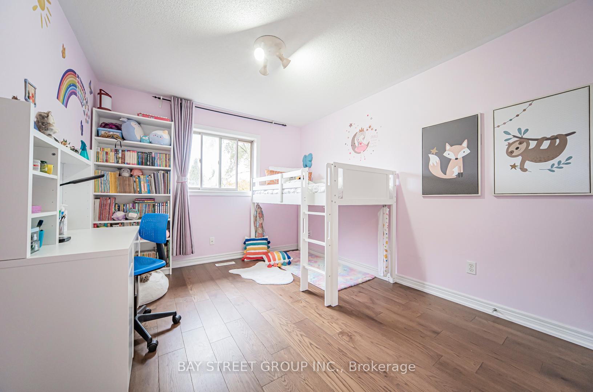
Client RemarksCozy and Charming Renovated 3 Bedroom House Nestled in the Coveted Oakville River Oaks community. Stunning 17' Ceiling In Foyer, Renovated and Modern Designed Kitchen in 2023, Hardwood in the Living Room and Throughout the 2nd Floor. Large Master With Newly Renovated 3 Pc Ensuite. Both Walk-in and regular closets are included in, offering ample storage. Two More Good-Size Bedrooms Provides Decent Living Spaces for Growing Family. Live and Enjoy the Top-rated schools,Walking Distance To 16 Mile Creek Trail, Park And Shopping Mall. This is The Place You Call Home!
Property Details
Sign in for full listing history and the exact list date.
Features & Amenities
- Fireplace
- Air Conditioning
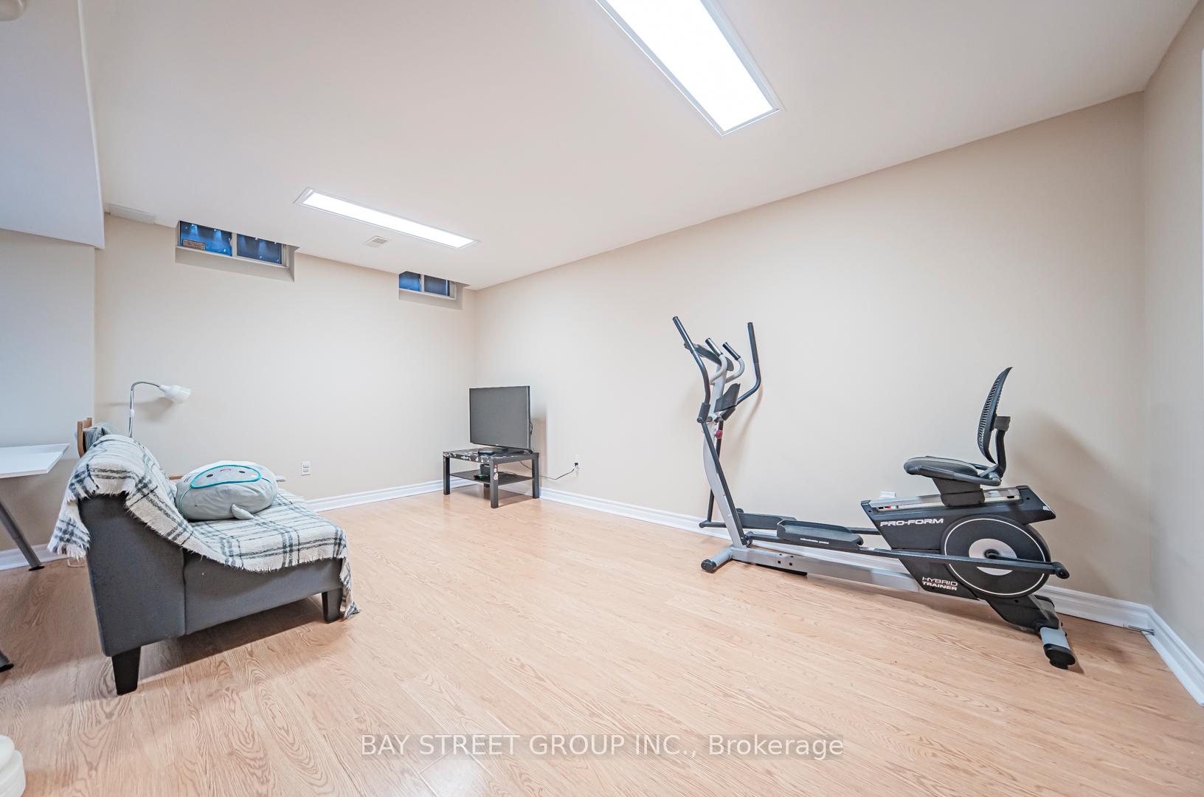
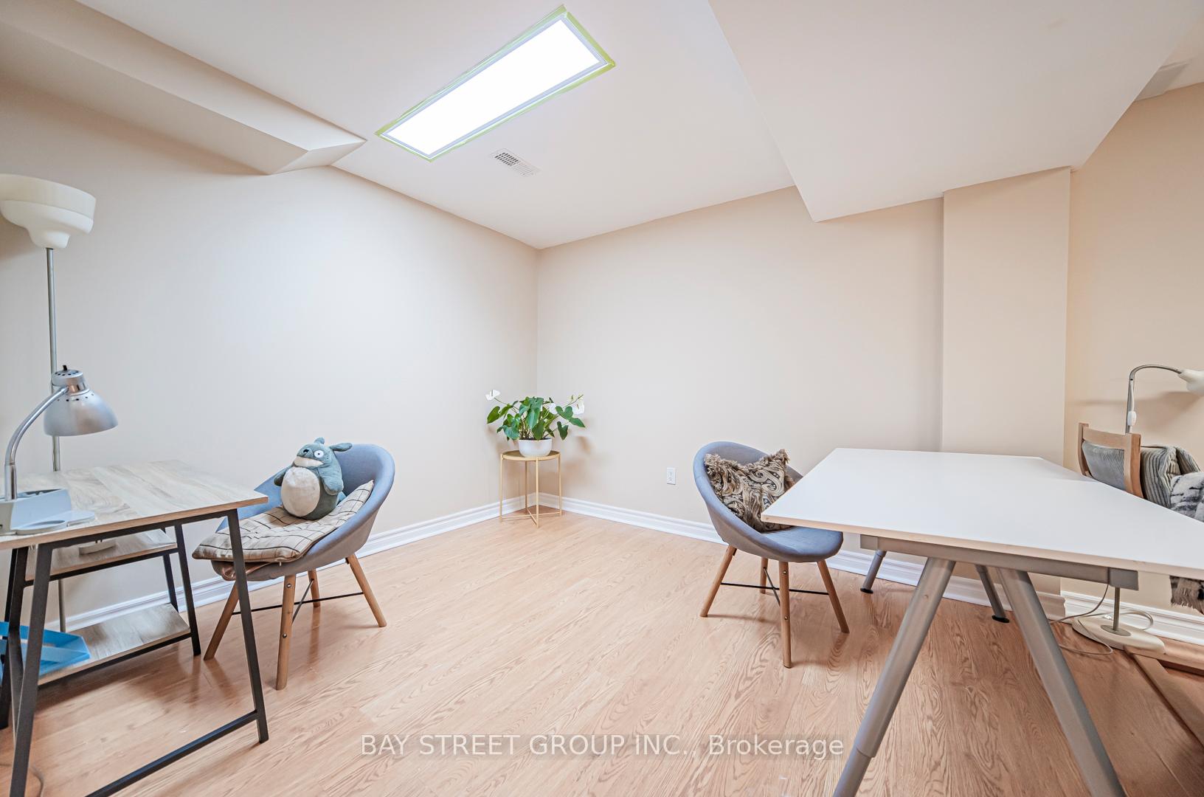
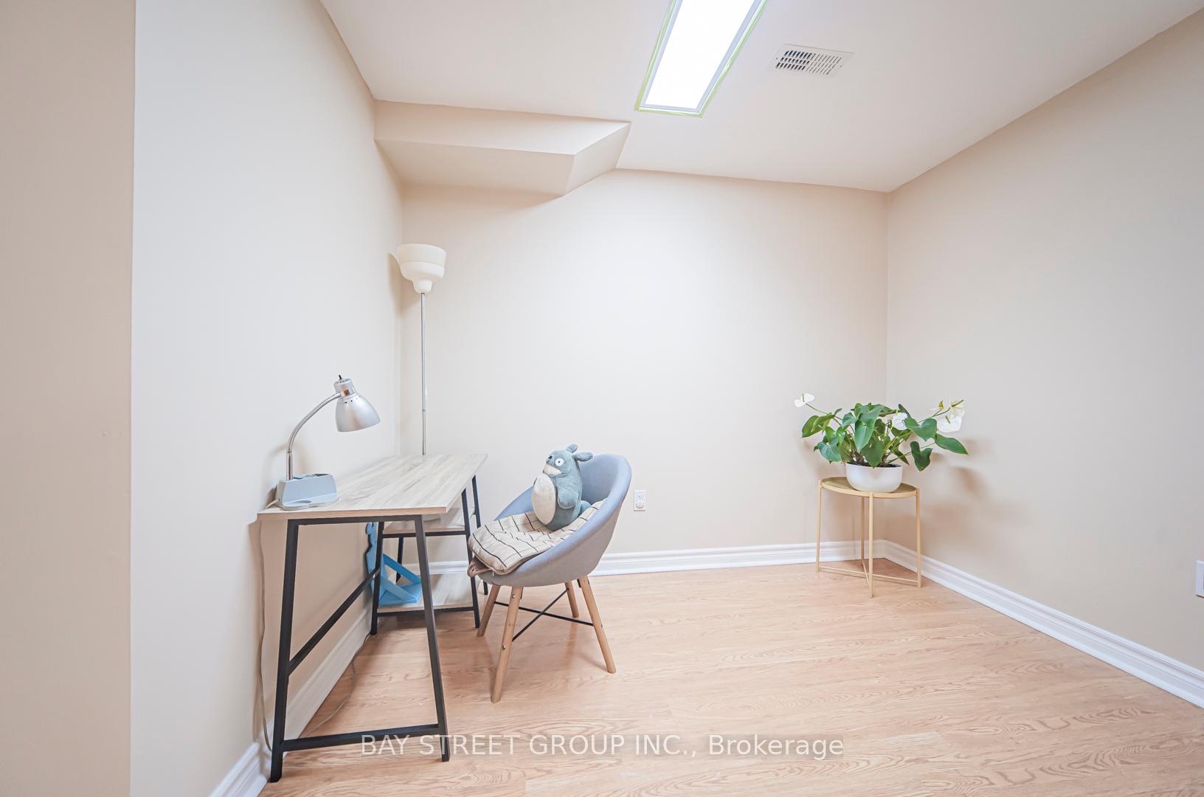
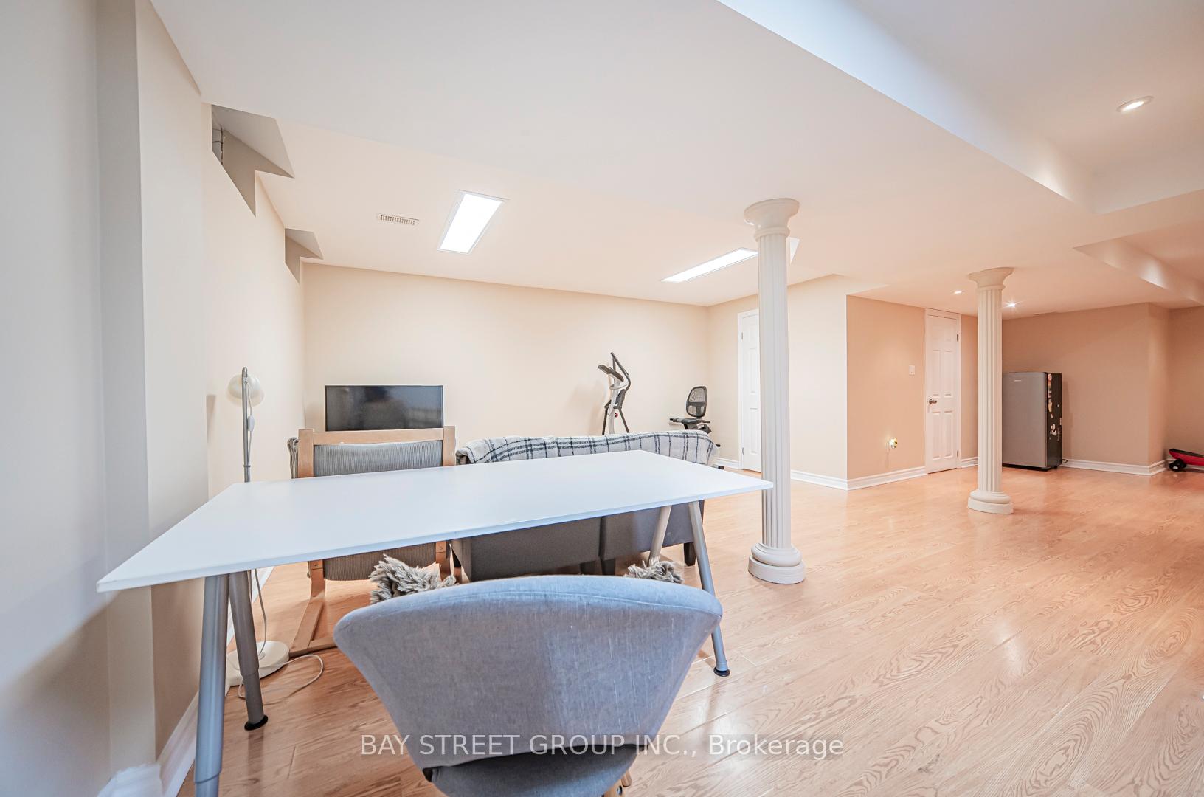
- Basement
Thinking of selling in Oakville?
Filipe & Isabel Ferreira and the Team Filipe track every sale on this street. Get a free, no-obligation valuation and see what your home would list for today.
- What it costs to sell a house in Ontario
- How much are REALTOR® fees in Ontario?
- Real estate agents in Toronto & the GTA
TRREB MLS® Attribution
MLS® W11822592
Listed by BAY STREET GROUP INC.
The trademarks MLS®, Multiple Listing Service® and the associated logos are owned by The Canadian Real Estate Association (CREA) and identify the quality of services provided by real estate professionals who are members of CREA. The trademarks REALTOR®, REALTORS® and the REALTOR® logo are controlled by CREA and identify real estate professionals who are members of CREA. Listing data provided by the Toronto Regional Real Estate Board (TRREB). The information contained herein is from sources believed to be reliable but is not guaranteed. Information deemed reliable but not guaranteed accurate by TRREB or Team Filipe / RE/MAX.
Team Filipe · RE/MAX · (647) 210-6070
Listed By
BAY STREET GROUP INC.