

2489 Taunton Road Unit 1414
1015 - RO River Oaks / Oakville, ON L6H 3R9
About This Property
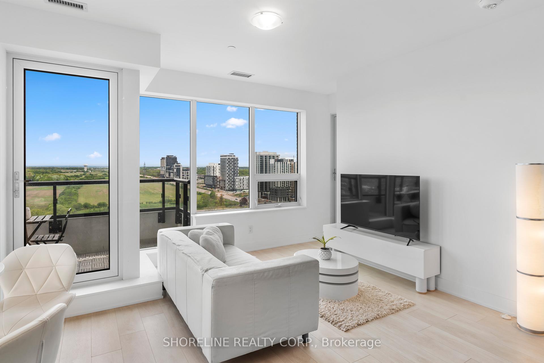
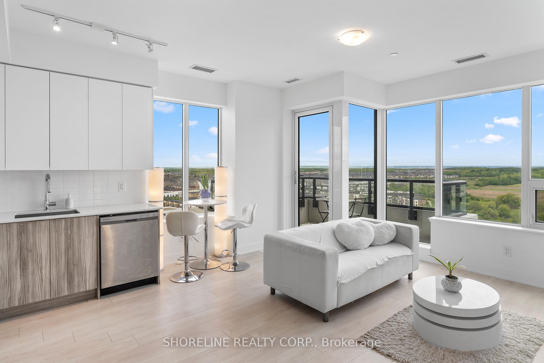
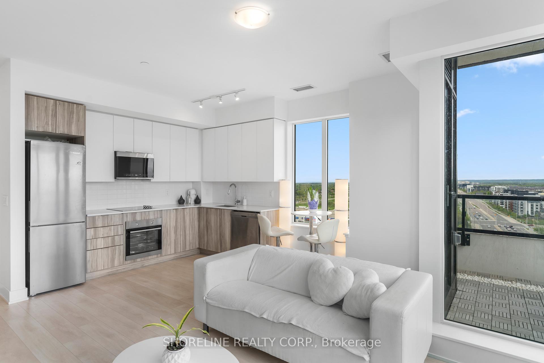
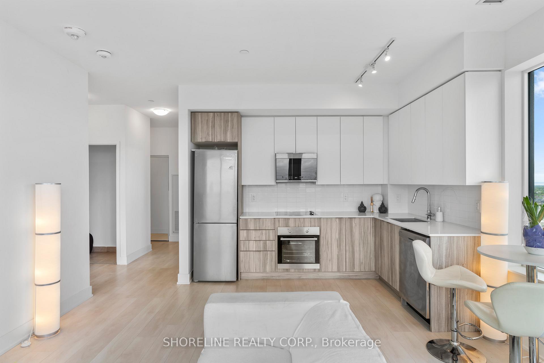
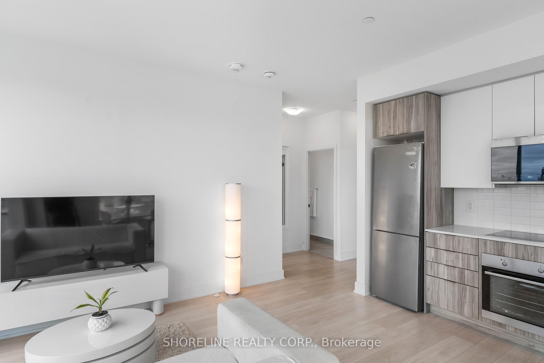
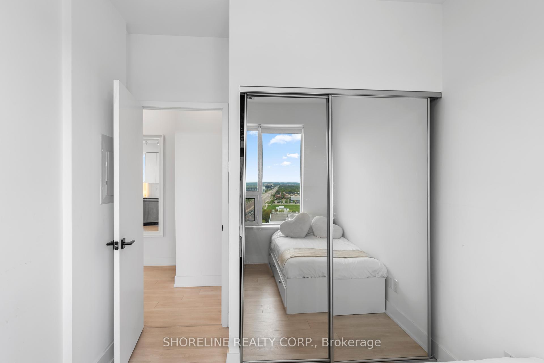
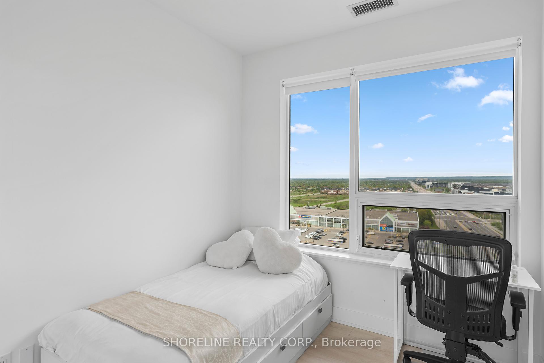
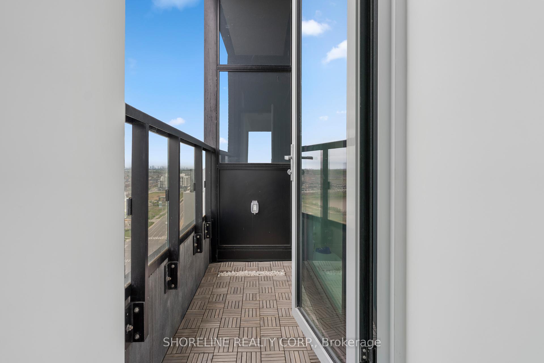
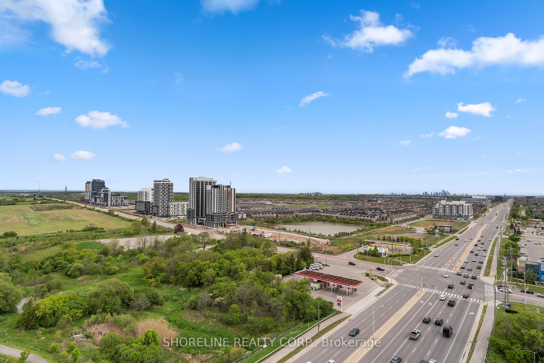
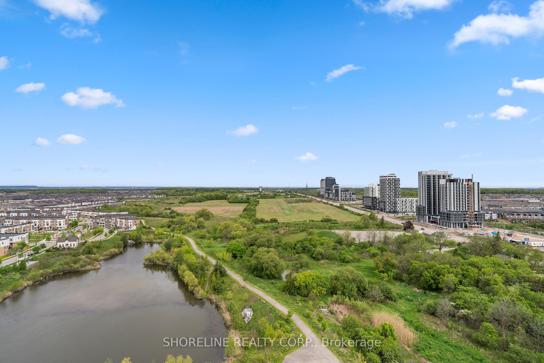
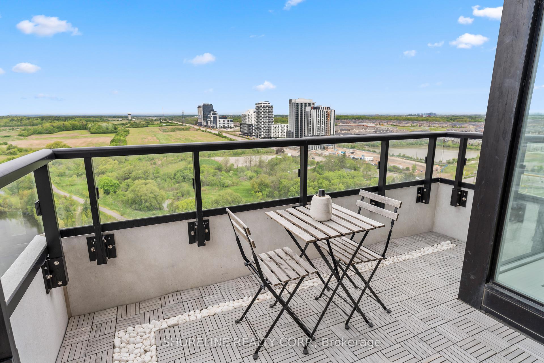
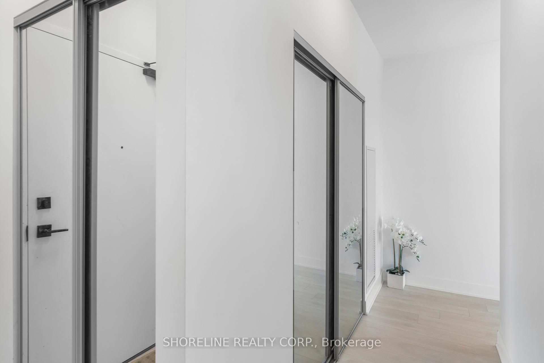
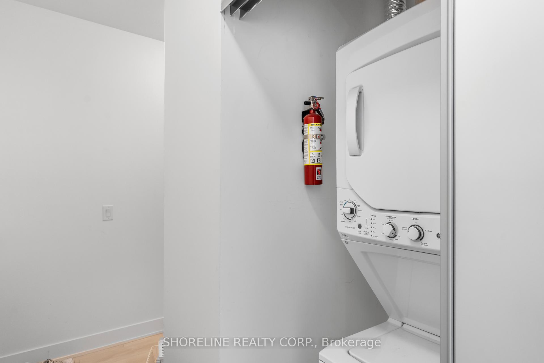
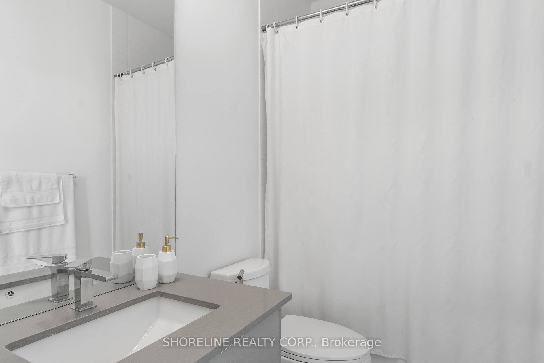
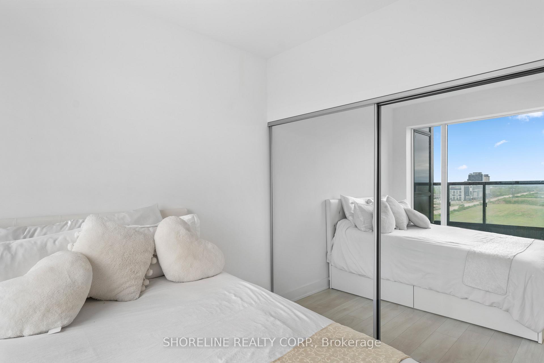
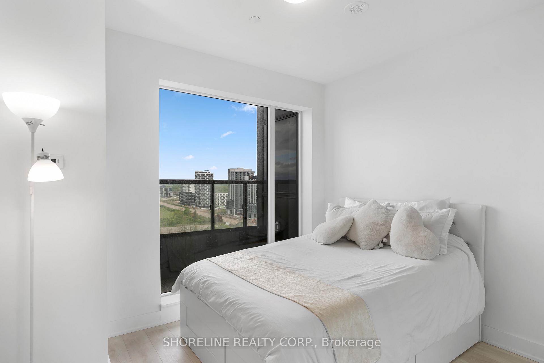
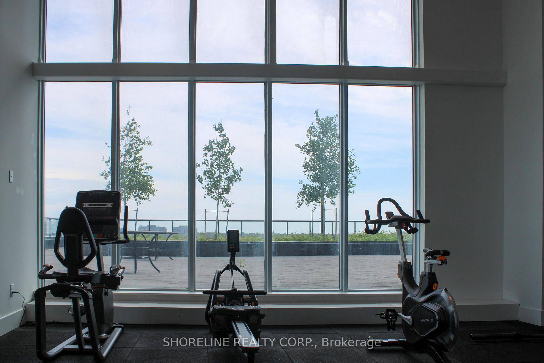
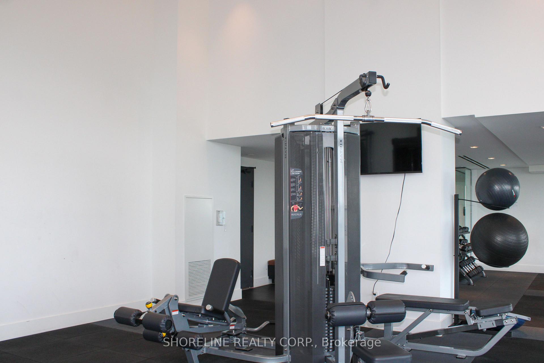

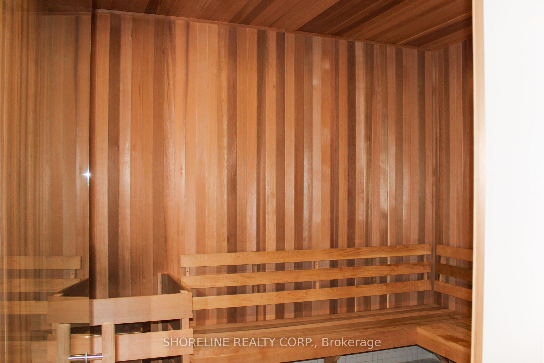
Welcome to 2489 Taunton Road #1414, a top-floor corner unit available for lease with 2 bedrooms, 1 bathroom, 2 private balconies, 1 parking spot, and a storage locker. This northwest-facing suite offers a functional layout with plenty of natural light and fewer shared walls. Being on the 14th floor, the unit enjoys unobstructed views and extra privacy, while the two balconies provide flexible outdoor space. Inside, the open-concept design connects the kitchen and living area with ease, and both bedrooms offer great light and storage. The building includes a concierge, outdoor pool, gym, sauna, media room, community BBQ, clubhouse, visitor parking, and elevators. Located steps from Walmart, Real Canadian Superstore, and Dollarama, daily errands are quick and convenient. With solid amenities, a smart layout, and a great location, this corner suite offers elevated condo living in a well-connected neighbourhood.
Property Details
Sign in for full listing history and the exact list date.
Features & Amenities
- View
- Balcony
- Air Conditioning
- Basement
- Locker
Thinking of selling in Oakville?
Filipe & Isabel Ferreira and the Team Filipe track every sale on this street. Get a free, no-obligation valuation and see what your home would list for today.
- What it costs to sell a house in Ontario
- How much are REALTOR® fees in Ontario?
- Real estate agents in Toronto & the GTA
TRREB MLS® Attribution
MLS® W12157566
Listed by SHORELINE REALTY CORP.
The trademarks MLS®, Multiple Listing Service® and the associated logos are owned by The Canadian Real Estate Association (CREA) and identify the quality of services provided by real estate professionals who are members of CREA. The trademarks REALTOR®, REALTORS® and the REALTOR® logo are controlled by CREA and identify real estate professionals who are members of CREA. Listing data provided by the Toronto Regional Real Estate Board (TRREB). The information contained herein is from sources believed to be reliable but is not guaranteed. Information deemed reliable but not guaranteed accurate by TRREB or Team Filipe / RE/MAX.
Team Filipe · RE/MAX · (647) 210-6070
Listed By
SHORELINE REALTY CORP.