






2485 Taunton Road Unit 827
1015 - RO River Oaks / Oakville, ON L6H 3R8
About This Property
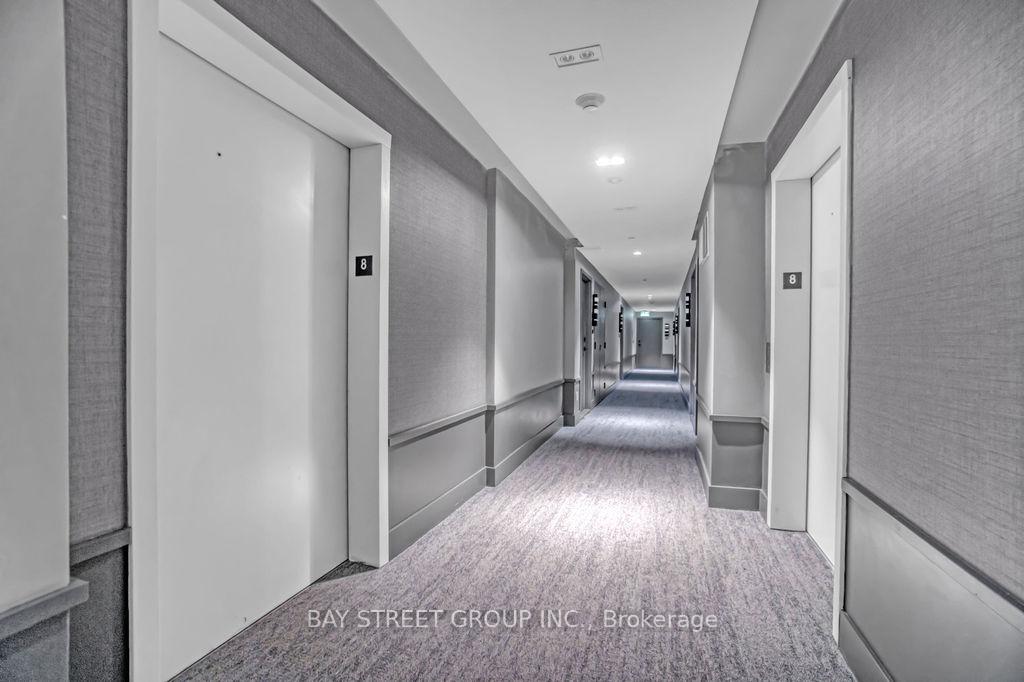
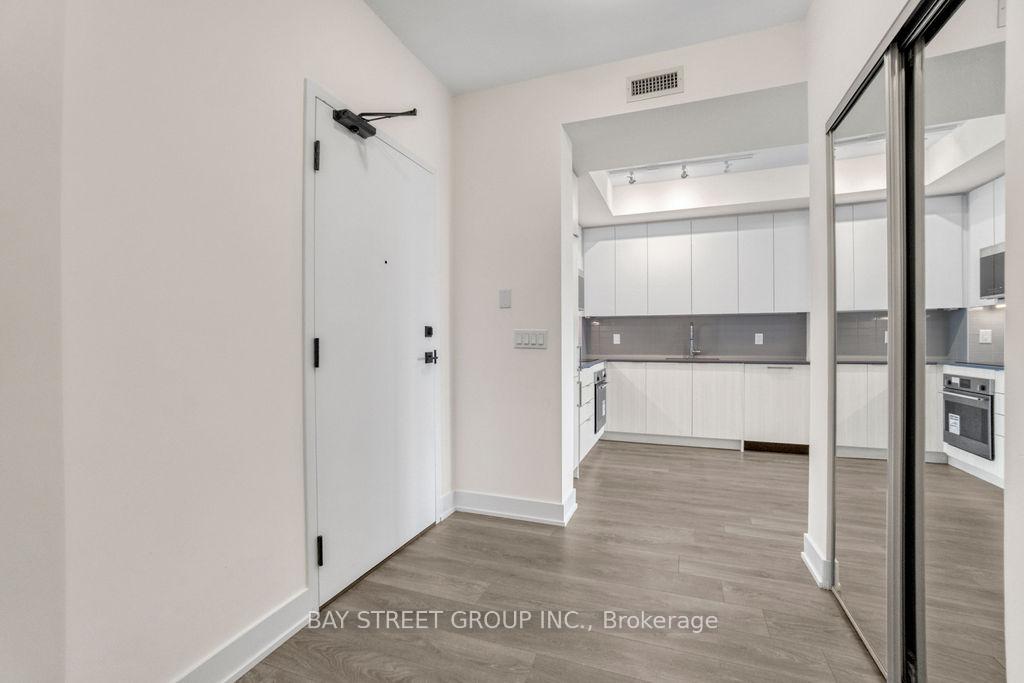
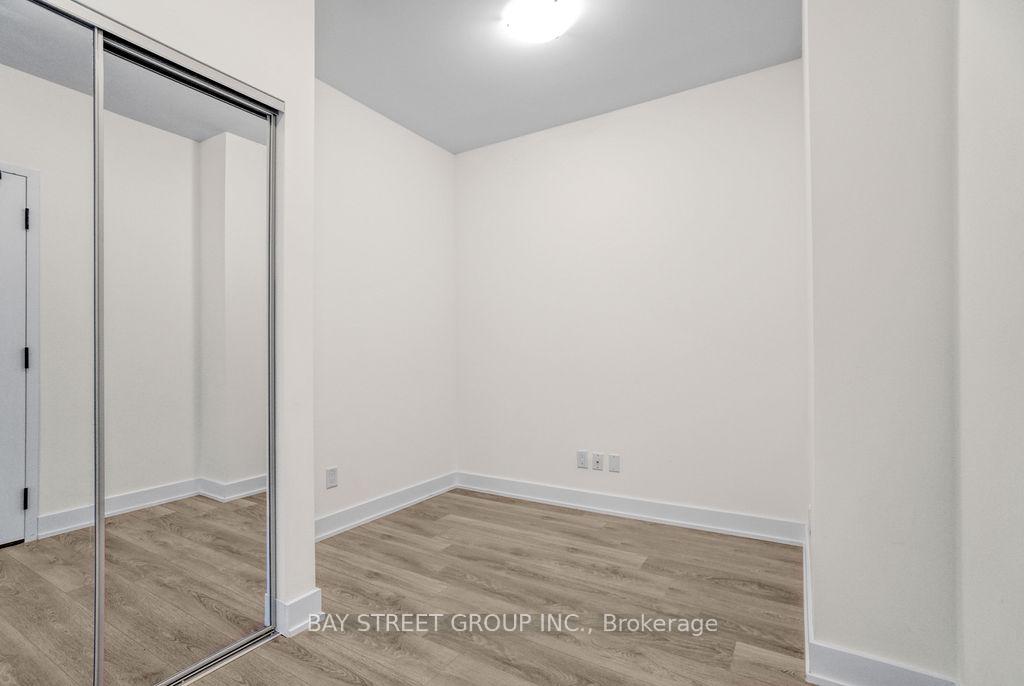
**Stunning 1+1 Bedroom Condo in Prime Oakville Location**Discover modern living in this beautiful 1-year-old condo apartment with a superb floor layout nestled in the heart of Oakville. Boasting 650 square feet of meticulously designed interior space, this unit is perfect for both first-time buyers and savvy investors.**Key Features:**- **Modern Upgrades:** Enjoy luxurious touches with a waterfall countertop and upgraded millwork package that set this unit apart.- **Spacious Bedroom:** Relax in a large bedroom complete with a walk-in closet and clear, expansive views.- **Gourmet Kitchen:** Cook in style with state-of-the-art stainless steel appliances.- **Functional Den:** An ideal space for a home office, study, or additional storage.- **Convenient Amenities:** Includes ensuite laundry, bright and spacious living room with full-sized windows, and a private balcony.- **Elegant Lighting:** Pot lights throughout illuminate the space beautifully.- **Prime Location:** Easy access to local amenities, shopping, and major highways (400 series).- **Natural Surroundings:** Enjoy being surrounded by parks and greenspace in a fast-growing community with immense future growth potential.This condo offers a perfect blend of comfort, convenience, and style. Seize the opportunity to be part of a vibrant community that promises tremendous growth and a refined lifestyle. Ideal for end-users and investors alike. Don't miss out on making this exceptional unit your new home!
Property Details
Sign in for full listing history and the exact list date.
Features & Amenities
- View
- Balcony
- Air Conditioning
- Basement
- Locker
Thinking of selling in Oakville?
Filipe & Isabel Ferreira and the Team Filipe track every sale on this street. Get a free, no-obligation valuation and see what your home would list for today.
- What it costs to sell a house in Ontario
- How much are REALTOR® fees in Ontario?
- Real estate agents in Toronto & the GTA
TRREB MLS® Attribution
MLS® W9250466
Listed by BAY STREET GROUP INC.
The trademarks MLS®, Multiple Listing Service® and the associated logos are owned by The Canadian Real Estate Association (CREA) and identify the quality of services provided by real estate professionals who are members of CREA. The trademarks REALTOR®, REALTORS® and the REALTOR® logo are controlled by CREA and identify real estate professionals who are members of CREA. Listing data provided by the Toronto Regional Real Estate Board (TRREB). The information contained herein is from sources believed to be reliable but is not guaranteed. Information deemed reliable but not guaranteed accurate by TRREB or Team Filipe / RE/MAX.
Team Filipe · RE/MAX · (647) 210-6070
Listed By
BAY STREET GROUP INC.