









2485 Taunton Road Unit 1129
1015 - RO River Oaks / Oakville, ON L6H 3R8
About This Property
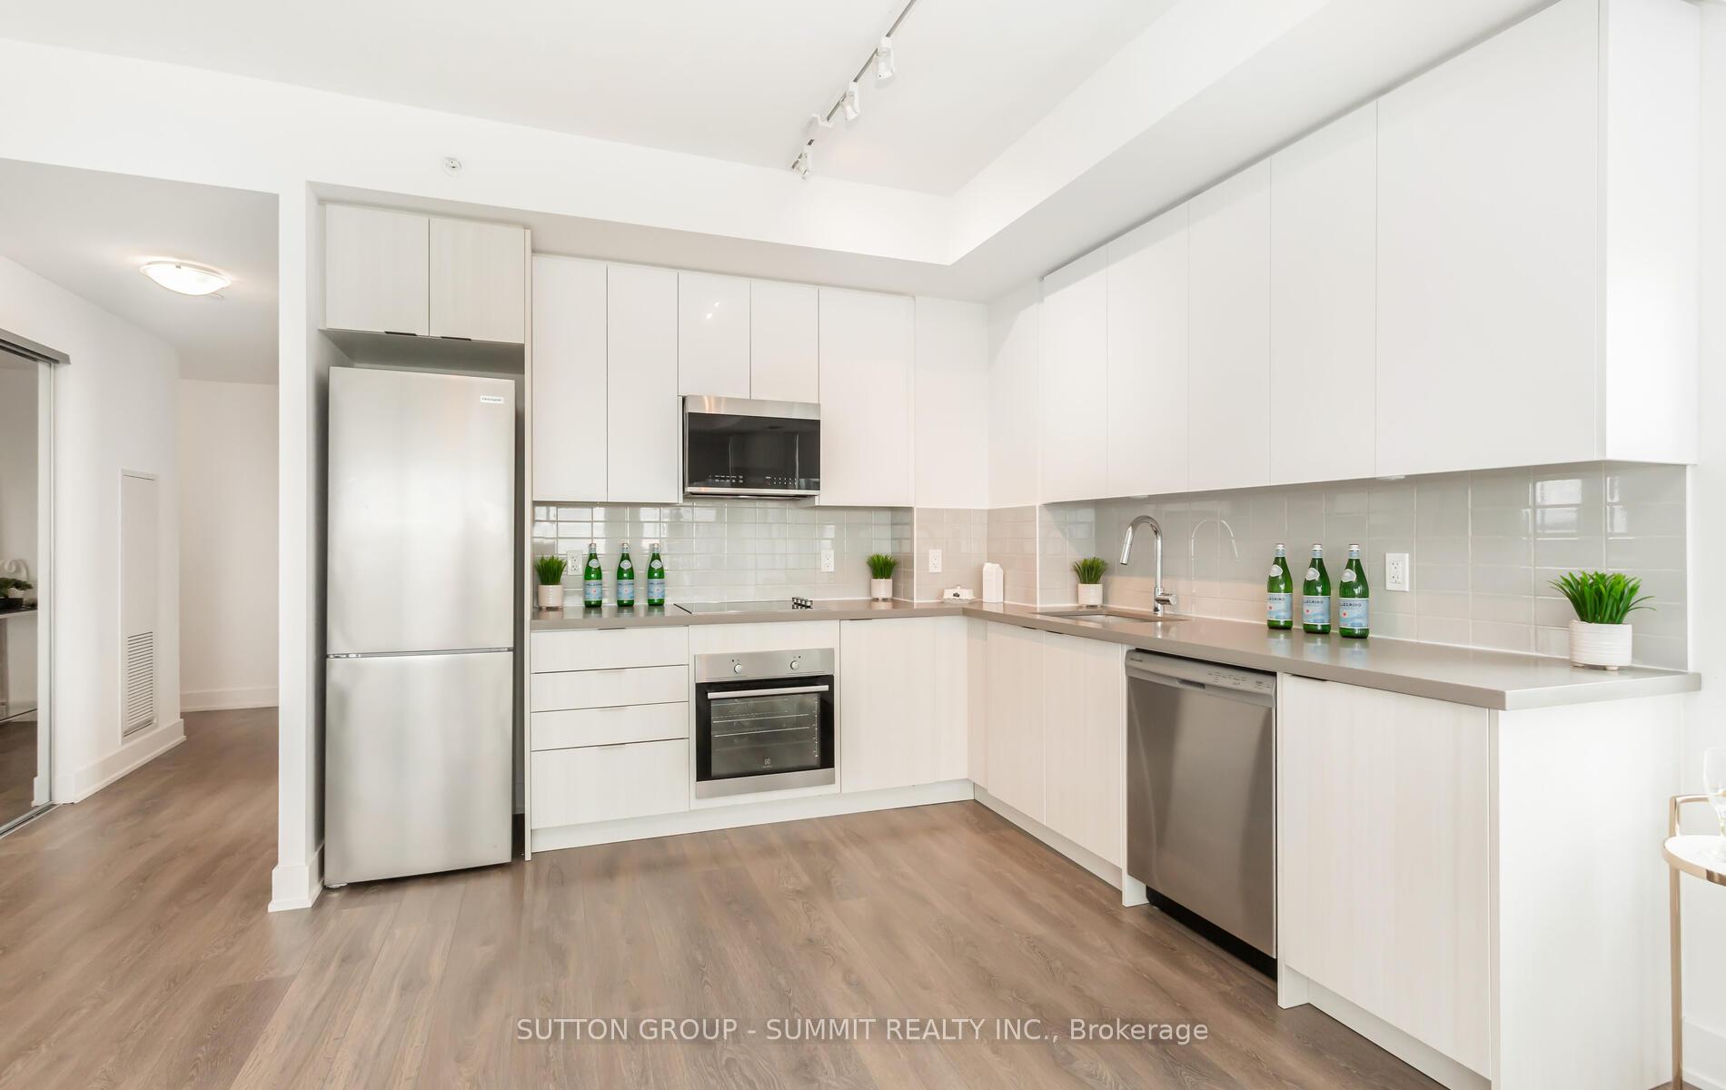
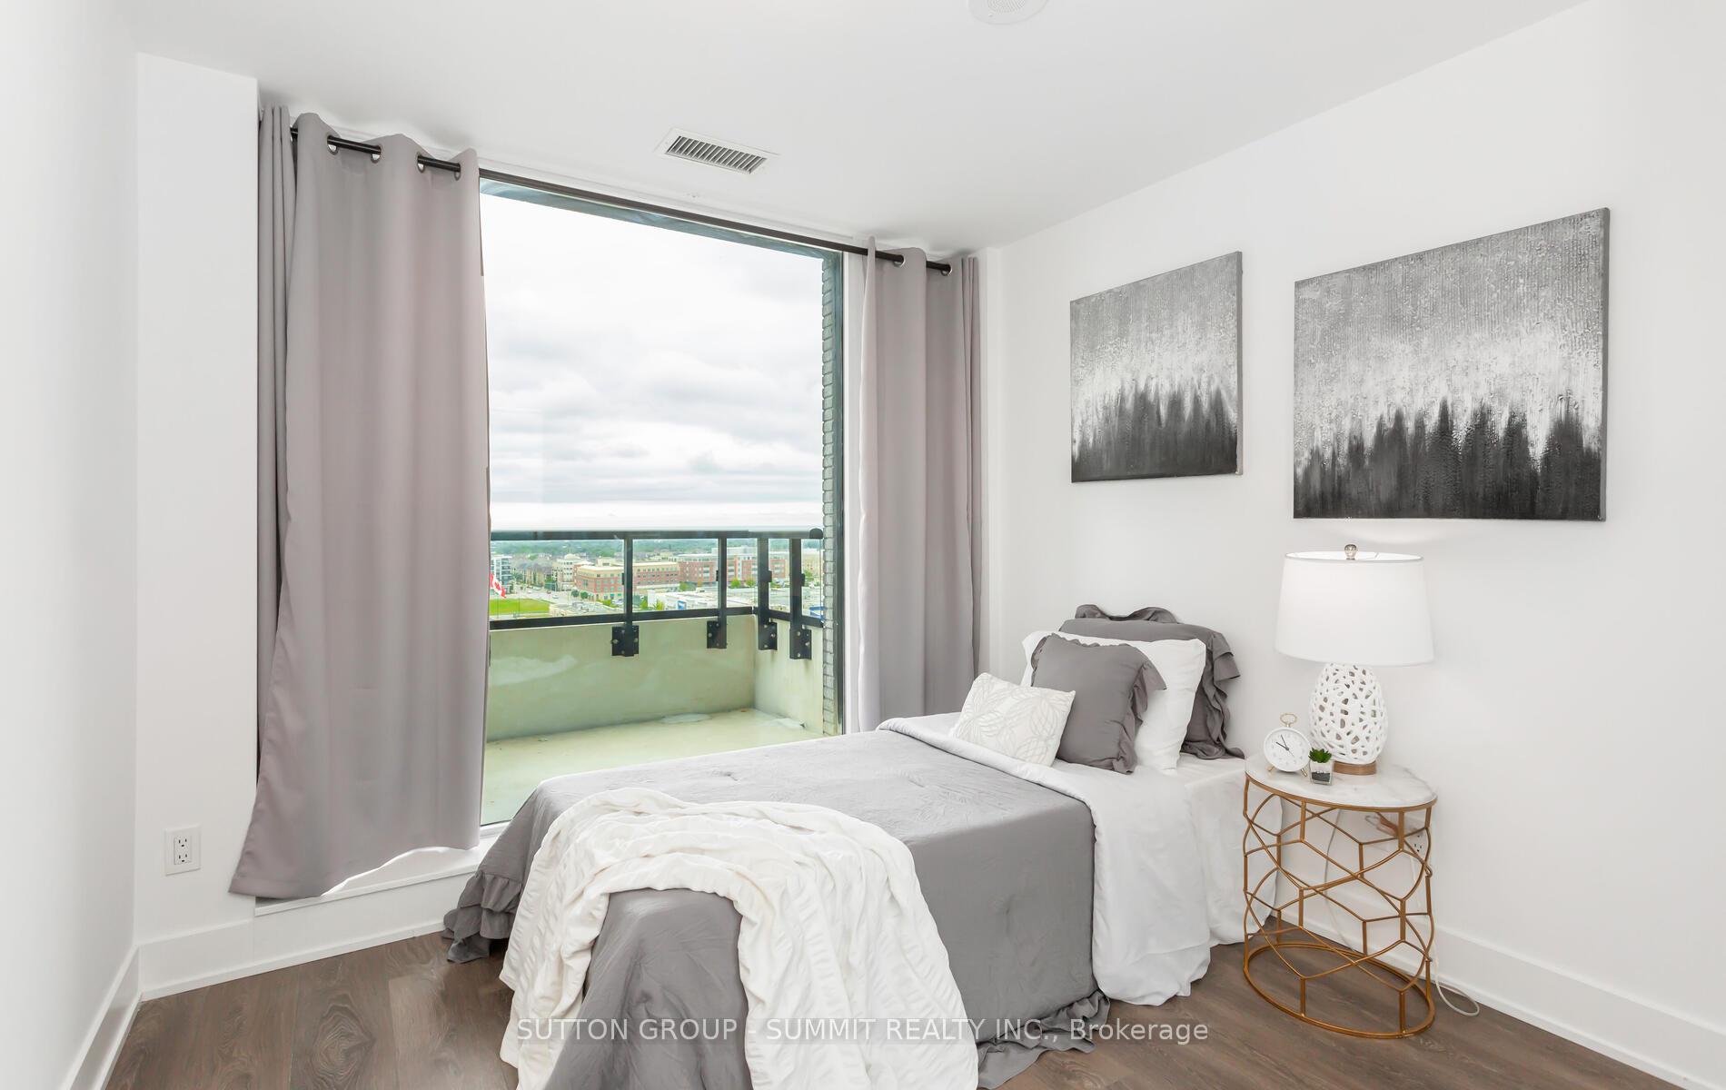
Indulge in this stunning, sun-drenched corner unit, offering over 900 sq ft of open-concept living with 2 bedrooms and 2 bathrooms, right in the heart of the uptown core. Enjoy breathtaking views of Oakville, including the lake, from your new home. This unit is equipped with stainless steel appliances, granite countertops, wide plank laminate flooring, upgraded bathrooms and an abundance of natural light; exuding elegance. The master bedroom includes a spacious walk-in closet, and you'll also appreciate the 9 ft smooth ceilings and in-suite laundry. Perfectly situated near hospitals, schools, parks, public transit, highways, and shopping, this unit is the ideal place to call home.
Property Details
Sign in for full listing history and the exact list date.
Features & Amenities
- View
- Balcony
- Air Conditioning
- Basement
- Locker
Thinking of selling in Oakville?
Filipe & Isabel Ferreira and the Team Filipe track every sale on this street. Get a free, no-obligation valuation and see what your home would list for today.
- What it costs to sell a house in Ontario
- How much are REALTOR® fees in Ontario?
- Real estate agents in Toronto & the GTA
TRREB MLS® Attribution
MLS® W9246665
Listed by SUTTON GROUP - SUMMIT REALTY INC.
The trademarks MLS®, Multiple Listing Service® and the associated logos are owned by The Canadian Real Estate Association (CREA) and identify the quality of services provided by real estate professionals who are members of CREA. The trademarks REALTOR®, REALTORS® and the REALTOR® logo are controlled by CREA and identify real estate professionals who are members of CREA. Listing data provided by the Toronto Regional Real Estate Board (TRREB). The information contained herein is from sources believed to be reliable but is not guaranteed. Information deemed reliable but not guaranteed accurate by TRREB or Team Filipe / RE/MAX.
Team Filipe · RE/MAX · (647) 210-6070
Listed By
SUTTON GROUP - SUMMIT REALTY INC.